1 / Serpentine Sackler Gallery Zaha Hadid-蛇形画廊扩建-扎哈.哈迪德
12年前|lin8585|建筑|100%Serpentine Sackler Gallery Zaha Hadid-蛇形画廊扩建-扎哈.哈迪德


预览图片


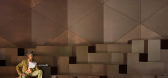
3 / 【经典案例系列】The Serpentine Gallery Pavillion 2007 by Olafur Eliasson
15年前|jy02642263|建筑|100%The Serpentine Gallery Pavillion 2007 by Olafur Eliasson and Kjetil Thorsen


预览图片
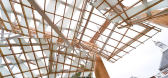
4 / 【经典案例系列】The Serpentine Gallery Pavillion 2008 by Designed by Fra
15年前|jy02642263|建筑|100%The Serpentine Gallery Pavillion 2008 by Designed by Frank Gehry




预览图片


6 / 意大利品牌 MOOOI | SERPENTINE LIGHT 2022 灯具产品
4年前|behance|产品|100%,转载自:behance,作者:notooSTUDIO srl,图片@notooSTUDIO srl,语言:英语,编辑:序赞网,阅读原文


预览图片
8 / 意大利Bormio之家(2020)(studio wok)设计
5年前|archdaily|建筑|100%...Carpentry:Corrado Alberti,Construction :A.G.V. Vitalini,Stone Elements:Serpentino e Graniti,City:Bormio,Country:Italy,设计师描述 | Designer description: The apartment, measuring around 75 sqm, is located at the foot of Mount Reit, in a classic alpine building from the late 1970s. Th...


预览图片
9 / 3D Grids #StoriesOnDesignBy.
7年前|454578788|产品应用|100%...的视图。
阅读关于这个项目的完整文章
serpentine
serpentine
serpentine
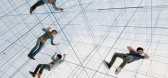
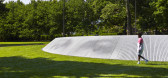
Sou Fujimoto在蛇形画廊外的草坪上建了一个蜿蜒的亭子,Sou Fujimoto的云状亭子由一排白色的柱子组成,这...




预览图片
10 / 2013蛇形画廊
13年前|51675185|设计情报|100%...是一个独特的、两者合一的空间环境。”
关于蛇形画廊(Serpentine Gallery)
蛇形画廊坐落于伦敦中心肯辛顿花园,由大不列颠艺术委员会在1970年成立,原址为1934年古典风格的茶室,得名于附近横贯海德公园的蛇形湖。戴安娜王妃...


预览图片
11 / “纸鹦鹉螺”水族馆,"Brood" -- 2009.05.30
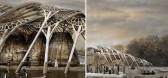
15年前|隔离屋|概念|100%...courages a graceful use of water by forming a strong relationship with the Serpentine Lake.
“纸鹦鹉螺”是该水族馆的主要灵感




预览图片
12 / 新加坡嘉德置地“盖伦”游说设计
5年前|OfficeSnapshots|办公|98%...colour palette and natural materials. Organic fractals can be found in the serpentine light installation and the art panels which tones were handpicked to create an abstract pattern.
Beyond the traditional entryway or waiting space, we reimagined The Galen lobby space as a place for people to soc...

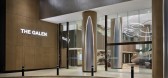
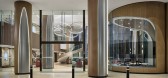
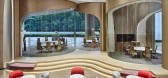
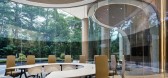

预览图片
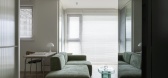
13 / Boundless Everyday Living | 向度设计 | 2025 | 中国台湾
8月前|向度设计|住宅|96%...ion inward.
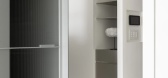
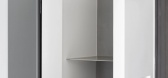
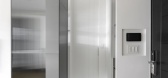
At the corner, stainless-steel shelving pairs with deep-toned serpentine
and a sculptural wall lamp, creating a restrained, poetic illumination.
The home is grounded in a palette of whites and greys.
Hand-applied plaster brings warmth and texture to the walls,
offering a s...
预览图片
14 / 圣凯瑟琳保密客户的办公室设计
5年前|OfficeSnapshots|办公|94%...fine the first impression. A wrap up acoustic felt drop ceiling and custom serpentine accent lighting provide a warm quiet hug upon entering. A semi-private workspace including snack bar serves as a touch-down space for guests, while hidden closets tuck away guest valises. The high-level security sy...




预览图片
15 / 大沙河生态长廊环形树屋 | ATELIER XI | 2022 | 中国深圳
3年前|序赞精选|建筑|87%...建筑工作室
,项目名称:大沙河生态长廊环形树屋 Serpentine Bookhouse
,建成时间:2022.10
,建筑面积:396平米
,项目地址:广东省深圳市南山区
,建设单位:深圳市南山区城市管理和综合执法局
,代建单位:华润置地...




预览图片
16 / 秩序的建构 | The Stella Collective | 2023 | 澳大利亚
2年前|The.Stella.Coll|软装|82%...di-to-Coogee walkway and connects multiple Spaces throughout the site. The serpentine arrangement of banquet chairs is inspired by the soft curves of the coastline, while the ceiling pattern reflects the natural texture of Bondi's sand beds.


预览图片
17 / 起源旅馆(Origins Lodge)Gaia Studio 设计
6年前|Gaia.Studio|酒店|80%...rtistic craftsmanship.
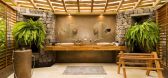
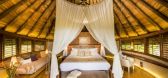
The curves of the six private bungalows echo the serpentine curves of the jungle. The bungalows include private hot plunge pools heated by wood fire on each terrace. Much attention was put into synergising the flow of nature in each bungalow: from using an operculum in the...




预览图片
18 / walter knoll desktop photographic exhibition
7年前|龍女|产品应用|80%...nder of Sevil Peach Studio
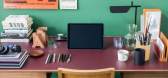
The desk of Yana Peel, CEO of Serpentine Galleries
keywords:Photography, Foster + Partners, Tony Chambers, London exhibitions
关键词:摄影、福斯特合作伙伴、托尼·钱伯斯、伦敦展览
你的办...


预览图片
19 / 美国加州比弗利山庄Trousdale Estates社区某住宅
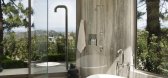
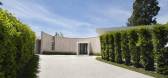
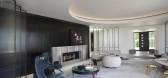
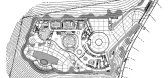
11年前|cman|住宅|71%...e exterior is a simple affair with sweeping white stucco curves and a long serpentine glass wall reflecting the generous scope of the views; the house is something of a gateway to the landscape. It is so easy to simply pass through it, to be drawn to the outside – to the pool, the garden, and the ...


预览图片
20 / 设计大师:与理查德和鲁思·罗杰斯在家
6年前|TheModernHouse|软装|67%...s, “I think the space has to be good for one, and good for 50. We have a Serpentine party here, that probably brings 300 people.” Seen like this, the piazza of Richard and Ruth is so much more than an open-plan kitchen/living room, it’s a physical manifestation of their beliefs: Richard’s un...


预览图片
21 / 纪念奴役劳工(2020)(Howeler + Yoon架构)设计
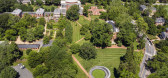
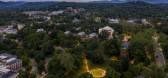
6年前|archdaily|景观|61%...t of a larger landscape strategy, which included the University’s iconic serpentine walls, to hide enslaved labor from view. Oriented northward toward the symbolic path to freedom, MEL transforms the historical usage of the landscape as a tool of domination by becoming an open and welcoming place ...


预览图片
22 / 银行办公空间 Rabobank HQ
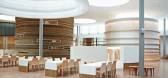
14年前|lcysos|办公|60%...his month to feature paper or card, following a cardboard labyrinth at the Serpentine Gallery – see all our stories about cardboard here and all our stories about paper here. Rabobank selected Sander Architecten out of a group of twenty to create and supervise the execution of the entire interior ...




预览图片
23 / MONE 集团办公室 | Klein Dytham architecture | 2022 | 日本
3年前|OfficeSnapshots|办公|58%...ng from home will actively want to return.,Key to the design is a unique serpentine glass-paneled wall of shelving that undulates around a central communal area to delineate three encompassing office corner zones. Gradient frosted glass above the shelving is used to partially obscure the offices b...




预览图片
24 / 我的现代住宅:建筑师托马斯·克罗夫特于1970年代翻修的诺丁山新住宅
6年前|TheModernHouse|软装|55%...istoric buildings into modern homes for the likes of Yana Peel, CEO of the Serpentine Gallery, and Sir Paul McCartney.
When it came to creating his own home, a refurbished Notting Hill mews house, Thomas drew from these two areas of expertise to repurpose an existing 1970s structure into a light...



预览图片
25 / 设计故事//三维网格。
6年前|Yellowtrace|产品|50%... about this project & see more images here. 图片 © Daniel Portilla. The Serpentine Pavilion by Sou Fujimoto // Built on the lawn outside the Serpentine Gallery, Sou Fujimoto’s cloud-like pavilion comprised a grid of white poles that ascended upwards to form layered terraces with circles of tran...





预览图片



