约有50项符合查询结果,库内数据总量为1205588项。[ 耗时:0.0057秒 ]
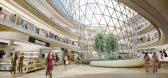
1 / HAITANG BAY INTERNATIONAL SHOPPING CENTRE海棠湾国际购物中心
12年前|JOHNNY-CL|商业|100%...CITS (Beijing) Investment Development and CDF (Group). Phase 1 will have a total area of 120,000 sqm, or the size of 17 football fields. When completed in 2014, the project will be the largest duty-free shopping centre in the world.The design by HASSELL is inspired by the natural scenery of Sanya. T...



预览图片
2 / 智利圣地亚哥NOI Hotel
14年前|charliexu|酒店|100%...a building of 10 floors, over the ground level, plus 5 undergrounds with a total of 13.186 m2. From the second to the eight floor, 87 spacious rooms with different options of distribution. In its last floor, a distraction area; a lounge terrace open to the exterior public of the hotel, which enlarge...


预览图片
3 / 【黄志达作品案例分享】永清生态庄园联排别墅效果图
10年前|tuoxizi|住宅|100%...大学建筑学继续深造。1996年黄志达先生。
设计师贯彻“Total Solution”全方位解决方案概念,从空间到陈设,整体服务,专业化、精细化,考虑生活的全部、各种素材元素之间的共生,用品质建造惬意舒适的生态居所,如Ricky Wong...
预览图片
4 / 白色与黑色的反转
11年前|long2003|商业|100%...ive and innovative universe that surprises and
inspires. Working within a totally different context, i29 interior architects proposed a radical concept; two shops in one, two contradictory
experiences in one space. One white and rectangular installation versus one black and diagonal; A white mus...
预览图片
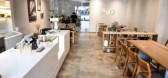
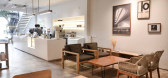
5 / 锯木咖啡和烘焙厂(Sawo Coffee & Roastery)Oi Architect 设计
6年前|archdaily|餐饮|100%...façade directly attached to the sidewalk. This project tried to present a totally different impression with other shops in the neighbourhoods that beautifies the sightseeing area, yet it is a modern one.,The coffee shop façade is pushed backward from the existing which creates a large void to le...



预览图片
6 / 日本姫路婚纱店
15年前|bignerve|商业|100%... Tatsuya Nagaoka
Collaborator/lighting design: USHIO INC. Mariko Hayashi
Total area : 183.36㎡
[hr]
预览图片
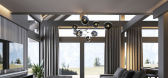
7 / Austria_house1 | Stephen Tsymbaliuk
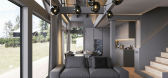
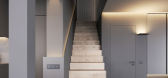
5年前|Stephen.Tsymbal|概念|100%Austria_house1Project done for Sergey Domogatskiy, https://ecocomplect.shop/Total area: 110sqmLocation: Bludenz, Austria



预览图片
8 / 新加坡精品酒店(骑楼改造)THE CARLET HOTEL
15年前|hfweiwei|酒店|100%...th the creation of contrast between light and dark areas. This sums up the total experience of The Scarlet - unexpected yet welcoming.
Rooms and suites offer luxury while giving you the option to remain wired to the world. The Five individually themed suites, "Splendour, Passion, Opulent, Lavish an...




预览图片
9 / DomNato面包店(2020)(LIVRE arquitetura)设计
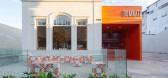
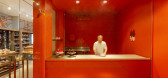
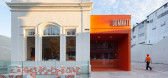
6年前|archdaily|商业|100%...n: The project consists in the readjustment of an old house in a bakery, totaling 240 m2 of built area.,As a restoration strategy, it was decided to preserve the old façade and to mark the area of the new intervention in an orange box. So, the project consists of two volumes that are reproduced...



预览图片
10 / 咖啡馆狭缝(2020)(产物)设计
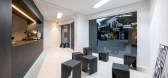
6年前|archdaily|餐饮|100%...nceptualizing the gaps between existence and absence and understanding the totality of slits, even if part of this space is experienced in the small space that each structure creates.,So even if we all look from different locations, the flow of the diagonal structure continues the same, whether in...



预览图片
11 / 中国苏州湾大剧院(2020)(2Portzamparc)设计
5年前|Archilovers|建筑|100%...ntion center, cafes, restaurants, cinemas, as well as shopping malls, on a total surface area of 215,000 m² distributed through the south and north along the urban axis.
CLIENT: WJCID
Program: opera (1,600 seats), modular hall (600 seats), museum, exhibition center, convention cente...


预览图片
12 / Airhouse Design Office作品,日本传统木屋改造(Renovation in Nekog...
11年前|eminamcd|建筑|100%... : Private House & Apparel Shop
Structure : Wooden
Site area : 98.00㎡
Total Floor Area : 152.65㎡
MORE: Airhouse Design Office
预览图片
13 / 日本ŌYANE艺廊及商店改造 (转自网络)
9年前|yingzi0990|商业|100%...What can I do which can only be done with this client?’ The answer was a total revamp of the internal and external structure while realizing the spirits of the artists using the materials of Saikai porcelain. A new entrance was built to improve passage to the shop located on the B1 floor. Built in...
预览图片
14 / 7个错层,77.44 平方米,东京“花蕾”
11年前|long2003|建筑|100%...; 2 stories and 1 basement
site area : 46.76 sqm
building area26.20 sqm
total floor area 77.44 sqm
photographer : Takumi Ota
预览图片
15 / 巴黎噢,我的奶油办公室设计
6年前|OfficeSnapshots|办公|100%...hes of 4 to 6 people. Customer service, the key hub of the brand, has been totally partitioned in order to be able to respond to customers demands without disturbing other employees.The office has the characteristic to have a hybrid room : half meeting room/half bathroom. Indeed, it was important fo...


预览图片
16 / 美国黄金时代葡萄酒吧(2019)(David Baker Architects)设计
5年前|archdaily|康乐|100%...n the event room) plus a 600-sf stockroom. Two broad strokes of shelving—totaling 400 linear feet—define and frame the interior.
,An off-the-shelf modular wall-mounted shelving system paired with custom wood-veneered shelves offers flexibility and character at a modest cost. The shelves wer...


预览图片
17 / 序态設計研究室丨华心糖水铺上海来福士店
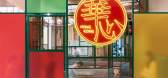
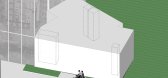
6年前|Hi设计|设计情报|100%...nostalgia. The seats come in 4 a table to allow for different scenarios, totaling 52.
糖水是通过味觉蓓蕾的方式唤起人们记忆,而空间通过组织明与暗,粗糙与细腻,明艳与低饱和,清晰和朦胧共同对比塑造着空间的氛围。将人们内心的那...



预览图片
18 / my panda 零售店设计 / TORAFU ARCHITECTS
13年前|Snoopydesigner|商业|100%...Plants: Jungle Collection
Building site:Parco Part 1 B1F, Shibuya, Tokyo
Total floor area:44.3㎡
Design period:2012.06-09
Construction period:2012.09-10
Photo:Takumi Ota (Architecture); Akinori Ito (Fashion)
感谢设计方 TORAFU ARCHITECTS 授权本站发表并提供详细资料




预览图片
19 / 上海半岛酒店施工细节图片
16年前|戴学鹏|材料应用|100%...l Introduction:
The Peninsula Shanghai occupies a site which will have a total gross floor area of 92,160 square meters (55,974 square meters above ground and 36,186 square meters below ground) and is located at 32 Zhong Shan Yi Road (East) with direct frontage onto the famous Bund. It will be a 1...



预览图片
20 / 我的现代之家:创意总监亚历克斯·伊格尔(AlexEagle)在她光线充足的阁楼公寓里谈论横向生活、现代奢华和SOHO生活。
6年前|TheModernHouse|软装|95%...ottage in Woodstock that I go to at the weekends and it’s nice to have a totally different space to decorate. I get to think about the rooms individually, whereas here you have to think about the space holistically and use furniture to create zones. In the cottage, each room can have different pai...


预览图片
21 / 多伦多丽思卡尔顿酒店 The Ritz-Carlton, Toronto

2年前|charliexu|酒店|95%...ns when a luxury hotel enlivens all five senses. We invite you to find the total sensory experience that awaits you in our Forbes Five Star Hotel. From the moment you arrive at our downtown Toronto luxury hotel, you will begin to explore the city’s cosmopolitan culture through taste, touch, sight,...



预览图片
22 / 一岸建築設計丨暴龙眼镜厦门店
7年前|室内赞条|设计情报|93%... the limited space inside. These mirrors also help customer to check their total look with the eyewear.
在店铺的中间,玻璃隔断有着橙黄色的渐变,曲面的造型导引了顾客购物流线,同时也围合突出了季节性眼镜产品展示。墙面展示架及门的框架是...




预览图片
23 / Kemuri上海分店
13年前|Naga0804|餐饮|92%...aurant
Address : 2088 Yan'an Xi Lu, at the Garden Plaza,Shanghai,China
total floor area : 200 m2
design period : oct.2012 -aug.
construction period : des.2012 -oct.
Grand Open Date : 2012.12.31
Produce : PRISM DESIGN
Management : TOMOHIRO KATSUKI / PRISM DESIGN
designed by:
TO...


预览图片
24 / 早安时甜品店,洛阳 | 未止工作室
6年前|未止工作室|餐饮|90%...enouncing and naturalizing the world Warm the clouds and rain in the city. Total seclusion is in the city, and part seclusion is in the valley. The valley is too desolate, and the city is too noisy-Bai Juyi. Our current situation is the same. One step forward is prosperity, and one step back is lone...





预览图片
25 / Meltino 酒吧
15年前|lao_Q|商业|89%...f 3 panels (3 meters high by 1 meter of anchor) which, inverted, created a total of 6 distinct panels.All the walls where developed based in the study of the 6 panel matrix.Double wallsIt intends to reinforce the perforation of the grain and proportionate a body to the space. For this reason the wal...


预览图片



