1 / Chesa通过Principela 19号(2020)(传奇)设计
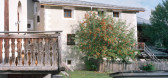
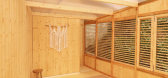
5年前|archdaily|建筑|100%...r.,The special geometry of the installation allows surprising views in a simple way and at the same time allows the afternoon light to penetrate deeper into the room. The installation keeps a respectful distance from the massive, white walls with the various niches and original pine doors. Statica...




预览图片
2 / 葡萄牙自助餐厅(2020) (N O A R Q | noarquitectos)设计
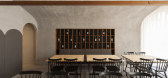
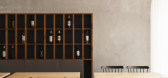
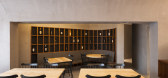
5年前|Archilovers|建筑|100%...to re-do with the expression of memories. As in food, the intense taste of simple things. One taste at a time. The tradition renewed. The expressiveness of a mortar, without more, would be sufficiently authentic. Pavement, wall and vaulted ceilings, like a conventual cafeteria, would be the same sur...


预览图片
3 / 澳大利亚柯林斯海滨别墅 | 2020 | Tobias Partners
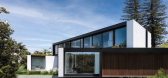
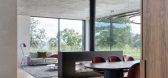
5年前|archdaily|住宅|100%...ult, Dedece, Viabizzuno, Vola, iGuzzini, Anibou, Axor, Matt Baker Joinery, Simple Studio, Space Furniture,建造商:The Construction Connection,设计师:Tobias Partners,国家:澳大利亚,设计师描述 | Designer description: This home is set on a beautiful, semi-bushland, yet ur...



预览图片
4 / 格伦芬南家酒店
12年前|行者无际|酒店|100%...cycling /sightseeing holiday ,the celebration of an idyllic wedding or the simple enjoyment of a delicious meal 此屡获殊荣的建立,以其精致的美食和热情好客,可以为每一个人提供服务,形成一个安静的环境和浪漫的假期,步行/自行车/观光度假,田...


预览图片
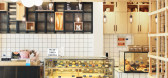
5 / 众舍 | zones 「湖北省武汉市汉街 · 美自在烘焙餐厅」
9年前|Rauhull|商业|100%...形成了材质上的鲜明对比。Restaurant on the one hand, using the simple industrial wind metal materials, and by ground extends to the top surface pine frame, on the other hand, bright white square brick and glass used in the chef workbench and sales window, the two formed a contrast on the ...





预览图片
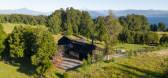
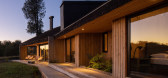
6 / 之我(2016)(卢卡斯Maino Fernandez)设计
6年前|archdaily|建筑|100%...c spaces of the living and dining room.,The programmatic distribution is simple, it consists of five bedrooms and five bathrooms, a kitchen, a living room, a dining room, a barbecue area and a covered parking space. All this is unified in a single volume with a slight break that guides and marks t...




预览图片
7 / 美国康涅狄格州-The Depot House
12年前|白人大毛|住宅|100%...th century rubble foundation, using it as the base for this new house. Two simple gable structures, oriented perpendicularly to each other, create space for a large open plan between them and refer, through their forms, to neighboring barns and to the region’s agricultural heritage. The house int...


预览图片
8 / Six Walls House in Boo, Sweden by Arrhov Frick Arkitektkontor
11年前|王-畅|住宅|100%... areas. Following a design approach that favours minimal embellishment and simple geometry, the architects have created a living space that is all about calmness and privacy where wooden panels are seen covering the ceilings and gauzy curtains filtering the light. A spiral staircase right in the hou...


预览图片
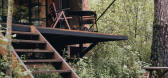
9 / 日本天堂民宿(2020)(Raúl Galindo + Patricio Galindo)设计
5年前|archdaily|建筑|100%...hile all the cabins share the same materials and construction system, each simple design has its own personality; distinguished by their interiors, location and architectural program. Thanks to the help of local constructors and their collaboration with the owners and architects we achieved a space ...



预览图片
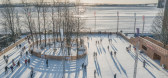
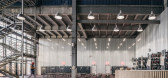
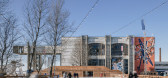
10 / 海边的溜冰场(2020)(AB CHVOYA)设计
6年前|archdaily|建筑|100%...ing rink and a picturesque sea panorama.,Materials and constructions are simple yet effective - wooden pine planks are used for cladding the external structures, while the interior of the rental pavilion (a part of the former factory hall) is mostly arranged by corrugated galvanised iron and prese...



预览图片
11 / 澳大利亚 Franklin 之家 | 2021 | Ola Studio
5年前|Ola.Studio|住宅|100%...blish an architectural language of tranquility.
,Franklin’s form is simple. Using cross laminated timber (CLT) structure including floors, walls, and roof/ceiling, made from Australian grown pine processed and fabricated in Victoria, a single skillion roof covers a simple rectangle with a lar...


预览图片
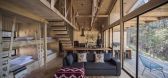
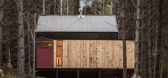
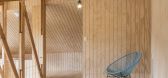
12 / 智利La Quimera之家(2015)(Ruca Proyectos)设计
5年前|archdaily|建筑|100%...et bounded coupled with a scarce labor and basic technology, led to pose a simple type design wooden shed, to build without special construction details, all based on local pine wood, interior completions grooved plywood boards and covered with zinc.,The volume comes from access hermetically coate...



预览图片
13 / 赫克托耳高巴罗佐房子Avandaro,墨西哥。
6年前|Yellowtrace|建筑|100%...s. Inside, the neutral, earthy palette continues. Rooms are restrained and simple, featuring wooden shutters, exposed brick walls, and soft natural furnishings – an interior design scheme overseen by Mexican studio MAD Concept.
Due to the extremely pared-back nature of the interiors, varying na...


预览图片
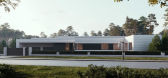
14 / 文艺复兴公园别墅 | SO MUCH BETTER | 2023 | 俄罗斯
2年前|behance|概念|100%...n panels and floor, becoming the central point of attraction in the house. Simple shapes and clean lines harmonize with natural materials, adding elegance and restraint to the interior.SPAThe large pool with SPA serves as a relaxation and entertainment area for the family. The geometry of the space ...


预览图片
15 / “一座不可毁灭的无边无际的房子”:卡斯·斯佩里曼故事的不言而喻的故事
6年前|TheModernHouse|建筑|100%...e Minecraft, this building produced a visual complex form from the play of simple geometries.
Perhaps the architects’ design and construction process can be alternatively read as playing an architectural game. Their son, Raynaldo, calls the house the ‘unfinishable endless house’. Being conc...




预览图片
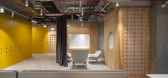
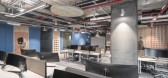
16 / 罗马尼亚布加勒斯特微软办公室设计
5年前|OfficeSnapshots|办公|100%... the local history but are also capturing the essence of modernity through simple, geometric lines, streamlined, clean finishes and technology.,The proportion of the building (long and narrow) required avoiding sharp corners and calls instead for sinuous shapes and rounded corners in order to be p...


预览图片
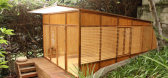
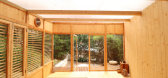
17 / 葡萄牙花园瑜伽工作室(2020)(Madeiguincho)设计
5年前|archdaily|建筑|100%...kyard of a house in Cascais, near Lisbon, the space was required to have a simple spatial organization and to be smoothly integrated with the garden, to intentionally create a distance from the urban life of the surroundings.,As the yoga classes will take place both at day and night, the orientati...



预览图片
18 / WPD王冰珀设计丨会当凌绝顶一览众山小——泰山飞龙大酒店
6年前|北京同济冰珀|概念|100%...ohan, the mountain flowers are different from the world", tall pine trees, simple logs, rocks of different shapes, every mountain peak and every green brick here quietly tells the legend of Mount Tai, and only when you are in person can you appreciate the shock it brings.
“天门倒泻银河...


预览图片
19 / 冯易进作品——杭州观澜时代别墅600平现代风
8年前|冯易进|住宅|100%...re should be a famous brand in order to show its own artistic value in the simple space.宽阔的黑色楼梯,结合灰色石材以及白色灯光,构成了完美而简单主义。厨房和餐厅有足够大的空间,酒柜更能容纳业主的使用,甚至也成为空间里的一道风景...


预览图片
20 / Overlook | Altruist | 2025 | 澳大利亚
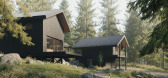
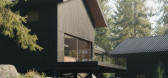
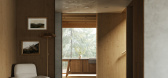
10月前|The.Local.Proje|建筑|100%... plaster with texture, stone with weight.” The test for every choice was simple: will it last a lifetime and grow more beautiful as it does?
Performance sits at the foundation, not as a feature. The mass-timber shells bring inherent airtightness and fire resistance; a continuous insulation laye...


预览图片
21 / 房子Lindetal(2016)(著名建筑师事务所)设计
6年前|archdaily|建筑|100%... the rural landscape of house forms is characterized by traditional farms, simple and economical homesteads from the new farmers' era, as well as modern single-family houses with their individualized variants of industrial house production. Surrounded by this mélange, Haus Lindetal positions itself...

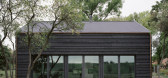


预览图片
22 / 【无中生有设计】 《 凤 凰 高 阁 》
11年前|王凯利ARJ|办公|100%...悟人生,便是禅。或许设计,亦当如此。
Peace of mind, simple and flawless, return to the true, this is the enlightenment life, is Zen.
- maybe design, too.
项目名称:凤凰高阁 禅意自在项目面积:450㎡完工时间:2015-01项目地址:中国 浙江 宁波 ...


预览图片
23 / Ark Shelter / Michiel De Backer + Jakub Senkowski + Martin Mikovčák
6年前|archdaily|住宅|100%...afted from the same wood as used for the walls, floor and ceiling. We keep simple elegance high in our standards.
ARK is placed into the landscape in a very mobile way. We do not use fixed foundations to leave the surrounding nature untouched. By collecting rainwater and using solar power for e...




预览图片
24 / 安东·格纳在墨尔本考尔菲尔德举办的传家宝家具展。
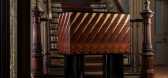
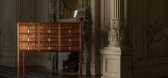
6年前|Yellowtrace|产品|100%...pes that function as drawers and also happen to speak to you.A deceptively simple piece made of rare Brazilian Rosewood features veneer dating back to the ‘60s, the result of an encounter with Melbourne’s renowned Rosando Brothers furniture makers.“This rosewood comes from the Rosandos’ huge...
预览图片
25 / 意大利Bormio之家(2020)(studio wok)设计
5年前|archdaily|建筑|100%...ooms, and one of the two bathrooms, face north-east; the master bedroom is simple and essential with a small private bathroom. The second bedroom features a warm and cosy wood-panelled alcove, evocative of an alpine hut, which houses a bunk bed with a pull-out bed.,The choice of materials, all of ...


预览图片



