约有700项符合查询结果,库内数据总量为1205602项。[ 耗时:0.0061秒 ]
1 / 澳大利亚悉尼--天光屋
13年前|天之道|住宅|100% 本帖最后由 c395114147 于 2013-9-2 14:15 编辑
天光屋(Skylight House)位于澳大利亚悉尼,当Chenchow Little的建筑师着手恢复这座传统的维多利亚时期的住宅时,面临的要求是要保证原建筑沿街立面的完整性,因为该住宅的立面是街景...
预览图片
2 / 澳大利亚悉尼的天窗住宅
14年前|大陈|设计情报|100%
Skylight House, Sydney | Chenchow Little.http://yellowtrace.com.au/blog/wp-content/uploads/2011/10/Skylight-House_Sydney_Chenchow-Little_yellowtrace_01.jpg
http://yellowtrace.com.au/blog/wp-content/uploads/2011/10/Skylight-House_Sydney_Chenchow-Little_yellowtrace_03.jpg
Photo above by ...
预览图片
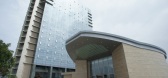
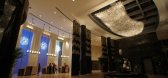
3 / 格蘭雲天国际酒店Gongqingcheng Grand skylight international hotel
11年前|云隐|酒店|100%共青城格兰云天国际酒店,酒店共设有217间精致典雅、时尚现代的客房及套房。同时还拥有爱丽舍西餐、太极名厨中餐厅、格兰宴会厅、多功能会议室、大堂吧、云天阁及康体中心等,整体环境高贵典雅、布置独具匠心、服务细...



预览图片
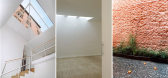
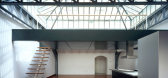
4 / 工业大棚改建的阁楼公寓 西班牙马德里
12年前|superchen|住宅|100%...ed in a conversion, where its powerful steel trusses and the great glass skylight crowning
its centre.
建筑师将这个大棚分成两层,底部一层布置公寓的入口和功能区域。上层留出中心区域作为一个公共空间,周边区域则作为公寓的天窗采光
井...




预览图片
5 / Viennese apartment with pretend skylights by Alex Graef
7年前|infoboy|住宅|100%
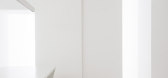
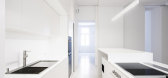
英国建筑师亚历克斯·格雷夫(AlexGraef)将维也纳的两套装饰艺术公寓组合在一起,建造了一座有洁白墙壁、修复的橡木地板和一排人工天窗(幻灯片)的住宅。
亚历克斯·格雷夫翻修了两套十九世纪的...




预览图片
6 / Linktel 科技 | ATDESIGNOFFICE | 2024 | 中国湖北
1年前|OfficeSnapshots|办公|100%... authentic soil, plants and birds. We also converted two atriums and added skylights to the roof. There is a significant improvement in the natural light level of the building. Skylights can help lower the indoor temperature and adjust the indoor climate by opening the skylight, thereby reducing the...


预览图片
7 / 芝加哥CoLaboratory共同办公的办公室设计
5年前|OfficeSnapshots|办公|100%...s is a consistent theme that flows throughout the interior.
Glass Roof: Skylight system and structure
Nothing pleases us more than when we can tap into free design elements. This structure provided solid manufactured freebies and also supplied a natural, free energy source – the sun. By harne...


预览图片
8 / Tos的房子(2019)(OFFICE COASTLINE)设计
5年前|archdaily|住宅|100%...nd shade contrast created by the light which shined into the room from the skylight just above the staircase.,The impression influenced our new design a lot to create another skylight and the void, through which the light is brought into the lower floors thoroughly. Moreover, the staircase and t...


预览图片
9 / 葡萄牙Anibal Cunha工作室(2020)(depA)设计
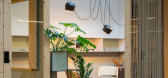
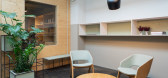
5年前|archdaily|建筑|100%... an outer shell and creating a new interior living area.,The three large skylights, which flood the space with natural light defined the structure for the spacial organization: three wooden boxes around them would function as the work areas where the comfort and texture of the wood contrasts with ...



预览图片
10 / 银禧露台别墅 | Spacefiction Studio | 2023 | 印度
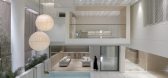
2年前|archdaily|住宅|100%...ascading terraces: A large foyer with an overhanging garden punctured with skylights welcomes one into the lower two levels of the house through a colossal door. These levels accommodate all the recreational spaces centered around a large double-height volume that houses the pool. The upper five lev...



预览图片
11 / 希腊沙漏围栏屋(2020)(DECA Architecture)设计
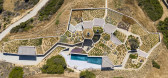
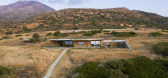
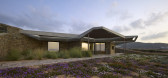
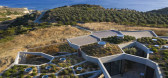
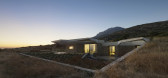
5年前|archdaily|建筑|100%...l folds upwards towards its center point where it is pierced by a circular skylight. ,The skylights are operable and together with the planted roofs, the exterior shading, and the thick external walls they contribute to the reduction of the energy needs of the house. Like the other corrals, the H...

预览图片
12 / 斯波坎4度房地产办公室设计
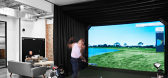
6年前|OfficeSnapshots|办公|100%...le”. The space features 14′-0″ ceilings in most open areas, multiple skylights, including a custom 9′-0″ by 30′-0″ clear skylight over an exterior feeling collaborative space, a fully equipped golf-simulator and employee gym, while still offering over 45 individual offices and 5 confer...


预览图片
13 / 蒙特利尔部落办事处设计
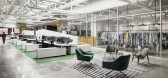
6年前|OfficeSnapshots|办公|100%...ct the raw simplicity of the space.To accentuate the height, 2 long linear skylights were installed along the length of the warehouse with the workstations aligned in unison, guiding the eye to large windows that replaced the garage doors. The few closed offices were grouped together in a centralize...



预览图片
14 / 卢森堡DSL办公室设计
5年前|OfficeSnapshots|办公|100%...eption area. Light filters through from the large bay windows and from the skylights set into the steel roof. The overhaul included entirely gutting and renovating the feature skylights.
Inside, a central statement staircase made from oak doubles as a common area. This creates a mix of semi-priv...



预览图片
15 / 比利时画家的工作室
12年前|yunren|办公|100%...(2) painter’s atelier, conceived as a white cube of 10 by 10 meters with skylights to simulate museumlike conditions. 与走廊
联系的艺术家工作室,天花上排列了16个一米见方的天窗 ↑ (2) painter’s atelier, conceived as a white cube of 10 by 10 meters with skylights to si...
预览图片
16 / Inclusive 资本合伙人 | jones | haydu | 2021 | 美国
1年前|OfficeSnapshots|办公|100%...umns of the space.,Utilizing these existing tree-like structures and the skylights scattered in the central space, the design creates an open office area that feels like a clearing in a forest. The primary focal point as you enter is a faceted weathered steel sculpture, evocative of a split redwoo...




预览图片
17 / 马尔穆蒂埃儿童中心(2020)(Agence MW)设计
5年前|archdaily|文育|100%... To do so, we decided to provide the building with a collection of colored skylights in order to create a new landscape on the roof of the equipment and to offer the city a finely crafted volume that echoes the roofs of the old town. Despite the articulated roofscape, we wanted the plan to be as rat...


预览图片
18 / 螺旋珍珠屋 | A3 Projects | 2022 | 马来西亚
2年前|archdaily|住宅|100%...ht of stairs spans three stories and vertically culminates with a circular skylight that appears precariously perched over a razor-thin surface, imparting a tense reaction that gradually dissipates as the reflective pond counteracts and conveys a calming sense, further accentuated by an island of cu...




预览图片
19 / 越南TYBOLD之家(2021)(Landmak Architecture)设计
5年前|Archilovers|建筑|100%
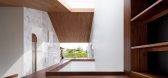
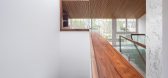
The most special feature of this house is the skylight from the 5th floor up to the 6th floor. Leaning back on the sofa and looking up, you will see the blue sky and white clouds framed as a picture that you used to draw in your childhood days - TYBOLD HOUSE - a peaceful space in the heart of the ...



预览图片
20 / 墨西哥PP营养师办公室(2019)(LANZA Atelier)设计
5年前|archdaily|建筑|100%...tends vertically. The result is a square room that expands into a spacious skylight in its southwest corner. This skylight allows one to observe the sky and bathes the main room with overhead light. On the roof, a new drying area is created that is accessed by a small spiral staircase.,With this o...




预览图片
21 / 印度尼西亚RR住宅(2020)(Rakta Studio)设计
5年前|archdaily|建筑|100%...ssential part of the idea.,The double-height of the inner court with the skylight above gives users the experience of how natural lighting interacts with architectural elements. In addition, the sun creates a beautiful shadow / “bayang” as we named it in Indonesian, towards the wall below, yet...




预览图片
22 / 越南董里之家(2020)(Nguyen Thanh Trung Architects)设计
5年前|archdaily|建筑|100%...shading as the most important. The solution we give is to arrange, a large skylight helps to naturally ventilate the house, wind through the large skylight to help air circulate easily through living spaces.,To have a view throughout the living room, dining room to the courtyard and backyard, we h...


预览图片
23 / Mansueto高中(2017)(惠勒卡恩斯建筑师)设计
6年前|archdaily|文育|100%...te Brick, Mannington, PITTCO, Sherwin-Williams, Sloan Valve Company, WASCO Skylights, Wilsonart, ASI Storage Solutions, Armstrong Ceramaguard, +12Beacon Athletics, Duraflex, GT Grandstand, Guilford of Maine, Harlequin Allegro, Husseyseating, Martlie FRP, PSS Performance Sports Systems, Reynobond, Ro...



预览图片
24 / 明尼阿波利斯Northborne合作伙伴办公室设计
3年前|OfficeSnapshots|办公|100%...*]The biggest design challenge was the best feature – the pop-up ceiling skylight area. The area made no sense on the plan, it didn’t really align with anything naturally. It segregated the space and for Northborne, they wanted as many offices as they could get. So, the skylight area became the ...


预览图片
25 / 兼建築丨樹院-胡同里的极小工作室
7年前|Hi设计|设计情报|100%...ng and ventilation of the building. Along with the double-height space and skylight on the south side, ample lighting is brought into the once enclosed space.
悬挑台阶Stairs cantilevered from the building
仰视天窗Looking up to the skylight
在这个极小的空间里,想要创造丰...



预览图片



