约有22项符合查询结果,库内数据总量为1205570项。[ 耗时:0.0069秒 ]
1 / Healthpeak Properties办公室 | Acquilano | 2021 | 美国
4年前|OfficeSnapshots|办公|100%...coustical wall covering, acoustical drywall ceilings, porcelain sheet wall paneling, exposed ceiling structures, textural stone walls and Filzfelt wall and ceiling applications. Furnishings feature an edited palate of on-brand colors in rich hues with textural fabrics.,The workplace exemplifies He...





预览图片
2 / 澳大利亚 K 住宅 | 2019 | Dietrich | Untertrifaller Architekten
5年前|archdaily|建筑|100%...Bregenzerwald to the high Vorarlberg mountains. The wide cantilevered roof panel provides protection from the weather and excessive sunlight.
,A self-supporting wooden staircase leads down to the private rooms. Like precious wooden boxes, the bedroom, dressing room, bathroom, and sauna are comp...


预览图片
3 / 波士顿咨询集团 | IA Interior Architects | 2023 | 美国
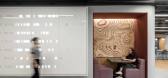
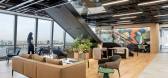
1年前|OfficeSnapshots|办公|100%...he four room types is designated by a single hue. Applied to acoustic wall paneling, this main color is interspersed with up to four other accent shades to create a unique wallcovering, ensuring no two rooms are alike.,There are no private offices in this free-address workplace. Open office areas ...




预览图片
4 / 伦敦FNZ办公室设计
5年前|OfficeSnapshots|办公|100%...o create a ‘grown-up’ fin tech office.
Feature angled wood fin wall paneling highlights the curved glazing within the reception area, whilst the concrete effect floor and corrugated black metal reception desk reflect the industrial exposed services of the building.
Wooden panel storage wal...


预览图片
5 / 雅加达雅高印尼办事处设计
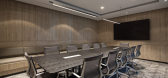
6年前|OfficeSnapshots|办公|100%...e from the reception area is the board room, covered in blue interior wall panels with moulding detail, inspired by the French Boiserie or wood paneling. To create a balance to the blue wall, grey carpet tiles are used. We have incorporated blue as it is the main corporate colour of Accor.Other meet...



预览图片
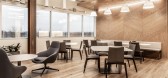
6 / 卡梅尔罗纳德·蓝信任办公室设计
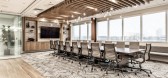
5年前|OfficeSnapshots|办公|100%...maintained brand consistency across locations.
The challenge of higher panels in their existing space created communication barriers and diminished access to natural light amongst staff. Offices were flipped from the exterior to the interior to allow for more natural light amongst all. Additiona...



预览图片
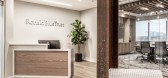
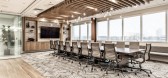
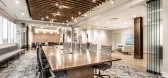
7 / 印第安纳波利斯罗纳德·蓝信任办公室设计
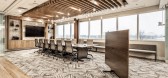
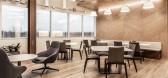
5年前|OfficeSnapshots|办公|100%...maintained brand consistency across locations.
The challenge of higher panels in their existing space created communication barriers and diminished access to natural light amongst staff. Offices were flipped from the exterior to the interior to allow for more natural light amongst all. Additiona...

预览图片
8 / 旧金山先驱企业的办公室设计
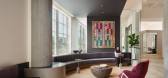
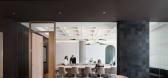
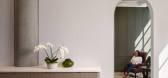
3年前|OfficeSnapshots|办公|100%... jewel tones. An arched doorway is the moody entrance to the Green Room, a paneled and coveted quiet space for private discussions. Where private offices and communal workspaces are sited, the Design Team exposed the 25’ high open office volume with a skylight running along the bare pitched ceilin...



预览图片
9 / Meridian 集团 | Hickok Cole | 2019 | 美国
1年前|OfficeSnapshots|办公|100%...ines evoke the aesthetic of the amenities above and slatted wooden ceiling panels serve as a direct nod to the lobby and cafe. A large mural depicts an open road in reference to the future-focused spirit of The Aleck’s tenants.,设计师:Hickok Cole,摄影:Jenn Verrier12 Images | expand fo...


预览图片
10 / 文艺复兴公园别墅 | SO MUCH BETTER | 2023 | 俄罗斯
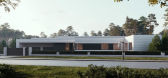
2年前|behance|概念|100%...eveal a picturesque view of the pine landscape, while the steps and wooden panels flowing into the main space seem to invite us into the house. The elegance and charm of the hall is enhanced by the subtle illumination of the steps, which only subtly marks their presence without using the main light....


预览图片
11 / 纽约市空间站设计中心设计
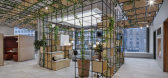
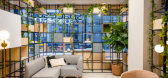
6年前|Gensler|办公|100%...ith a plethora of accessories such as planter boxes, shelving and acoustic panels which work to create a sense of intimacy, whilst allowing for the passage of light to shine through the open space. The Palisades forms the central atrium of the space, growing up and beyond this core design statement ...




预览图片
12 / 巴西曼蒂基拉别墅(2019)Gui Paoliello Arquiteto设计
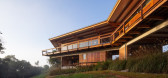
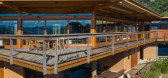
6年前|archdaily|住宅|99%...tructure was quickly assembled and covered with polyurethane sandwich roof panels protecting, since the construction period, the earth walls and wooden structure from de weather. The metallic panels are used both as roof and ceiling lining; the outer surface was painted in “terracotta” color and...


预览图片
13 / 莫斯科OTP银行办事处设计
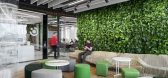
6年前|OfficeSnapshots|办公|99%...d steppe covers, and large number of plants, green walls, wood in acoustic panels and surfaces resemble taiga motifs.At the same time, architects paid much attention to the functional components of the interior. The main part of the office is an open space, so the ceilings were made of slats with sp...


预览图片
14 / Lingaro Group 办公室 | BIT CREATIVE | 2023 | 波兰
1年前|OfficeSnapshots|办公|94%...shades of purple and navy blue. The ceiling, made of black, gray and white panels, refers to the theme of the room – it resembles checkerboards or pixels on a monitor. Additional elements enhancing the mood are wallpaper from the cyberpunk universe, a neon sign reading “Game over” and a wall d...


预览图片
15 / 挪威塔桥公寓楼(2021)Resll + Nicca
5年前|archdaily|建筑|94%...年份:2021
,摄影:Olav Resell
,建造商: Kingspan Insulated Panels, Swisspearl, Moelven, Oslo Finerfabrikk, RAD
,总承包商:A&M AS
,承包商:A&M AS
,结构工程师:Concisu AS
,整个项目:Olav Resell, Nicca Gade Christensen
,卫生设施:Vannverket AS
...


预览图片
16 / 多伦多Dubbeldam架构+设计办公室设计
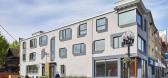
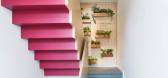
3年前|OfficeSnapshots|办公|88%...inding on all three floors of the interior. A custom Baltic birch pegboard panel on the first-floor landing not only provides a directory for the businesses in the building, but doubles as a thriving green wall populated with lush plants in fragrant cedar boxes. Lipstick pink and terra cotta paint a...


预览图片
17 / 日内瓦施罗德(施罗德)办公室设计
3年前|OfficeSnapshots|办公|81%...,Using finest, honest materials such as wood and carefully crafted metal panels, the signage of the project takes inspiration from Schroders’ values of trust and liability, with proportions evoking the Golden Ratio found in nature.,Thanks to an effective change management process, in which we ...


预览图片
18 / 圣地亚哥麦克法兰建筑师办事处设计
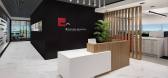
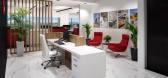
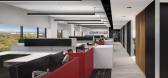
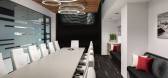
3年前|OfficeSnapshots|办公|81%...less design. The lobby initiates the experience with full height wall tile panels around the core of the office anchoring the space. The lobby is open to the public/conference zone and the work zone, but the work zone is separated from the lobby by floor-to-ceiling natural wood slats to soften the t...


预览图片
19 / 【国外住宅——四套连发 HD 放送(壹)】
13年前|蓝羽红翼|住宅|67%... leather and fitted across one wall. This was backed with book-matched oak panels fitted with Artemide Tolomeo lamps. An oak-framed bed and side tables were custom designed.
The en-suite bathroom was reconfigured and fitted with a high-power shower, Japanese “washlet” toilet and washbasin with...


预览图片
20 / W.I.N.D.的智能家居住宅
11年前|long2003|住宅|62%...ystem enables integrated control of the electrical systems including solar panels andmechanical installations. Complete control of this ‘smart home’ is possible by a central touch-screen in the living area, while decentral devices provide dedicated control per room. Furthermore control is possib...
预览图片
21 / A·C·T | "剪裁"空间 - 兑话设计
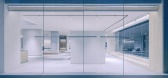
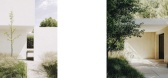
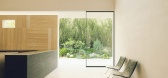
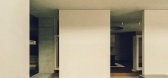
1月前|序赞精选|商业|53%...e courtyard features expansive glass curtain walls. Eight extra-tall glass panels, each measuring 1.8 meters by 6.5 meters, form a continuous, frameless landscape interface that connects the interior with the natural environment. On the side facing the factory grounds, the proportion of window openi...
预览图片
22 / 2017伦敦设计节的亮点。
6年前|Yellowtrace|产品|43%... of complementary blue and orange lighting, and large gloss black Barrisol panels are used to expand the width of the space, offering a fragmented view of shifting colours, reflections and light,” said Talbot. ‘While We Wait’ by AAU Anastas was a tower made of robotically stacked cut stone blo...


预览图片



