约有60项符合查询结果,库内数据总量为1205567项。[ 耗时:0.0204秒 ]
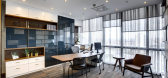
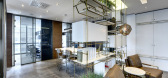
1 / Gun+Partners Offices – Ankara
9年前|wfwd12|办公|100%FIRM
公司
Zemberek Design
zemberek设计
CLIENT
客户端
Gun+Partners
枪+合作伙伴
SIZE
大小
3,444 sqft
3444平方英尺
YEAR
年
2016
二千零一十六
LOCATION
位置
Ankara, Turkey
安卡拉,土耳其
INDUSTRY
产业
Law Firm / Legal Services
法律公司/法律...



预览图片
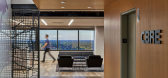
2 / 南田CBRE办事处设计
6年前|Gensler|办公|100%Gensler has been tasked with the office design for global real estate company, CBRE, located in Southfield, Michigan.The relocation of CBRE's Detroit office was executed with a focus on transforming the workplace into a valuable asset for employees, rather than an administrative shell. Upon entry, e...


预览图片
3 / 墨尔本购物中心设计
6年前|OfficeSnapshots|办公|100%...door, if you need some natural light or perhaps additional privacy you can slide the barn door across the booths accordingly.The large boardroom with paneled glass partitions allows the space to flood with natural light. The angled wall to the boardroom not only allowed a 10 seat table to fit with c...


预览图片
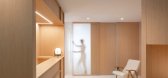
4 / 西班牙 | Swiss Concept | 诊所 | 2019 | Francesc Rifé Studio
5年前|FrancescRife|康乐|100%
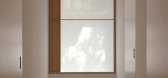
Swiss Concept是一所面部外科和牙科诊所,其设计灵感源于东方美学和冥想概念,旨在营造柔和而平静的氛围。深层的意蕴通过极简的方式呈现出来:浅色木材为空间赋予了沉静之感,半透明的玻璃则能够捕捉光线的情绪。
Mainl...



预览图片
5 / 巴西圣保罗立方体住宅
13年前|DesigNet|住宅|100%Casa Cubo by Studio MK27
建筑师:马尔西奥高根(Marcio Kogan,MK27)
地点:巴西圣保罗
完工年份:2012年
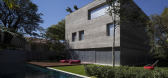
The home, as its name suggests, consists of a large minimalistic cube, very different from its interior, which bursts with personality from the wide range of mater...



预览图片
6 / 六万英镑的单身住宅--伦敦
11年前|yangtomato|住宅|100% 本帖最后由 yangtomato 于 2014-10-28 09:26 编辑
英国伦敦Sutherland Place
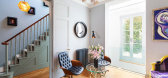
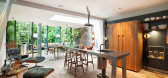
A very special property rarely available on the open market. A lengthy collaboration between the owner and Gianni Botsford Architects has resulted in a bachelor playground designed to indulge and please at every ...




预览图片
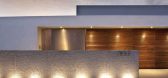
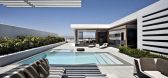
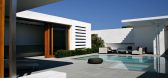
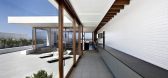
7 / 莱德劳舒尔茨建筑师港景山庄
12年前|artice|住宅|100% 本帖最后由 artice 于 2013-12-6 15:08 编辑
建筑师:莱德劳舒尔茨
地点:美国 加利福尼亚州 港景山庄
Harborview Hills by Laidlaw Schultz Architects:
“With a passion for modern architecture and an international understanding of style, the homeowners approached La...


预览图片
8 / 美国纽约长岛--Daniel’s Lane Residence
13年前|白人大毛|住宅|100%设计:Blaze Makoid Architecture
摄影:Marc Bryan-Brown
Daniel’s Lane Residence was completed by the New York based studio Blaze Makoid Architecture. This stunning home has been designed for a farther and three children, inspired by the iconic architect Norman Jaffe’s Perlbi...



预览图片
9 / 挪威瓦拉利亚观景馆(2020)(Bergersen Arkitekter AS)设计
5年前|archdaily|建筑|100%Cabins & Lodges, Bjørheimsbygd, Norway,设计师:Bergersen Arkitekter AS, 面积: 33 m²,年份:2020,摄影:Kjetil Nordø, Astri Vadla Ravnås,建造商: Bergene Holm AS, Dalen Betong, Trekompaniet,Lead Architect:Kjetil Nordø,Clients :Astri Vadla Ravnås,Engineering :Ha...





预览图片
10 / Island Crest | ONOMA Architecture | 2025 | 美国
2月前|archdaily|建筑|100%,项目设计:ONOMA Architecture,项目面积: 4000 ft²,项目年份:2025,项目摄影:Rafael Soldi,供应商: 15" Series 9 1 Burner Gas Cooktop, Natural Gas - CG151DNGGB5 | Fisher & Paykel USA, 18" Designer Column Freezer with Ice Maker - Panel Ready, 24" ADA Height Dishwasher...


预览图片
11 / (Guarujá House)Nitsche arquitetos 设计
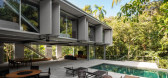
6年前|archdaily|建筑|100%Houses, House Interiors, Guarujá, BrazilArchitects: Nitsche arquitetos Area: 4230 ft²Year: 2020Photographs: André ScarpaManufacturers: AutoDesk, Chaos Group, Alwitra, Engemetal, Leonhardt Decorações, RCA Fachadas e forros, REKA, SOLTIS, Trimble Navigation, Zeloart EsquadriasLead Architects: ...



预览图片
12 / 提前规划:家庭生活的厨房扩展理念
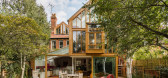
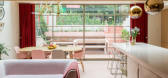
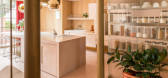
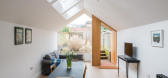
6年前|TheModernHouse|软装|100%Feeling the need to claim some more square metres to accommodate the daily realities of family life? Plan your next home improvement move with these kitchen extension ideas, which take in a glass and steel box on a 1950s house and a striking modern addition to a Grade II-listed Georgian townhouse. F...


预览图片
13 / SONY 洛杉矶零售店 / Klein Dytham architecture
14年前|charliexu|商业|100%
由总部设在东京的 klein dytham architecture 完成了 SONY 的全新店面设计规范,并在洛杉矶开设了首家新店。全新的设计规范将在未来运用到全球各地,充满活力的色调在区分出不同产品区的同时带来统一的购物体验。
店面外部采...






预览图片
14 / The BayCourt | LOCO DIVISION | 2026 | 新加坡
2月前|LocoDivision|住宅|100%
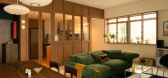
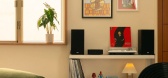
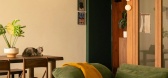
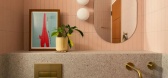
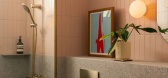
Set within a 30-year-old walk-up along Upper East Coast Road, this four-bedroom apartment was reimagined as a modern family home that feels relaxed, personal and lived-in. Designed for a young family of five and 2 cats, the brief centred on balancing everyday functionality with space for art, ...

预览图片
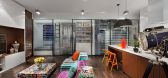
15 / 乌克兰基辅时尚公寓TheBook
11年前|yangtomato|住宅|100%Architects: Sergey Makhno
Total area: 50 sq.m. Location: Kyiv
Project status: completed 2013
Photo: Andrey Avdeenko
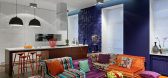
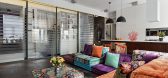
In spite of rather limited space, a young client wanted his apartment to have it all — a living room, a kitchen, a dining area, a home theatre system, a bedroom, a walkin cl...



预览图片
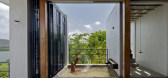
16 / 印度 | House 180° | 民房 | 2021 | Studio VDGA
5年前|archdaily|住宅|100%房子,浦那,印度
,设计师:Studio VDGA
, 面积: 314 m²
,年份:2021
,摄影:Hemant Patil
,供应商: Hindware, Hybec, Parrees
,首席建筑师:Deepak Guggari
,结构工程:Hansal Parikh & Associates
,建筑和室内设计:Rashi Sanson, Viplav Pai...


预览图片
17 / 澳大利亚 K 住宅 | 2019 | Dietrich | Untertrifaller Architekten
5年前|archdaily|建筑|100%房子,苏尔茨贝格,奥地利
,设计师:Dietrich | Untertrifaller Architekten
, 面积: 220 m²
,年份:2019
,摄影:Albrecht I. Schnabel
,项目管理:Felix Kruck
,现场管理:Baukultur
,结构工程木材:Merz Kley Partner
,结构工程混凝土:Mader ...


预览图片
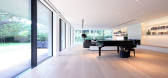
18 / 日内瓦别墅(Geneva Villa)JM ARCHITECTURE设计
5年前|Archilovers|住宅|100%
The Geneva Villa is a single-family residence located in a quiet residential neighborhood of Geneva, Switzerland. A composition of black and white thin frames articulates the solid and voids of the two levels above ground, while a series of white sunken patios bring air and natural light to the b...




预览图片
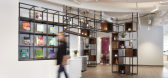
19 / Schaumburg急诊护士协会办公室设计
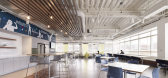
6年前|OfficeSnapshots|办公|100%BOX Studios realized the office design for the Emergency Nurses Association, an American professional organization, located in Schaumburg, Illinois.Emergency Nurses Association, or ENA, a professional nursing association headquartered in Schaumburg, Illinois with more than 43,000 members worldwide. ...




预览图片
20 / VeVentures 企业集团 | Pimodek Architecture | 2022 | 土耳其
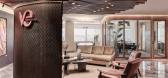
1年前|OfficeSnapshots|办公|100%,客户:VeVentures Corporate Group, ,面积:1,938 sqft,年份:2022,坐落:Istanbul, Turkey, ,行业: Financial / Investments, ,Pimodek Architecture embraced natural light when completing the design for the VeVentures Corporate Group offices in Istanbul, Turkey.,Located in Ma...




预览图片
21 / 威斯敏斯特住宅 | Batay-Csorba Architects | 2024 | 加拿大
1年前|Archilovers|建筑|100%... RK Doors
Sliding doors: Heroal (Division 8 Openings Inc)
Special doors: SlideGate (sliding exterior gate)
[Door stops]: CBH
Hardware
Locksets: Joseph Giles, Halliday Ballie, FSB
Pulls: Dauby
[Hinges]: Tectus
[Metal Handrails and Brackets]: Urban Steel Products and Custom B-CA Design
Inte...





预览图片
22 / 美国芝加哥Belden Stratford酒店的L2O餐厅翻新设计

14年前|wangxiaohu|餐饮|100%2010 AIA Chicago Award获作作品:美国芝加哥Belden Stratford酒店的L2O餐厅翻新设计
L2O Restaurant, by Dirk Denison Architects, is a refurbishment design of a classic French fine dining restaurant to a contemporary seafood eatery in Chicago’s Belden Stratford Hotel. This space suc...



预览图片
23 / Quadro 办公室 | studio wok | 2022 | 意大利
3年前|OfficeSnapshots|办公|100%,客户:Quadro, ,面积:3,983 sqft,年份:2022,坐落:San Maurizio d’Opaglio, Italy, ,行业: Construction / Engineering, ,studio wok designed a clean and minimalist space for the Quadro offices in San Maurizio d’Opaglio, Italy.,The restyling of Quadro’s headquarters, ...


预览图片
24 / 美国博尔德小屋(2009)(Dynia Architects)设计
5年前|archdaily|建筑|100%Houses, Boulder, United States,设计师:Dynia Architects, 面积: 2500 ft²,年份:2009,摄影:Ron Johnson, Kimberly Gavin,建造商: Loewen, SCOFIELD, Clear-coated Hemlock, EarthStone Ovens,负责建筑师:Stephen Dynia, FAIA,Contractor/Builder:Rosewood Construction Inc....


预览图片
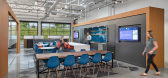
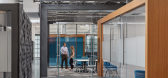
25 / 康涅狄格州纽黑文的创新办公室设计
5年前|OfficeSnapshots|办公|100%
Amenta Emma Architects were engaged by Connecticut Innovations, a venture capital firm, to design their offices located in New Haven, Connecticut.
Connecticut Innovations enables technology start-ups—including life sciences companies engaged in COVID-19 research—to launch and grow. Located ...




预览图片



