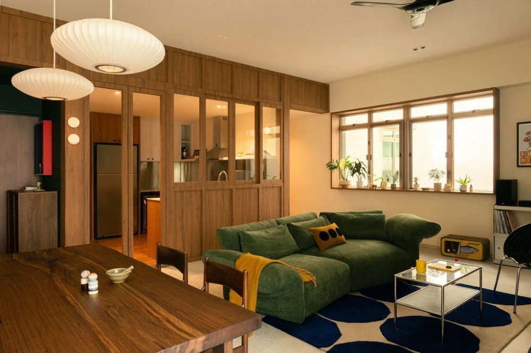
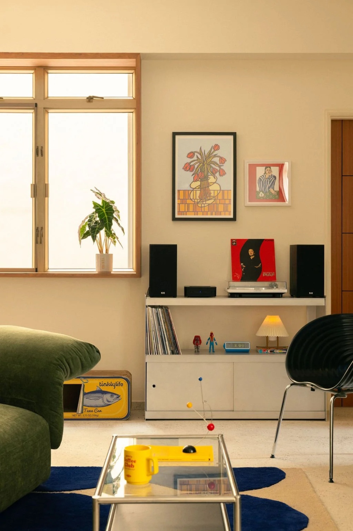
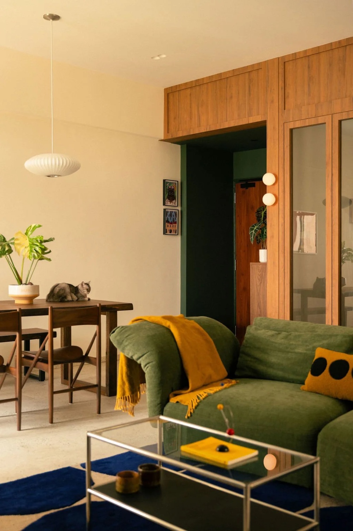
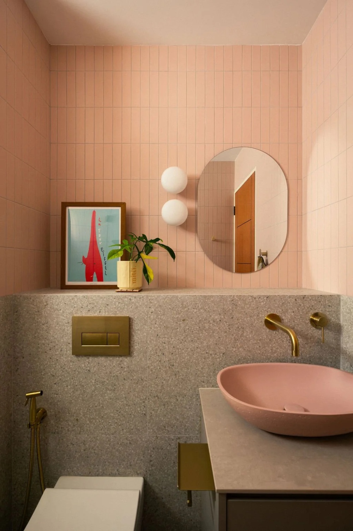
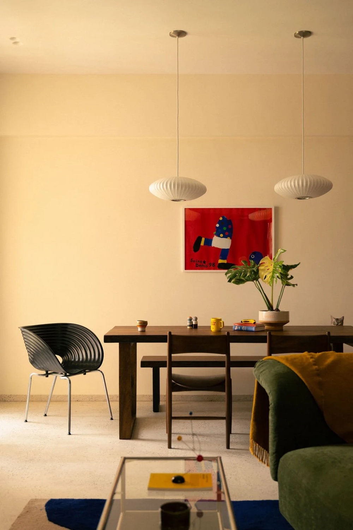
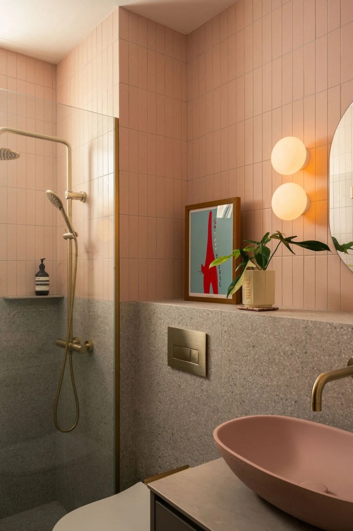
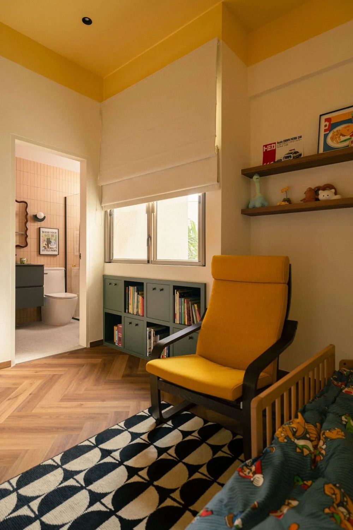
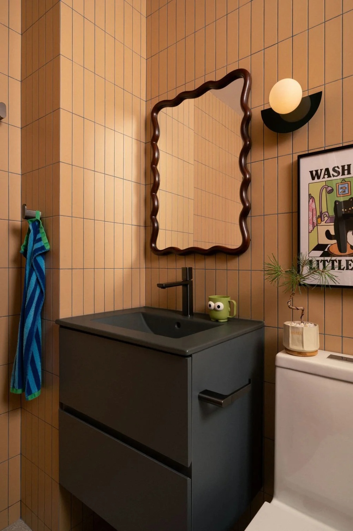
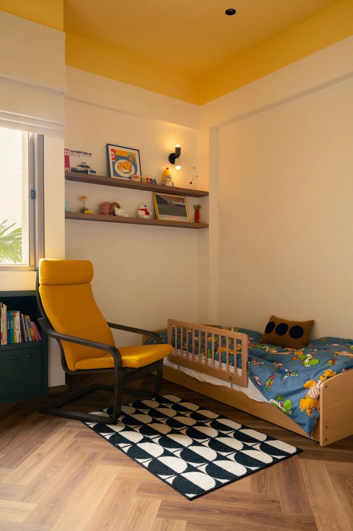
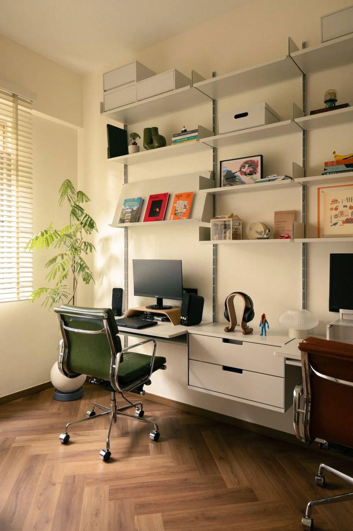
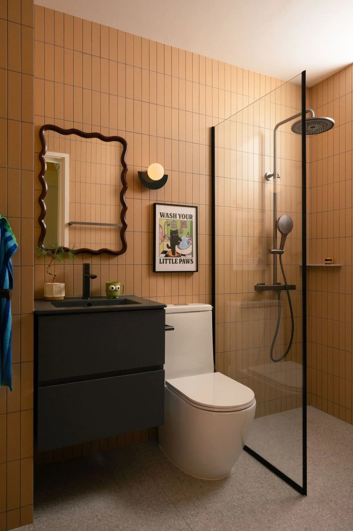
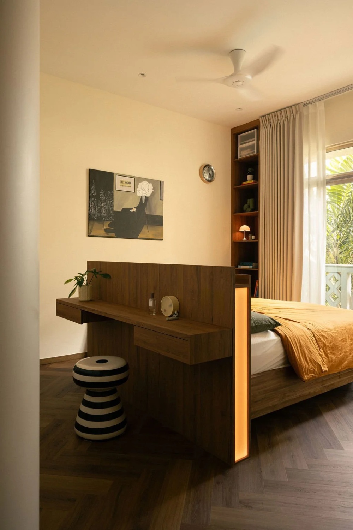
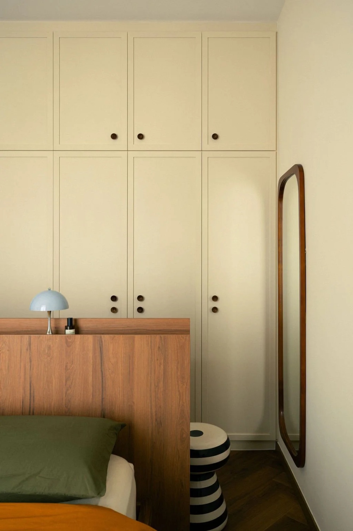
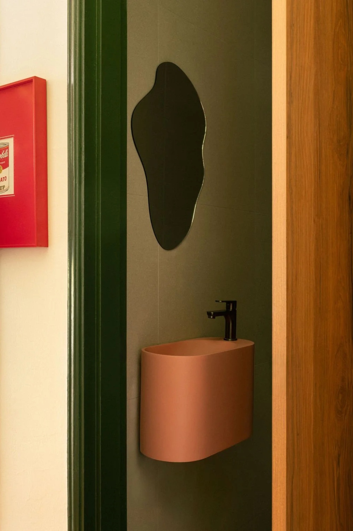
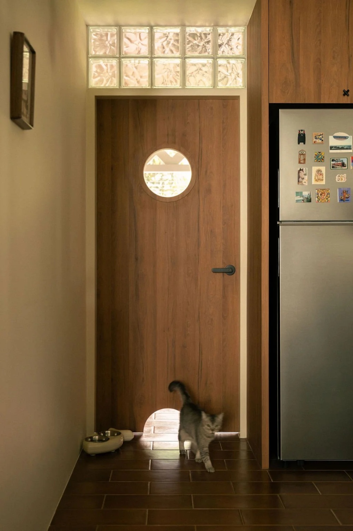
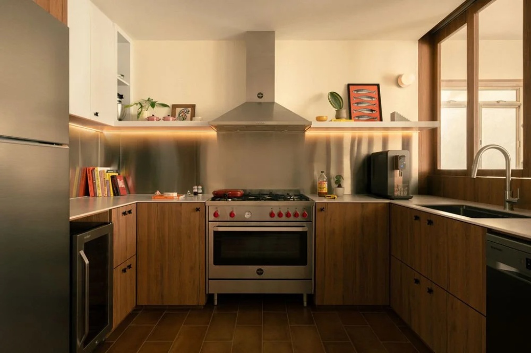
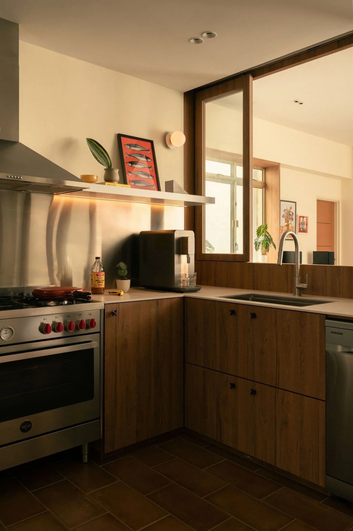
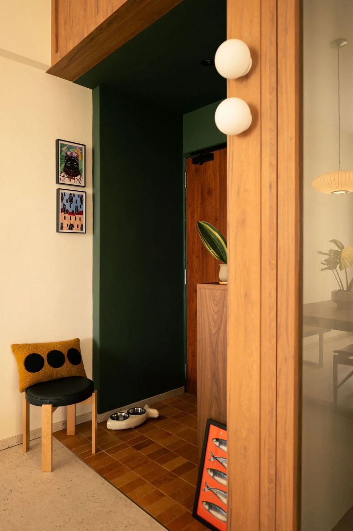
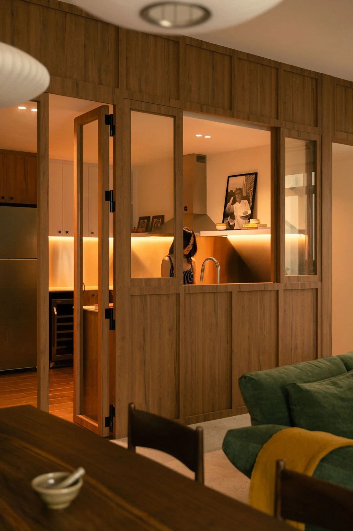
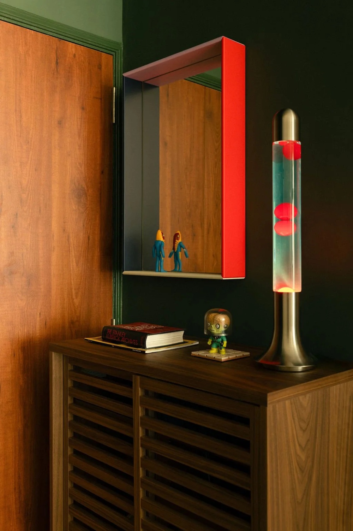
Set within a 30-year-old walk-up along Upper East Coast Road, this four-bedroom apartment was reimagined as a modern family home that feels relaxed, personal and lived-in. Designed for a young family of five and 2 cats, the brief centred on balancing everyday functionality with space for art, collections and the rituals of daily life. A semi-open kitchen anchors the layout, using sliding glass panels and double doors to allow light to travel through the home while retaining flexibility. Soft curves, mid-century references and a light touch on built-ins create a sense of ease, allowing furniture, artwork and found objects to take the lead. The heart of the home is the living and dining area , shaped for long meals, quiet evenings and gathering, layered with warmth, texture and personality.Though compact, the kitchen is designed to work hard, with a U-shaped layout, terracotta flooring and wood panelling that visually connects it to the living spaces. Private areas adopt a calmer tone, from the thoughtfully planned master bedroom to the playful yet refined bathrooms, each designed to evolve with the family over time. More than a renovation, this home is the result of trust, collaboration and a shared vision , one that prioritises comfort over perfection, and character over trends. A collected, quietly joyful space designed to support real life, every day.