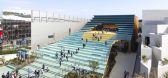
1 / 大阪世博会西班牙馆 | EXTUDIO + ENORME Studio + Smart & Green Design | 2025 | 日本
1年前|序赞精选|建筑|100%...的主要功能空间。
由EXTUDIO、ENORME Studio以及Smart & Green Design联合设计的西班牙馆,以“黑潮暖流”为主题,是由西班牙文化推广机构 Acción Cultural Española 举办的建筑竞赛中脱颖而出的方案。海洋是本次展馆叙事的核心线索,不...




预览图片
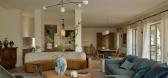
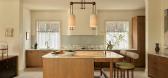
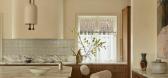
2 / Hawthorn House | Arent&Pyke | 2025 | 澳大利亚
8月前|Arent.Pyke|住宅|97%...oth private moments and gathering in equal measure.
SCOPE
Full Interior Design & Furnishing
Builder
Basis Builders
LANDSCAPE
KSLD Kate Seddon Landscape Design
PHOTOGRAPHY
Anson Smart
Hand-crafted elements instantly settle it – from exquisitely carved timber surfaces including hand-pitted...
预览图片
3 / Under The Tree | Arent&Pyke | 2026 | 澳大利亚
5月前|Arent.Pyke|软装|86%
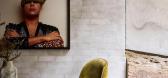
In the home stretch of their addition designed by Welsh + Major architects, Arent&Pyke were engaged to complete the home with furniture, decorative lighting and art. “When something’s beautiful on the outside it should be beautiful on the inside too,” says the owner. “I wanted it to ha...
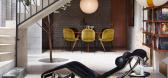
预览图片
4 / 格洛丽埃塔(Glorietta)Alexander &CO. 设计
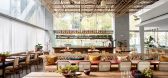
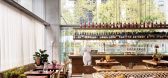
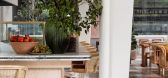
6年前|Archilovers|餐饮|85%...o;s love of all things Italian, Glorietta is a bar and 220-seat restaurant designed to shape a corporate precinct in North Sydney into a lively eating, dining, entertainment destination. Glorietta involved the challenging transformation of a stark, voluminous, double-height glass box within a new la...


预览图片



