约有9项符合查询结果,库内数据总量为1205583项。[ 耗时:0.0029秒 ]
1 / SYSTEM LAB作品,Paul Smith的亚洲首家旗舰店
11年前|eminamcd|商业|100%...eroad and the constrictions created by sunlight rights, we had to create a concrete shell with maximized floor arearatio within the legal regulations by rounding, cutting or connecting all the edges. Eventually, we were able to addone more layer. Through this method, emphasizing succession rather th...
预览图片
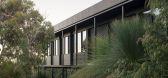
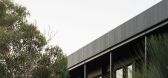
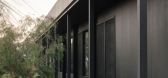
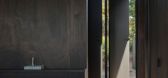
2 / Injidup Springs House | Whispering Smith | 2026 | 澳大利亚
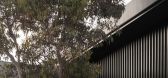
1月前|The.Local.Proje|住宅|100%...akes a different approach. Buried in the ground and constructed from solid concrete blockwork, it is lined with dark-stained cedar battens, with each material choice shaped by acoustic requirements. Its density contrasts with the lightness of the main house, yet both follow the same underlying logic...
预览图片
3 / 美国 Dune 之家 | 2020 | Cass Calder Smith Architecture + Interiors
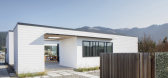
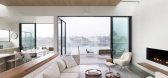
5年前|archdaily|建筑|100%...h calm, clean lines and simple sculpted forms.
,Key materials include concrete floors with radiant heat, painted sheetrock walls, and wood ceilings. The kitchen is custom by Henrybuilt, and the living room seating is custom-designed to fit the space, make the most of the views, and draw the fam...




预览图片
4 / SRG House | Studio Johnston | 2021 | 澳大利亚
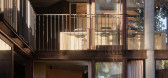
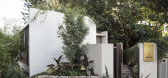
1年前|StudioJohnston|住宅|97%...tructure was sound, and its stepped geometry legible.
Within the restored concrete structure, kinks in the floorplan were rationalised to create extra living space and new bedrooms within the original footprint.
Sliding or stacking glass doors turn the middle living level into a balcony.
Util...


预览图片
5 / 澳大利亚Coopworth住宅(2020)FMD Architects
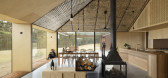
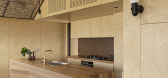
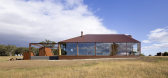
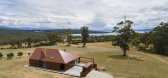
5年前|archdaily|住宅|94%...nug spaces are accentuated by a utilitarian palette of plywood linings and concrete floors, drawing focus to a dramatic ceiling lined with Coopworth wool from the property. Sealed with clear, polycarbonate corrugated sheeting, the wool adds to the thermal performance, while celebrating the agricultu...


预览图片
6 / 美国俾斯麦之家(2019)Andrew Burges Architects设计
5年前|Archilovers|住宅|80%...igures within the plan – the kitchen bench, a window seat to the lane, a concrete structural blade wall, a steel cabinet for storage. The upper level, containing three bedrooms, is conceived as a solid mass that carves voids for light, creating diagonal and oblique viewing lines along the length o...


预览图片
7 / Barkly House | Ha Architecture | 2025 | 澳大利亚
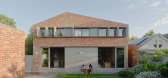
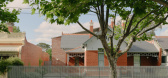
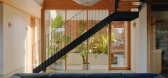
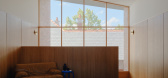
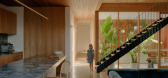
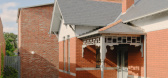
8月前|HA.Architecture|住宅|75%... the blues in the sunken lounge and also pair cohesively with the polished concrete floor. Warm Tasmanian oak cabinetry is consistent across the living space and is also used for the hardwood ceiling lining. Lighting in these spaces, including above the Andy Ward-designed hardwood dining table, add ...
预览图片
8 / Bundarra | Smart Design | 2025 | 澳大利亚
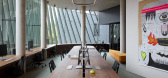
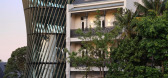
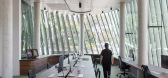
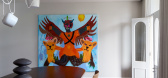
9月前|Smart.Design|办公|65%...urnishings and warm finishes were chosen to contrast with the building’s concrete ceilings and sleek exterior, including carpets made from angora goat hair dyed with natural pigments. Bold and distinctive artworks by leading Australian artists Vincent Namatjira, Zhong Chen and Destiny Deacon line ...

预览图片
9 / 棕榈泉世纪中叶的现代住宅进行了有趣、色彩丰富的改造
3月前|ArchitecturalDi|软装|63%...e it angled ‘spider-leg’ posts, large river rock embedded in the patio concrete, and most strikingly, rotated the entire house diagonally on the lot. Those angular spider-leg posts ultimately became the organizing language for the entire project. The home doesn’t sit politely on the property l...
预览图片



