1 / Golden Light | Arent&Pyke | 2026 | 澳大利亚
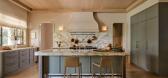
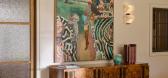
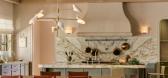
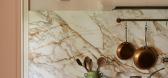
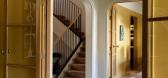
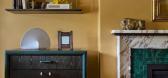
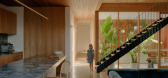
6月前|Arent.Pyke|住宅|100%...striking are the squashed arch entry points we added. Many support rounded timber and glass doors channelling light amongst internal spaces. Adding refinement, a solid timber balustrade traces a newly sculpted staircase. This once dark corner is energised via sunlight streaming down upon its wheat-h...
预览图片
2 / 布里斯班霍尔查德威克办事处设计
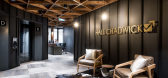
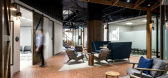
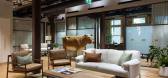
6年前|OfficeSnapshots|办公|100%...ur palette are indeed reminiscent of Western Queensland, including reddish timbers, charcoal colorbond vertical panels, warm greys, and rust. And what rural Queensland space would be complete without a cow hide rug! Moving from the foyer through a narrowing entry into the reception area, the desk is...




预览图片
3 / The Curated Home | Oryza Design Studio | 2026 | 马来西亚
7月前|NewNorm|住宅|100%... apartment, a former guest room was reconfigured into a home office. Solid timber louvre sliding doors offer flexibility, opening the room to the living area or enclosing it for focused work. Opposite, the primary suite expands into an adjacent bedroom, now repurposed as a walk-in wardrobe. Within t...
预览图片
4 / 澳大利亚巴文庄园(2017)(Lovell Burton Architecture)设计
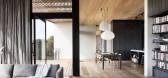
5年前|archdaily|建筑|100%...y, the austere external treatment gives way to the warmth and tactility of timber.,Light stained timber is used on floors and ceilings to accentuate the horizontal quality of the site; whereas dark stain is applied to vertical surfaces to provide depth and comparison to the external view. In contr...




预览图片
5 / 奥克兰刘易斯路奶油厂办公室设计
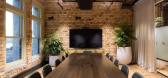
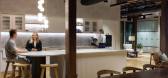
3年前|OfficeSnapshots|办公|98%...texture to achieve the resulting calming environment.,The use of layered timbers, bespoke joinery, heritage features and a striking yet tonal selection of materials has resulted in an environment that is both calming and inviting – aimed to harmonize, accentuate, and warm the beautiful character...



预览图片
6 / Quiet House | Adriano Gaetano | 2026 | 澳大利亚
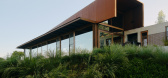
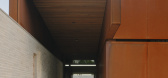
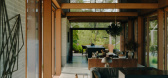
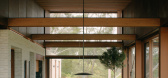
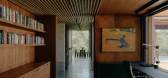
1月前|The.Local.Proje|住宅|96%...l volume, the build lifts and lightens. A double-height ceiling lined with timber battens angles upwards towards the sky, while full-height glazing creates a feeling of floating within the landscape. In this space, the structure is left exposed – beams, steel bracing and fixings form an important ...
预览图片
7 / Barkly House | Ha Architecture | 2025 | 澳大利亚
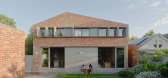
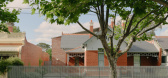
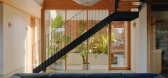
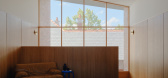
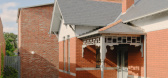
8月前|HA.Architecture|住宅|92%...ion inwards, the lounge features sumptuous, velvety teal couches framed in timber. These are matched with a rich carpet underfoot, with Tasmanian oak cabinetry allowing for the display of records, books and clay pieces for a true retro look.On either side, the kitchen and dining open to the outside ...
预览图片
8 / 马尼拉特新房子(2020)(PXP Design Workshop Co)设计
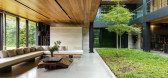
6年前|archdaily|住宅|86%... south garden with floor to ceiling windows. They also introduced vertical timber screens as a buffer to deflect the heat coming from the afternoon sun that doubles as a privacy shield.
,The main access of the property is through the main road at the north side of the property. Upon entry is a ...


预览图片
9 / 科廷大学米德兰校区(Curtin University Midland Campus)Lyons Architects 设计
6年前|archdaily|办公|82%... bring the outside concrete, brick, and steel language inside. The natural timber ‘gapped’ ceiling floating in the center gives warmth and acoustic control whilst bluestone flooring in the ground floor and feature stair continues the historic Blacksmith Lane through the interior. Softer material...


预览图片
10 / 澳大利亚柯林斯海滨别墅 | 2020 | Tobias Partners
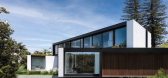
5年前|archdaily|住宅|78%...sive detailing to integrate fire curtains with the architecture. Blackbutt timber was also employed where possible as a more aesthetically appealing bushfire-rated solution to screening and glazing. The concept of a house intrinsically connected to its natural environment has carried through to the ...



预览图片
11 / 【国外住宅——四套连发 HD 放送(壹)】
13年前|蓝羽红翼|住宅|76%...ce inclusive of a dressing area and en suite bathroom. From the entrance a timber staircase accesses the primary living and entertainment area. The living areas are arranged to allow seamless connection to the garden, covered terrace and pool. Level changes, the ceiling plane and sliding doors subtl...


预览图片
12 / Bodhi House | Olson Kundig | 2025 | 美国
6月前|OlsonKundig|建筑|66%... of West Seattle’s coastal inlet stands a robust home crafted of tactile timber and steel. The dwelling is resolutely simple – a utilitarian shelter influenced by an appreciation of industrial buildings and conceived around the idea of operability. Beneath a protective upper armature, mechanised...


预览图片
13 / 卡尔加里中央图书馆 | Snøhetta
6年前|Snøhetta|文育|59%...sh Columbia, the double- curved shell is among one of the largest freeform timber shells in the world. Its organic form and texture bring the large building down to a tactile, intimate scale. Visible from the outside of the building is the main atrium, inviting people in.
▼木质拱顶带来环...


预览图片
14 / SHH设计巴比肯中心
15年前|caozhaoming118|餐饮|59%... straight ahead (the bar). The kitchen is clad, floor-to-ceiling, in solid timber, with an open hot pass, whilst the striking 14m bar, which continues through the glazing onto the outside terrace, is in black glass with a black mosaic bar front.
Perhaps the most stunning feature of the space, howev...




预览图片
15 / 追求美丽:在西班牙瓦伦西亚鼓舞人心的参观。(附视频)
6年前|Yellowtrace|产品|43%...did that change the instant I got off the bus and walked through the heavy timber door that lead me inside the 18th Century building known as “La Venta”.“Laaaaaaahhhhhh.”Yes, I could almost hear the sound of the Cherubs as we entered the central courtyard of Expormim building, complete with ...


预览图片
16 / 2018米兰设计周的亮点。
6年前|Yellowtrace|产品|37%...‘Tempietto nel Bosco’ (Temple in the Forest) – a grid of red-stained timber columns in the courtyard designed as a place of refuge for the visitors.Left & Right: ‘Tempietto nel Bosco’ by Asif Khan. Middle: Flowered Office by Manerba.Left: ABCD seat by Faye Toogood for Takeyari (Canvas). Ri...




预览图片



