1 / Sony 办公室 | M Moser Associates | 2023 | 印度
1年前|OfficeSnapshots|办公|100%,客户:Sony, ,面积:17,000 sqft,年份:2023,坐落:Mumbai, India, ,行业: Film / Media / Publishing, ,Sony Music envisioned a space in Mumbai that would do more than house its business operations. It sought to aid in its goal to transform the Indian music industry. M Moser ...


预览图片
2 / SONY 洛杉矶零售店 / Klein Dytham architecture
14年前|charliexu|商业|100%
由总部设在东京的 klein dytham architecture 完成了 SONY 的全新店面设计规范,并在洛杉矶开设了首家新店。全新的设计规范将在未来运用到全球各地,充满活力的色调在区分出不同产品区的同时带来统一的购物体验。
店面外部采...






预览图片
3 / 约翰内斯堡索尼音乐娱乐办公室设计
6年前|OfficeSnapshots|办公|100%Tétris recently created the vibrant office design for global entertainment company, Sony Music, located in Johannesburg, South Africa.When Sony Music Entertainment Africa wanted to create an extraordinary place where employees and artists would want to spend time, Tétris conceptualised an inspirat...


预览图片
4 / 索尼弯曲弯曲工作室办公室设计
5年前|OfficeSnapshots|办公|100%
TVA Architects was tasked with the design of the Sony Bend Studio offices, a first-party AAA game developer, located in Bend, Oregon.
TVA worked with the collaborative team at Bend Studio to develop office space tailored to their specific workplace needs, essentially being in extremely dim or ...


预览图片




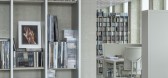

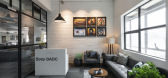
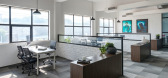
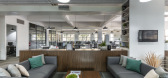
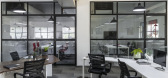
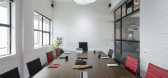
6 / 孟买索尼DADC办公室设计
6年前|OfficeSnapshots|办公|100%Ashleys recently realized the corporate minimal design for Sony DADC‘s offices located in Mumbai, India.The Sony office, nestled in the urban milieu of Navi Mumbai, exudes a young vigour with the vibrant portfolio of Sony evident in every volume while restraining to the robust subdued corporate et...

预览图片
7 / 6AM House | Studio PKA | 2025 | 印度
18天前|archdaily|建筑|100%...KA,项目面积: 12000m²,项目年份:2025,项目摄影:Nayan Soni,Category: Houses,Principal Architect: Puran Kumar ,设计团队: Noel Woodward, Vaishnavi Iyer, Shruti Todankar, Kavya Turaga,Project Location: Aamby Valley, Lonavala, Maharashtra, India,项目成市: Lo...


预览图片
8 / 可口可乐伦敦总部
12年前|527074190|商业|100%发迹于美国的可口可乐公司,近来在伦敦总部进行内部的大型修缮专案,请来MoreySmith这家享誉盛名的建筑设计公司,MoreySmith曾经做过ASOS伦敦总部、RED BULL伦敦总部、巴黎的SONY MUSIC总部中心、Dentsu Aegis媒体网路公司的总部等案子...



预览图片
9 / 是不是每个做设计的都要心中有尺度感。。好摄影。好图片
13年前|ZCDGID|软装|100%Ist der ideale Mensch (be)messbar? Mit dieser Frage beschäftigt sich der Konzeptphotograph Paul Gisbrecht. Er stützt sich auf die in der Architektur mittlerweile als Standardwerk geltende ‘Bauentwurfslehre’ des Architekten Ernst Neufert (1939). Diese beschäftigt sich unter anderem mit der Mes...





预览图片
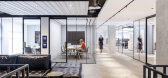
10 / 伦敦登喜路总部设计
6年前|OfficeSnapshots|办公|100%MoreySmith completed the headquarters design for British luxury goods brand, dunhill, located in London, England.dunhill’s new global headquarters at 20 North Audley Street has been designed as a collaborative and contemporary digital first space in the heart of Mayfair, by leading architectural p...




预览图片
11 / 印度城市中的红色绿洲 | 2020 | PMA madhushala
5年前|archdaily|文育|98%...atil
,设计团队:Naresh Shivakoti , Prasanna Morey
,客户:Ankit Soni
,City:浦那
,Country:印度
,“就像人一样,建筑也有自己的性格,诉说光阴的故事。”
,随着印度快速的城市扩张,城郊的开发成为当务之急。这些地区有着密...


预览图片
12 / 喀拉拉邦度假屋(2019)(LIJO RENY architects)设计
6年前|archdaily|酒店|94%Casas, Interiores De Casas, Andathode, India
,设计师:LIJO.RENY.architects
, 面积:811 m²
,年份:2019
,摄影:Praveen Mohandas
,提供协助:Hansgrohe, Osram, Toto, Hafele, Alfriday, Art, Berger Paints, Better Life, Blue Loft, BoConcept, Corvi, Defurn, EBCO, Englander, ...



预览图片
13 / 伊朗绿地会议中心展览楼(2015)(Mehrdad Iravanian Architects)设计
6年前|archdaily|商业|94%展览中心, Sadra, 伊朗,建筑师:Mehrdad Iravanian Architects, 面积:1070 m²,项目年份:2015,摄影师: Keyvan Gharaee Nezhad, Suzan Iravanian, Navid Atrvash,厂家:Toto, Adobe, AutoDesk, BUCHER, EBARA, Erco, GEZE, HARMAN, ITALFOAM, Samsung, Somfy, Sony, Trimble Navigati...




预览图片
14 / 印度 | Tessalace | 商业办公空间 | 2021 | Studio Ardete
4年前|Studio.Ardete|建筑|94%... Dhiman,3D 设计和绘图:Pragya Singh,建筑图纸和细节:Rosy Soni, Palak Puri,控制与协调:Abhimanue Sharma,出版协调员:Abhimanue Sharma,建筑施工:Ravijeet Singh,设计师:Studio Ardete,电气和照明顾问:The Luminars,消防服务:FES,城市:JLP...


预览图片
15 / 班加罗尔SJR Primeco办公室设计
6年前|OfficeSnapshots|办公|91%...业:Real Estate Services, 设计师:MIRA Design Studio摄影:Nayan Soni转载自:Office Snapshots语言:English阅读原文


预览图片
16 / 班加罗尔AMC群机构主席办公室设计
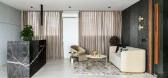
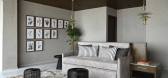
3年前|OfficeSnapshots|办公|86%...space.,设计师:TANGRAM,团队:Shraddha, Vidhyaa,摄影:Nayan Soni12 Images | expand for additional detail,转载自:Office Snapshots,语言:English,编辑:序赞网,阅读原文



预览图片
17 / OpenIdeas Architects 新作 | 蜂巢:古吉拉特邦苏拉特的可持续家庭住宅
6年前|OpenIdeas|住宅|85%...rch Champaneri,Nilesh Gajera,Niralee Champaneri,Vishal Patel,Sahil Soni,Nishant Chauhan,Jainika Patel,Manasi Hathiwala,Kashyap Parshala,Zeb Saiyed
,地点:印度古吉拉特邦苏拉特
,竣工年份:2020
,建筑面积:600平方米
,占地面积:1250m²
,摄...




预览图片
18 / 巴西Bricks住宅 | 2020 | Ateliê Monolito
5年前|archdaily|住宅|83%家园,亚历克萨尼亚,巴西
,设计师:Ateliê Monolito
, 面积:600 m²
,年份:2020
,摄影:Joana França
,供应商:Duratex, Hunter Douglas, Portobello, Adobe, Ateliê Monolito, AutoDesk, Bela Metais, Brastemp, Celite, Cerâmica Atlas, Corabras, Desmobilia, Ecofo...


预览图片
19 / 孟买金融咨询公司 | Quirk Studio | 2024 | 印度
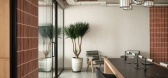
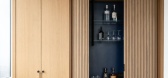
1年前|OfficeSnapshots|办公|82%...:Quirk Studio,团队:Disha Bhavsar, Shivani Ajmera,摄影:Nayan Soni7 Images | expand for additional detail,转载自:Office Snapshots,语言:English,编辑:序赞网,阅读原文


预览图片
20 / 林克屋 | Openideas Architects | 2023 | 印度
2年前|OpenIdeas|住宅|81%... Niralee Champaneri and Nilesh Gajera,设计团队: Chitra Shah, Sahil Soni ,Bhavya Kawat, Zeb Saiyed,Interior Team: Aekansh Saini, Vedanshi Jain, Dhruvisha Desai,项目成市: Ahmedabad,项目国家: India,转载自:Archdaily,设计师:Openideas Architects,图片©Openideas ...



预览图片
21 / 班加罗尔纪念大学加拿大办公室设计
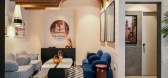
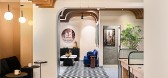
3年前|OfficeSnapshots|办公|75%...nguage of the whole space.,设计师:Design Boulevard,摄影:Nayan Soni8 Images | expand for additional detail,转载自:Office Snapshots,语言:English,编辑:序赞网,阅读原文



预览图片
22 / 英国‘无柱’大厦,伦敦工业区的‘粗野与高技’(2019)(Fletcher Priest Architects)设计
5年前|archdaily|建筑|75%办公设施, London, 英国,建筑师:Fletcher Priest Architects, 面积:31248 m²,项目年份:2019,摄影师: Dirk Lindner, Jack Hobhouse, Raluca Ciorbaru, Tim Fallon,客户:Derwent London,结构工程师:ARUP,M & E顾问 :Cundall,测算:Arcadis,项目经理:Gardiner &...




预览图片
23 / Jamie 专栏 #026|边做边试,照料好重要的小事以成就精彩一刻
4年前|Hey!Cheese|设计情报|74%
空间/ 工一设计
摄影工作对外界来说,或许单纯就是找寻独特视角,拍照和修片,不过我们自己并不这样认为。
我们希望一场好的拍摄,能提供客户多方面的沈浸式体验,即便言语难以形容,但参与其中的人,都可以有丰...




预览图片
24 / 维纳斯的故事 | 简狄设计
5年前|简狄设计|住宅|73%
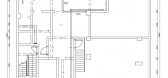
本案地下室集会客厅、茶室、棋牌室、书房/客房、影音室、衣帽间、卫生间、洗衣房、保姆间、杂物间等为一体,提供了丰富而便捷的各种分区功能。为了最大限度引入自然光,我们对原采光井进...




预览图片
25 / 葡萄牙费尔南德斯·托马斯公寓(2019)(Oggo Studio Architects)设计
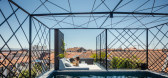
5年前|archdaily|建筑|70%Apartamentos, Renovação, Interiores De Apartamentos, Porto, Portugal,设计师:Oggo Studio Architects, 面积:410 m²,年份:2019,摄影:João Morgado,建造商:BORA, BRUMA, Connubia, Cortizo, Cozinhas DL, Dekton, Delta Ligth, FLOS, FRANKE, Fenix Interiors, Flor do Norte, Freit...




预览图片



