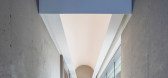
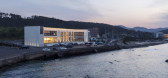
1 / 韩国 | 海蓝之谜潘吉咖啡店 | 2021 | 100A associates
4年前|100A|餐饮|100%...here she floated water shoes on it. We built the identity of the brand and space by reflecting the place of this special village along with its mysterious myth.
,The architectural texture that has been inspired by the joints and waves not only interacts with light changes, making it able to cre...




预览图片
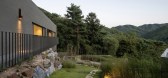
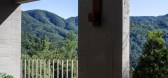
2 / Ooort House | 100A associates | 2024 | 韩国
1年前|100A|建筑|100%...oving the times that coexisted in the place. The atmosphere of this primal space manifests in different forms with each moment, awakening passive senses in us, adapting to the rapidly flowing time of the city, and offering enough room for imagination to emerge.
The name OORT of the site is a li...




预览图片
3 / 交叉圆顶天花。Aesop品牌全球第100家分店--挪威奥斯陆店
11年前|大可乐zZ|商业|100%...vealing materials and surfacesthat have been hidden and covered within the space, some dating back to the 1800s – a process of archeology. Once revealed in the renovationprocess, the cosmetic of the new materiality was added to the interior’s existing surfaces, contemporizing the old. In this i...
预览图片
4 / HorseLand (HorseLand) 100师设计
6年前|Archilovers|景观|100%
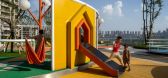
HORSELAND is a public space project comprising a combination of landscape design and different outdoor facilities in a single space, such as sport features, playscape features for kids and leisure features for adults.
梦马行云是一个独立公共空间,它是融合了多种户外设施...





预览图片
5 / The Space 理发沙龙 | O Design Office | 2023 | 新加坡
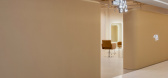
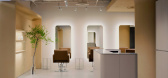
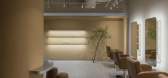
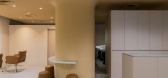
1年前|odesignoffice|康乐|100%...式的组合翻译了位于新加坡100AM购物中心的韩国理发店The Space 空间的概念。凭借为客户的品牌“空间空间”构想一种连贯而自信的叙事的愿景,沙龙的正面定义了空间叙事的手势。两个自由站立的柔软雕塑形式部分隐藏了内部的...
预览图片
6 / 百分色彩—东京
11年前|long2003|建筑|100%...lus610)
As a first outdoor installation, Emmanuelle has transformed the space in Shinjuku Central Park in Tokyo using full spectrum of floating colors. Having high
rise buildings in the background, the 100 colored strands dance in the breeze, as if they are breathing in and out, creating a dyna...
预览图片
7 / 索菲亚这边,同事办公室设计
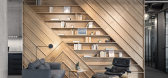
6年前|OfficeSnapshots|办公|100%...5 years on the market the adoption of the new co-working and flexible work space concept resulted in their new brand – This Way. The first THIS WAY venue opened in late 2019 offering efficient and productive work space for the individual right up to the enterprise customer of 100+ employees.The pr...




预览图片
8 / Kaizen咖啡厅,曼谷 / space+craft
7年前|环亚室内|设计情报|100%...gh-rise buildings in some of the most vibrant areas in Bangkok, the double space stand-alone establishment of 100 sq.m. was raised among them. Having the front façade decorated with high clear glass, the first architectural challenge was to make the interior design outstanding and attractive when v...


预览图片
9 / 奥克兰塔办事处设计
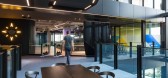
3年前|OfficeSnapshots|办公|100%... designed the Tower offices with dark tones and strong materials for their space in Auckland, New Zealand.,An upgrade from a relatively disjointed interior, the move to a larger single level floorplate enabled Tower to better connect departments previously siloed across several floors. The strateg...


预览图片
10 / RONGOR朗联荣誉年终盘点
5年前|深圳朗联设计|设计情报|100%...2500余件,其中朗联空间凭借【壹张椅】获奖金奖。
IN SPACE·空格 设计总监 何静 现场讲解获奖作品《壹张椅》
奖杯
04 国际设计传媒奖
国际设计传媒奖始于2003年,由建筑、室内设计行业一线专业杂志《现代装饰》创办...


预览图片
11 / 100 张来自全球各大建築事务所的設計手稿
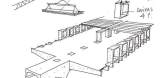
7年前|壹号米铺|设计情报|100%...ster
Francis Kéré
Estudio Arzubialde
B V Doshi
Nikken Space Design
Roberto Cremascoli
OAB
Eduardo Souto de Moura
Christian Ochaita Roberto Gálvez
B V Doshi
Lyndon Neri
Daniel Moreno SebastiánCalero
02
线稿
Zaha Hadid
Atel...



预览图片
12 / 私人银行客户端 | One Space Limited | 2023 | 中国香港
1年前|OfficeSnapshots|办公|100%...,坐落:Hong Kong, China, ,行业: Financial / Investments, ,One Space Limited created a fun and sophisticated space that flows to the outdoors for a private banking company’s client suites in Hong Kong.,This project covers flagship Private Banking Client Suites and a multi-faceted Wor...


预览图片
13 / 泰国混合空间咖啡厅(2018)(PHTAA Living Design)设计
5年前|Archilovers|建筑|100%
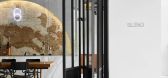
Our initial design brief was to create an inspiring coffee space that could facilitate learning environment as well as other various functions with the ultimate goal of bringing the university and coffee communities together. Working closely with faculties on campus, Blend café aspires to become ...


预览图片
14 / H&Z SPACE 逅筑空间 | 寻 光
8年前|ZXS6264189|住宅|100%
舒 适 | 品 质 | 储 物 | 宜 居H&Z SPACE DESIGNCASE
City of stars星光之城啊Are you shining just for me?你是否只愿为我闪耀City of stars星光之城啊There's so much that I can't see世间有太多不可明了Who knows?谁又能明了I felt it from the first embr...


预览图片
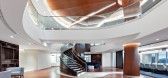
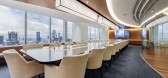
15 / 纽约机密私募客户办公室设计
5年前|OfficeSnapshots|办公|100%...nt’s state-of-the-art 100,000 square foot vertical campus called for the space to be a comfortable, contemporary modern office environment.
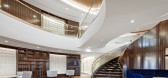
The central feature is the entrance sequence, anchored by a tree-like millwork canopy grounded on the 47th floor epicenter that rises to the highest point ...



预览图片
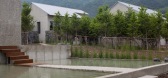
16 / Chwihoga 住宅 | 100A associates | 2021 | 韩国
3年前|100A|建筑|100%...筑师:Kwang-il An, Sol-ha Park,主空间面积:126.24 ㎡,Guest Space:122.82 ㎡,项目成市: Pyeongchang-gun,项目国家:South Korea,转载自:Archdaily,设计师:100A associates,图片©100A associates,语言:英语,编辑:序赞网,阅读原文


预览图片
17 / 石川設計事务丨SHOWS买手店空间設計
6年前|Hi设计|设计情报|100%...天花星光点点,收录各种HOT ITEMS。
A dynamic warm-tone white space is designed to meet highly changing styles. At the center is a half-closed area with starlight on ceiling, showcasing the latest hot items.
繁复的服装细节,融合简约的空间线条;高品味的面料...




预览图片
18 / 河内橙色空间共同办公的办公室设计
6年前|OfficeSnapshots|办公|100%
KOOPERCHITECT was trusted with the design of the Orange Space coworking offices located in Hanoi, Vietnam.
The coworking office space we have created reflects my belief that a work environment should be comfortable and congenial, enriching the user experience.
The most significant feature is...



预览图片
19 / 杭州喜叻空间研究办公室 | 2021 | Shire Space Research
5年前|archdaily|办公|100%办公室内设计, 杭州, 中国,建筑设计:Shire Space Research, 面积:100 m²,项目年份:2021,摄影师: 形在建筑空间摄影,厂家:KELLYMOORE, 力驰, 术木, 燊科,主创建筑师:高成,张润,设计团队:高成,张润,历云翔,王凯迪,City:杭...



预览图片
20 / 曼谷阿戈达服务办事处设计
6年前|OfficeSnapshots|办公|100%...t.Firstly, is to blend the new agoda branding image, agoji, to the working space. White and black is the basic color for overall office space then we splash 5 colors of agoda logo mark as the accent of decoration, to make office more lively and fresh. You can see 5 colors in form of wall painting, f...



预览图片
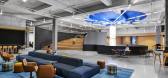
21 / Divisions Maintenance 集团 | Luminaut | 2023 | 美国
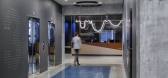
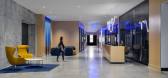
1年前|OfficeSnapshots|办公|100%...naut to create a dynamic corporate headquarters. Their aim was to create a space that fosters an immersive environment, inspiring employees to work hard while embracing a vibrant work-life balance. The reimagined workspace spans three large floors and is over 100,000 square feet.,With a team of ov...



预览图片
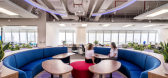
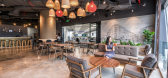
22 / 胡志明市圣戈班办事处设计
6年前|OfficeSnapshots|办公|100%... 100 most innovative companies.Client’s requirements are to create a workspace featuring Modern, Open, Young, Transparent, Innovation, and “Green” concept that represents Saint-Gobain’s business in Vietnam. Also, open working areas aim to attract talented in millennium generation : collabora...




预览图片
23 / 伊斯坦布尔DCT贸易办公室设计
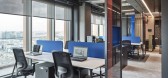
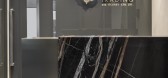
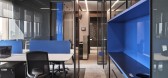
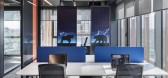
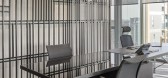
5年前|OfficeSnapshots|办公|100%...ier, located in Istanbul, Turkey.
The objective was to create an office space that could accommodate 10 people at 100 square meters. For this reason, all the areas that provided by the space is used in an optimum way.
The design process made in line with the wishes of our customers, the icons ...

预览图片
24 / 新冶组设计 | 再夺APDC亚太杰出设计奖、金腾奖TOP100两项大奖
7年前|新冶组设计.|设计情报|100%...言,它是 CLUB SIR.TEEN 北京的一种延续与升级。
空间布局Space Layout设计师将二层建筑打通,使整个空间呈现扇形,视线由舞台中心向两边辐射,既达到电音节的空间需求,追求视野上的极致体验,同时引入“梯田”卡座的概念赋...


预览图片
25 / 伯明翰休息室内衣办公室设计
3年前|OfficeSnapshots|办公|100%...业: Fashion / Beauty, ,Office Principles designed a fun and exciting space for the expanding team at Lounge Underwear at their offices in Birmingham, England.,Lounge Underwear has relocated to a new 54,000 sq ft headquarters at Blythe Valley Park in Solihull as part of its ambitious plans to ...


预览图片



