约有80项符合查询结果,库内数据总量为1205579项。[ 耗时:0.0078秒 ]
1 / Residential Melbourne
14年前|anna-w|住宅|100%项目名称:Residential Melbourne
设计师:Amanda Henderson
设计说明:Inner city double fronted Victorian house renovated in a French provincial/rustic style designed and decorated by Amanda Henderson-Marks. Needing to find light and space in a normally dark abode, Amanda made a very ca...


预览图片
2 / 柯林斯墨尔本行政中心共同办公的办公室设计
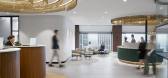
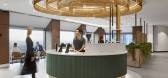
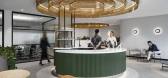
3年前|OfficeSnapshots|办公|100%...The Executive Centre, ,面积:18,105 sqft,年份:2023,坐落:Melbourne, Australia, ,行业: Coworking, ,GroupGSA designed an eye-catching space for The Executive Centre Collins Place coworking offices in Melbourne, Australia.,A unique executive workplace embracing premium co-wor...



预览图片
3 / Bond Nightclub, Melbourne
11年前|上官ZY|设计情报|100%... all relate to a somewhat hidden nightclub tucked away within a laneway in Melbourne’s CBD? The answer to that is it’s a further continuation of this evolutionary partnership between the worlds of music and design.It’s ‘Bond’, a place built upon bold spaces, bold design and bold harmonies ...


预览图片
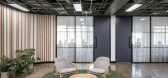
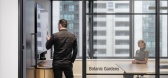
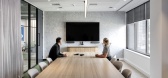
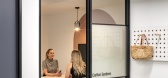
4 / 墨尔本SPP办公室设计
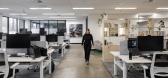
3年前|OfficeSnapshots|办公|100%,客户:SPP, ,面积:5,748 sqft,年份:2023,坐落:Melbourne, Australia, ,行业: Consulting / Business Services, ,Vemi created a collaborative and light space for the SPP offices in Melbourne, Australia.,Situated within the newly refurbished 150 Lonsdale Street in Melbourne...
预览图片
5 / Axiom 工作场所 | Axiom Workplaces | 2022 | 澳大利亚
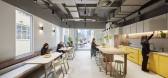
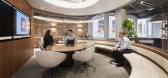
1年前|OfficeSnapshots|办公|100%...户:Axiom Workplaces, ,面积:3,552 sqft,年份:2022,坐落:Melbourne, Australia, ,行业: Design, ,Axiom Workplaces help organisations use their physical workplaces to enhance employee experiences, through an integrated approach consisting of workplace strategy, design, and del...




预览图片
6 / 墨尔本国际会议中心设计
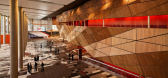
10年前|wenming-1980|办公|100%Located at Southbank, the Melbourne Convention and Exhibition Centre is part of an AUD 1 billion integrated mixed-use development that includes the Hilton Hotel South Wharf, designed by Woods Bagot and NH Architecture.
The triangular form of the building relates to its site, a key focal point for...




预览图片
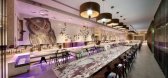
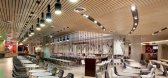
7 / 澳大利亚 The Melbourne Central food court(The Uncarved Block)
14年前|Run_lin|餐饮|100%The Melbourne Central food court
The Melbourne Central food court follows GPT’s manifesto for Melbourne Central, which encourages the blending of creativity and art with retailing and community, and promotes sustainability to the retailers by leading through example.
Melbourne Central is a...




预览图片
8 / AESOP STORE IN FITZROY, MELBOURNE BY CLARE COUSINS ARCHITECTS
9年前|临塘听风晚|商业|100%...ore’s finely detailed design is an ode to the history of its location in Melbourne’s first suburb.” Located on the vibrantbut ever changing Gertrude Street, Aesop offers a welcome sense of calm. The original understated shop front remains and the existing shell is sparingly altered retaining o...


预览图片
9 / 墨尔本+建筑工作室办公室设计
6年前|OfficeSnapshots|办公|100%...rchitecture has imagined a new sense of space for their offices located in Melbourne, Australia.
Plus Architecture’s Melbourne studio has recently relocated to a new space in the centre of Melbourne. Taking ownership of a previously unoccupied, heritage building, Plus has invigorated the space,...


预览图片
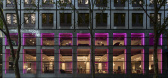
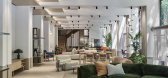
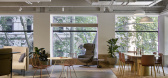
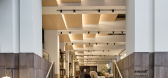
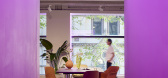
10 / Stylecraft Melbourne | In Addition and PTID
3月前|The.Local.Proje|办公|100%...r the local design community. “Part of the brief was to bring a distinct Melbourne sensibility into the design marking the flagship location on Collins Street while also acknowledging Stylecraft’s beginnings in Melbourne in 1953,” says Tony Russell, brand director at Stylecraft.
Acr...
预览图片
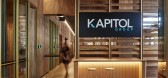
11 / 墨尔本Kapitol集团办公室 | March Studio | 2021 | 澳大利亚
4年前|OfficeSnapshots|办公|100%...客户:Kapitol Group, ,面积:5,920 sqft,年份:2021,坐落:Melbourne, Australia, ,行业: Construction / Engineering, ,March Studio designed the Kapitol Group offices with a crisp, functional feel for their space in Melbourne, Australia.,Kapitol Group is a privately owned con...



预览图片
12 / 墨尔本FinClear办公室设计
3年前|OfficeSnapshots|办公|100%,客户:FinClear, ,面积:6,211 sqft,年份:2023,坐落:Melbourne, Australia, ,行业: Financial / Investments, ,Vemi created a space with collaborative seating and a light color palette at the FinClear offices in Melbourne, Australia.,Nestled in the bustling central busines...


预览图片
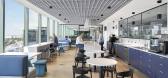
13 / 墨尔本港口墨尔本办事处设计
5年前|OfficeSnapshots|办公|100%
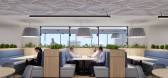
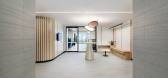
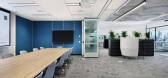
KHID has achieved the office design for the Port of Melbourne, one of Australia’s largest ports for containerized and general cargo located in Melbourne, Australia.
Providing a long-term home that would evolve alongside the organization, whilst deploying non-hierarchical, equitable design to ...


预览图片
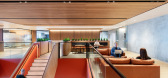
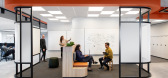
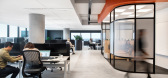
14 / 墨尔本QBE保险办事处设计
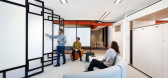
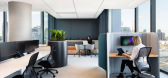
6年前|OfficeSnapshots|办公|100%GroupGSA realized the open office design for QBE Insurance located in Melbourne, Australia.QBE Insurance relocated over 400 staff from its CBD location to a new 5-star Green Star development in the Docklands with sweeping views of Melbourne.They sought to create a robust ‘WELL ready’ workplace s...

预览图片
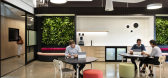
15 / 墨尔本微软办公室设计
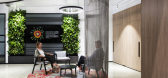
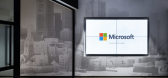
6年前|OfficeSnapshots|办公|100%...ith the office design for iconic technology company, Microsoft, located in Melbourne, Australia.Split across three levels in the Freshwater Towers, this 3,000m2 Southbank, Melbourne fit-out for Microsoft was driven by an aspiration to enhance the customer experience. Considering both visitors and in...



预览图片
16 / Poliform将开设墨尔本新展厅。
6年前|Yellowtrace|产品|100%...gone a complete architectural and interior redesign, resulting in a larger Melbourne flagship for the iconic Italian brand.Spread across two impressive floors, the Poliform range can be experienced in a series of intimate settings that exhibit the breadth of the iconic brand’s range.The showroom d...


预览图片
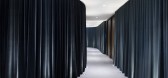
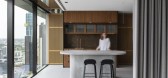
17 / Norton Rose Fulbright 办公室 | Carr | 2020 | 澳大利亚
4年前|carr.|办公|100%,客户:Norton Rose Fulbright, ,年份:2020,坐落:Melbourne, Australia, ,行业: Law Firm / Legal Services, ,Carr designed a playful space honoring the surrounding city for the Norton Rose Fulbright offices in Melbourne, Australia.,Norton Rose Fulbright’s (NRF) Melbourne offi...




预览图片
18 / 墨尔本Dexus Place | Warren & Mahoney | 2021 | 澳大利亚
4年前|OfficeSnapshots|办公|100%...]客户:Dexus Place, ,面积:29,999 sqft,年份:2021,坐落:Melbourne, Australia, ,行业: Spec Suite, ,Warren & Mahoney designed the spec suites at Dexus Place at 80 Collins Street as a dynamic space for flexible work in Melbourne, Australia.,To support Dexus’ large portfol...


预览图片
19 / 墨尔本创意方块合作办公室设计
6年前|OfficeSnapshots|办公|100%...ed by Creative Cubes to develop their energetic coworking space located in Melbourne, Australia.Veterans in the co-working game Creative Cubes Co wanted to transform a 4,000 m2 site into a friendly, spacious and relaxed, yet progressive co-working space. To bring their project vision to life they pa...


预览图片
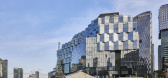
20 / Seafarers Residences | 1 Hotels | 2026 | 澳大利亚
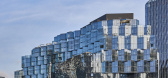
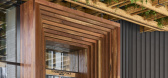
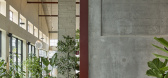
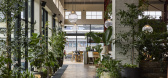
6月前|The.Local.Proje|酒店|100%...one for the city: the arrival of Australia’s first 1 Hotels offering and Melbourne’s first international hotel-branded residences.Centred on the adaptive reuse of the circa-1894 heritage-listed building Goods Shed No. 5, reimagined by architecture firm FK, the project revives a historically indu...

预览图片
21 / 墨尔本Officina Biasol设计
6年前|OfficeSnapshots|办公|100%... own firm and completed Officina Biasol for dynamic, collaborative work in Melbourne, Australia.Biasol has matured and evolved since being named IDEA’s Emerging Designer in 2017. We have developed a more sophisticated aesthetic and refined approach to design, as well as a large portfolio of reside...


预览图片
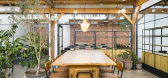
22 / 墨尔本蜂巢柯林伍德合作办公室设计
6年前|OfficeSnapshots|办公|100%...omplished the design for The Hive Collingwood coworking offices located in Melbourne, Australia.When international coworking space company, The Hive, was looking to establish their roots in Melbourne, they reached out to Concept Commercial Interiors to design their first Australian venue. Finding th...



预览图片
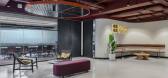
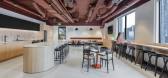
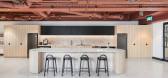
23 / 墨尔本伯吉斯Rawson办公室设计
3年前|OfficeSnapshots|办公|100%...户:Burgess Rawson, ,面积:11,830 sqft,年份:2022,坐落:Melbourne, Australia, ,行业: Real Estate Services, ,Vemi was tasked with the office design for Burgess Rawson for their space located in Melbourne, Australia.,Burgess Rawson are a commercial real estate company built...

预览图片
24 / Fitzroy Apartments in Melbourne 在墨尔本的菲茨罗伊公寓
11年前|包子店铺|住宅|100%...terior that we’re sharing today is from an amazing apartment situated in Melbourne, Australia, and is filled with crisp colour combinations, sleek modern furniture and unique plan details.The apartment was carefully planned and designed by Neometro, who worked together with MA Architects and Gran...


预览图片
25 / New Melbourne 展厅 | KHID | 2026 | 澳大利亚
6月前|The.Local.Proje|商业|100%
Set within Port Melbourne’s evolving industrial fabric, the new George Fethers & Co showroom reframes how surface finishes are encountered, shifting the act of specification into something slower, tactile and more reflective.Long recognised within Australia’s architecture and interiors lan...


预览图片



