约有400项符合查询结果,库内数据总量为1205566项。[ 耗时:0.0312秒 ]
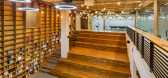
1 / Plan-I总部办公室(2017)(Yeha Partners Architects)设计
6年前|archdaily|办公|100%...between its members. “Plan-I” requested a creative, intimate, flexible space design that allows people to meet people and the company coexist with local communities instead of demanding traditional productiveness and efficiency-only space for an improve performance.
This keyword was first us...




预览图片
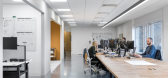
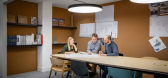
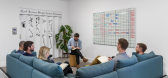
2 / Guildford Oktra南部办事处设计
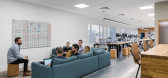
6年前|OfficeSnapshots|办公|100%...ple in the office – and they were on top of each other. They needed more space. So, they moved from 226 square feet of serviced office space, to their own 4,000 square foot workspace in Friary Court, Guildford. And they designed it themselves. The key goal? To keep everyone connected, despite movi...


预览图片
3 / 色站(2019)(G8A Architecture & Urban Planning)设计
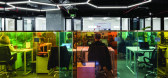
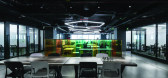
6年前|archdaily|建筑|100%...ributed over the different floors, enhancing the contrasts and tinting the space with an iridescent atmosphere. The materials reveal themselves in nuanced shades of color and light, the shimmering transparency evoking smooth and continuous movement. Users are able to meander between the espresso bar...



预览图片
4 / 平泽市Godeok知识工业中心(2020)(SEON Architecture & Engineering Group)设计
6年前|archdaily|建筑|100%...n flow of Godeok Internationalization Planning District through open green space planning inside and outside. Various green areas can be planned due to natural route planning and functional allocation of space in connection with outer space of the site. This creates a lively space.
,项目完...


预览图片
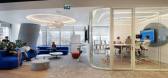
5 / BASF 办公室 | Mimaristudio | 2024 | 土耳其
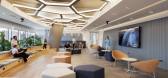
1年前|OfficeSnapshots|办公|100%...transparency and experience are the main starting points for the design. A space is planned not only for work but also where employees can develop themselves, socialize, share, celebrate special occasions, and work in a manner suitable for hybrid working.,Instead of a traditional working model, a ...



预览图片
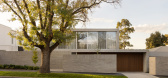
6 / Lucas | InForm | 2026 | 澳大利亚
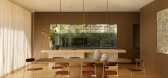
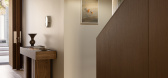
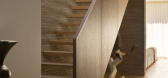
4月前|InForm|住宅|100%...plan is organised around a generous north facing kitchen, meals and living space at the rear, forming the primary gathering area of the home. This space opens directly to a covered outdoor living space, pool and lawn, extending the internal living environment into the garden.
Arrival is t...
预览图片
7 / (丛林站)G8A Architecture & Urban Planning设计
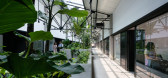
6年前|Archilovers|景观|100%...ly efficient concept of co-working for their professional solutions. These spaces must effectively combine the positives of both public and private arenas offering the professional users an efficient resource platform whilst also encouraging social interactions and accommodating for the temporaryvis...




预览图片
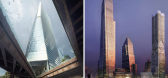
8 / hudson yards master plan breaks ground on first tower
13年前|BILI|建筑|100%...ing will contain sixteen skyscrapers with 24 million square feet of office space, 13,500 housing units, with almost 4,000 affordable units,
1 million square feet of retail space, 2 million square feet of hotels, a subway extension, restaurant, cafe, markets, bars, a culture center and a school
a...




预览图片
9 / 阿德莱德Contech办公室设计
5年前|OfficeSnapshots|办公|100%...n Adelaide, Australia.
The vision for our new workplace was to create a space that celebrates our design ethos and commitment to great craftsmanship while maximizing the tenancy’s 100m2 footprint to produce a highly flexible design, which reflects the needs of a collaborative open plan office.
...






预览图片
10 / 蒙特利尔奥美办公室设计
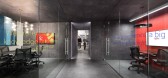
5年前|OfficeSnapshots|办公|100%...od whose character gives the agency a strategic edge. Securing an adjacent space made it possible to proceed with the project.
The firm has always excelled at creating original ideas. Using that fact as a starting point, the project focused on highlighting Ogilvy’s identity and history to suppo...


预览图片
11 / 拉马丹私营家族企业的办公室设计
3年前|OfficeSnapshots|办公|100%...ording to Zeldman, the planning started with an empty shell: a rectangular space that needed to be "broken up", lengthwise, for ultimate space planning from the first step on site. All the hosting functions were planned in the spacious central lobby, and the offices and conference rooms enjoy an uni...


预览图片
12 / Absorb 软件办公室 | Kasian Architecture Interior Design and Planning | 2020 | 加拿大
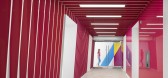
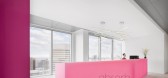
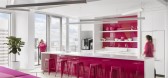
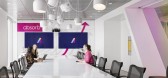
3年前|OfficeSnapshots|办公|100%... Interior Design and Planning used bold colors throughout a functional workspace for the Absorb Software offices in Calgary, Canada.,Absorb Software is a global innovator in cloud-based learning management systems that has experienced recent rapid growth. The team works hard and plays hard, and CE...


预览图片
13 / 日本Aokibashi之家(2020) (Shinta Hamada Architects)设计
5年前|archdaily|建筑|100%...ent building facing the former Tokaido Kanagawa-juku. It was an impressive space with an open surrounding environment that could not be thought of as a central city area and a very bright interior space with natural sun light.,When demolition work started, 47 years old rough concrete skeleton and ...


预览图片
14 / 得梅因读数规划&设计办公室设计
3年前|OfficeSnapshots|办公|100%...tecture Firm, ,RDG Planning & Design utilized natural materials and warm spaces fore their own offices in Des Moines, Iowa.,Rooted in the firm’s mission to “CREATE.MEANING.TOGETHER,” RDG Planning & Design’s Des Moines, Iowa office incorporates a variety of spaces for both dynamic group w...


预览图片
15 / YouTube 创意工作室 | Oktra | 2022 | 英国
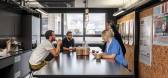
1年前|OfficeSnapshots|办公|100%...the YouTube Creative Studio with flexibility for changing needs within the space in London, England.,YouTube’s Creative Studio were looking for a contemporary design and functional work environment designed to inspire creativity in their communication and design team. The space needed to enable ...


预览图片
16 / 奥马哈立办公室设计
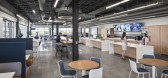
3年前|OfficeSnapshots|办公|100%...s Services, ,RDG Planning & Design completed a professional yet creative space for the Milliman offices in Omaha, Nebraska.,Milliman, an independent risk management, benefits and technology firm, was looking to reimagine its office and improve the well-being of its workforce. The company engaged...



预览图片
17 / 墨尔本Case Meallin开放式办公空间设计
12年前|XTYL2010|办公|100%Project descriptionLocated in Hawthorn, this wide, open-planned office space and reception occupies 250sqm. The composition of this office space required innovative thinking and clever design solutions to make it practical whilst remaining simple, clean and light-filled. As a prominent Project and D...


预览图片
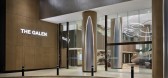
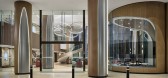
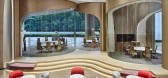
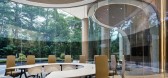
18 / 新加坡嘉德置地“盖伦”游说设计
5年前|OfficeSnapshots|办公|100%...d ID21 for the design and build of the Galen drop-off area, lobby and lift spaces to provide a human-centric design. Looking for scientific elements to guide the space planning, the main conceptual inspiration came from the shape of molecules moving and expanding. Our proposed plan helped to maximiz...


预览图片
19 / GPD 办公室 | BIDERMANN+WIDE | 2020 | 波兰
4年前|OfficeSnapshots|办公|100%...vertising / Marketing, ,BIDERMANN+WIDE utilized bold colors and distinct spaces for a dynamic work environment at the GPD Agency offices in Poznań, Poland.,In 2019 GPD, one of the largest advertising agencies in Poland has chosen us to create a headquarters design. Designing for the advertising...


预览图片
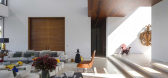
20 / An Open Plan Brazilian House With Splendid Views
11年前|ygyn241|住宅|100%... a stunning open floor plan. The ground floor housesthe most commonly used spaces, which include a living room, fireplace room,dining room, media room and breakfast room, the kitchen, and study. There'salso a cloakroom, guest toilet and servants’ quarters. Just outside the groundfloor, you'll find...



预览图片
21 / 无尽空间——M3住宅空间马洛卡岛
7年前|设计灵感精选|设计情报|100%...設計融为一体;the customized kitchen furnitures integrate with the space
▼中庭另一侧的客廳采用相同的滑动门,完全打开后也与中庭相连;the living room also uses full-height sliding doors, connecting with the courtyard when fully opened
▼客廳另一侧的室...


预览图片
22 / MAS 办公室 | MAS | 2021 | 中国上海
1年前|OfficeSnapshots|办公|100%... ,行业: Architecture Firm, ,MAS designed a sleek and sophisticated space for their team in Shanghai, China.,Source of inspiration,“Color palette” symbolizes new styles that mix together with different elements, forming an infinite and changeable scene in the limited space, making the...


预览图片
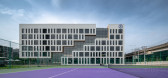
23 / 曼谷预科二块D(2020)(计划架构师)设计
5年前|archdaily|建筑|100%...s, is mainly use for grade 10-12 classroom, sixth form and spacious common space for student activities.,With the limitation of land area which sitting next to the existing building, the building is designed to place a gap as big as it can be between them, provided the wide front to be common area...



预览图片
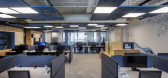
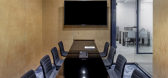
24 / 或叶胡达高集团办事处设计
6年前|OfficeSnapshots|办公|100%...r away from one another. Therefore, the Company decided to take one office space and to “unite” all its subsidiaries and operating divisions.The area of the chosen space, spread over 1,200 square meters, is super impressive. It’s located in the Terminal Park complex in Or Yehuda, overloo...



预览图片
25 / 新加坡处于办公室设计
5年前|OfficeSnapshots|办公|100%...ising that innovation being a major key driver, they aimed to enable a workspace that will fuel collaboration and teamwork.
Bold Features
Right from the main entry space, one can instantly be attracted to the bold scheme referencing the firm’s corporate colours. Further enlivened with a lar...
预览图片



