1 / 美国 | 缅因州庇护所 | 2021 | SPAN Architecture
5年前|idadmin|住宅|100%
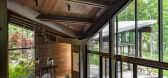
,纽约市工作室 SPAN Architecture 在缅因州完成了一个偏远的撤退,该物业包括花园和中式风格的茶馆。
,该住宅名为 Astor Residence,位于缅因州崎岖的海岸,俯瞰西湾水域。 该住宅占地约 200 英亩(80.9 公顷),是一对纽约市...


预览图片
2 / 以建筑诉说土地的历史,一窥已故纽约亿万名媛Brooke Astor的夏季狩猎场
4年前|idadmin|住宅|100%...把交椅的着名名媛Brooke Astor的狩猎地。在屡获殊荣的SPAN Architecture室内设计工作室巧手改造下,现已演变成一个家庭住宅,并重现最初由建筑师Robert Paterson在1960年代设计的茶亭和泳池/客人屋。
设计团队的首要目标是让庄园与...


预览图片
3 / (Wuchazi Bridge)SCSJ 设计
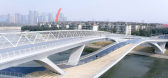
6年前|archdaily|建筑|100%..., Xinglin Li, Aimei Zheng, Meixin Wang,景观设计:Sichuan Provincial Architectural Design and Research Institute Co.,Construction:Chengdu Construction Group Co., Ltd,顾问:Buschmeyer+Cai (Wei Cai, Philipp Buschmeyer)、Tom Wunschmann, Achim Kaufer,Client:Chengdu Hi-tech Investment Gro...





预览图片
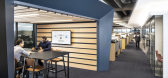
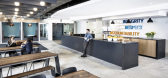
4 / 亚特兰大韦斯特洛克办事处设计
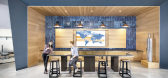
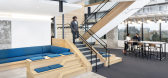
6年前|OfficeSnapshots|办公|100%...e found in their products and inspire the design of the workplace plan and architecture. Display of their product is integrated into the design giving teams an opportunity to share current work and prompt dialogue. throughout and serves as a connecting device within the multiple floors of the workpl...


预览图片
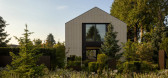
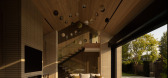
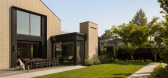

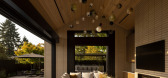
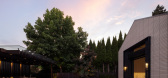
5 / Hendry Compound | HB Design | 2026 | 加拿大
6月前|The.Local.Proje|建筑|100%... together a main residence and a guest and pool house, unified by a shared architectural language, layered interiors and a landscape that beautifully binds it all together.
For Garret Werner, founder and principal of his eponymous practice based in Seattle, Washington, the location of Hen...
预览图片
6 / play moebelstueck
7年前|umykFvVu|产品应用|100%...
BUDGET $0 - 10K
Photos Tobias Fröhner
keywords:architecture, architecture news, interiors, interior design, portfolio, spec, brands, marketplace, products PLAY Möbelstück
关键词:建筑、建筑新闻、室内设计、组合、规格、品牌、市场、...
预览图片
7 / Koray Arslan House | Mert Uslu Architecture
6年前|Mert.Uslu.Arc|住宅|98%
The building, located in the 934 m2 plot in Yelki (Güzelbahçe), shows itself with a linear plan between the ancient pine and olive forests surrounding it. The building, which lies on the parcel with a 240 cm elevation difference on the east-west axis, creates different spatial percepti...



预览图片
8 / (在潢川田野三峡风景区玻璃桥)浙江大学建筑设计研究总院设计
6年前|Archilovers|建筑|97%...ovince, the Glass Bridge in Huangchuan Three Gorges Scenic Area created by Architectural Design & Research Institute of Zhejiang University Co., Ltd. (UAD) becomes a local landmark, which seems to "grow" from the natural environment. Through blending the structure into the natural surroundings and d...





预览图片
9 / 阿灵顿Privia卫生办公室设计
5年前|OfficeSnapshots|办公|93%
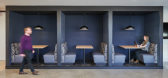
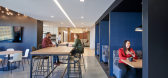
HYL Architecture was asked to design the offices for Privia Health, a multi-specialty medical group, located in Arlington, Virginia.
Focused on creating a sense of synergy throughout a previously divided workspace, the 37,000 SF project spanned two levels – one full, the other partial. The go...


预览图片
10 / A weekend home in Burgundy
11年前|王-畅|住宅|92%... over the span of 15 months. It is a gem, with concrete floors, very basic architecture, lots of windows, lofty on the top floor and filled with lots of vintage pieces paired with a few classics. My favourite touch - the photographic artwork. Via The Socialite Family.
该贴已经同步到 王-...


预览图片
11 / 美国贝尔维尤学院学生公寓(2018)(NAC Architecture)设计
5年前|archdaily|建筑|91%大学, 学生大厅, Bellevue, 美国,建筑师:NAC Architecture, 面积:135000 ft²,项目年份:2018,摄影师: Lara Swimmer,厂家:AEP Span, FunderMax, Milliken, Mohawk Group,主创建筑师:Dana Harbaugh,项目经理:Mark Gifford,设计经理:Ron van der Veen,项...




预览图片
12 / (The Paleisbrug)Benthem Crouwel Architects 设计
6年前|archdaily|建筑|89%...r Krenz, Sergio Bostdorp, Ronno Stegeman,Structural Contractor:Mobilis,Architectural Finishing Contractor:Mobilis Steel,Structure Contractor:Jos van den Bersselaar Constructie,Structural Engineering:up to VO+: Arup, Amsterdam; then: Grontmij, Houten,Installation Consultant:up to VO+: Arup,...


预览图片
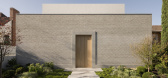
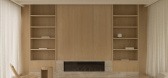
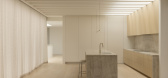
13 / Hawthorn East Residence | King Architecture + Interiors | 2026 | 澳大利亚
1月前|The.Local.Proje|住宅|88%
Located on a busy thoroughfare, the residence presented King Architecture + Interiors with the challenge of maximising expansive views of the city skyline while shielding the home from the bustle of the street. The solution was to invert the conventional layout, turning the house away from the...

预览图片
14 / 堪萨斯城BNIM办公室设计
5年前|OfficeSnapshots|办公|87%
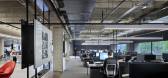
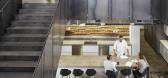
BNIM achieved the design for their architecture offices located in Kansas City, Missouri.
The interior renovation of 2460 Pershing revitalized the iconic 1970s massive brutalist structure into a modern work environment that is a replicable model for transformative workplace design. Large window...



预览图片
15 / 美国俄勒冈林业科学综合体(2020)(Michael Green Architecture)设计
5年前|archdaily|办公|87%医学实验室, 大学, Corvallis, 美国,建筑设计:Michael Green Architecture, 面积:101000 ft²,项目年份:2020,摄影师: Josh Partee, Ema Peter,厂家:AEP Span, Accoya, D.R Johnson Wood Innovations, Dallas Glass, EFCO, Freres Lumber Company, Lacey Glass, Rodeca, Tectum...


预览图片
16 / JW Marriott Crete Resort and Spa | Block722 | 2026 | 希腊
4月前|Block722|民宿|87%...t on the steep hillside above Souda Bay, the project combines contemporary architectural precision with the spirit of the Cretan landscape. Spanning 59,700 sqm and accommodating 450 guests in 160 rooms and suites, the resort incorporates traditional elements, regenerative design strategies, and loca...


预览图片
17 / 透视的住房(2020)(CAPD)设计
5年前|archdaily|住宅|87%...nai, Hirokazu Ohara, Dai Tsunenobu, Kazuya Masui,Structure Engineer: Q & Architecture Hidetaka Nakahara,Garden Build:WA-SO design Kohei Nobuhara,Yuji Nishinosono,Construction:Shimokishi Corporation,City:Hiroshima,Country:Japan,设计师描述 | Designer description: In the surroundin...


预览图片
18 / 富兰克林工作室银行办公室设计
3年前|OfficeSnapshots|办公|86%...ennessee, United States, ,行业: Financial / Investments, ,Anecdote Architectural Experiences completed a bright, collaborative, and minimal space for the Studio Bank offices in Franklin, Tennessee.,After considerable growth in their Gulch location, Studio Bank reached out to collaborate on...





预览图片
19 / Hugo Neu 总部 | STUDIOS Architecture | 2020 | 美国
4年前|OfficeSnapshots|办公|84%...:Kearny, New Jersey, United States, ,行业: Spec Suite, ,STUDIOS Architecture and WXY architecture + urban design collaborated to create an industrial look and feel at Building 78 Annex in Kearny, New Jersey.,The Building 78 Annex fits within an overall masterplan for the 130 Acre Kearny ...




预览图片
20 / 美国俄勒冈州森林科学园区(2020)(Michael Green Architecture)设计
5年前|archdaily|文育|84%美国科瓦利斯大学实验室,设计师:Michael Green Architecture, 面积: 101000 ft²,年份:2020,摄影:Josh Partee, Ema Peter,建造商: AEP Span, Accoya, Rodeca, EFCO, Tectum, Weyerhaeuser, D.R Johnson Wood Innovations, Dallas Glass, Freres Lumber Company, Lacey Glass, ...



预览图片
21 / HANCOCK PARK 01 | Mandy Graham | 2023 | 美国
1年前|Mandy.Graham|软装|84%...y storage solutions were designed to characterize the home’s mid-century architecture and separate rooms with integrated jambs and thresholds. Douglas-fir paneled bathrooms and custom marble sinks are yet another reminder of the cohesive and articulate design concept. Beyond the architectural key ...


预览图片
22 / 运河拉升桥—英国
11年前|long2003|建筑|84%...tructure.The design has been considered in respect to the high quality new architecture and
landscape, and from elevated as well as ground level viewpoints. In motion it will be
an eye-catching kinetic sculpture whose silhouette is both legible and exciting and
which is well suited to the posi...
预览图片
23 / 伦敦登喜路总部设计
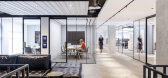
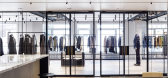
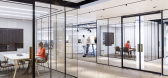
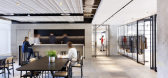
6年前|OfficeSnapshots|办公|84%...e and contemporary digital first space in the heart of Mayfair, by leading architectural practice MoreySmith. Renowned for creating transformational workspaces for major brands that include Moët Hennessy, Sony Music, ASOS, Coca-Cola and Primark, MoreySmith was appointed for its vision in bringing a...

预览图片
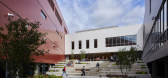
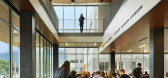
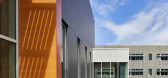
24 / 美国西山高中(2019)(NAC)设计
5年前|archdaily|建筑|84%...ject Architect Wayne Jenski, Project Architect, Kate McLean, Architectural Designer Michelle Hook, Architectural Designer Melia Blankenship Model Manager Giselle Altea, Architectural Designer Corinne Markle, Interior Designer Claire Zheng – C...


预览图片
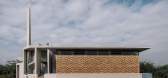
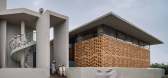
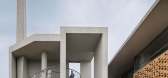
25 / Raichur 的 A Zubaidah 清真寺 | Neogenesis+Studi0261 | 2022 | 印度
3年前|序赞精选|建筑|84%...Ibadat khana, Minbar, Mihrab and the Minaret with a sober and contemporary architecture. The minaret acts as a visual mark for the mosque. Not merely functional in nature, it also serves as a powerful visual reminder of the presence of Allah. The aesthetic of the mosque is based on the notion that m...



预览图片



