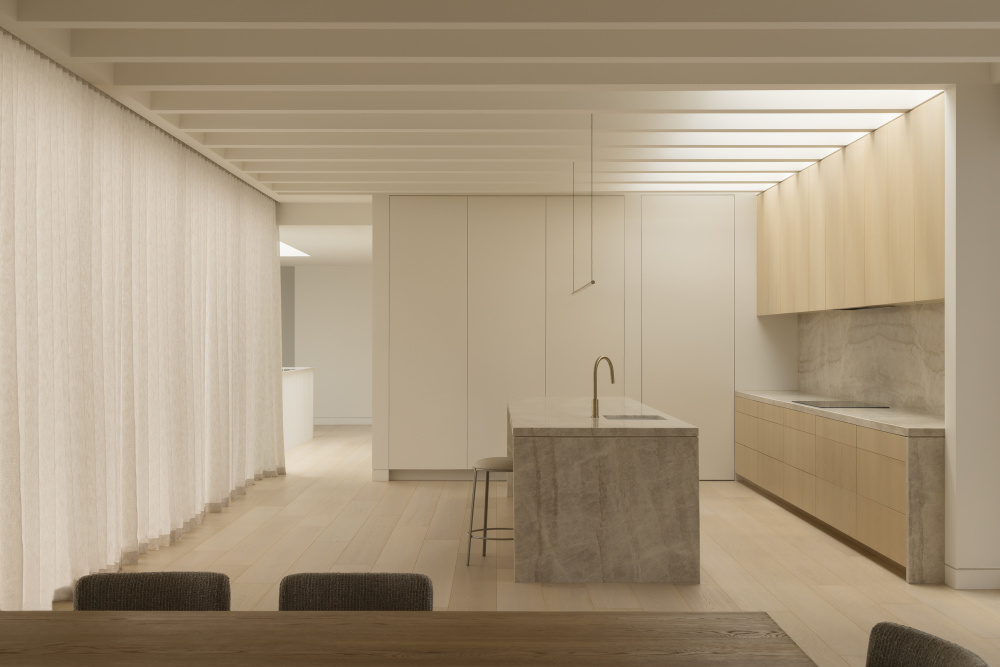
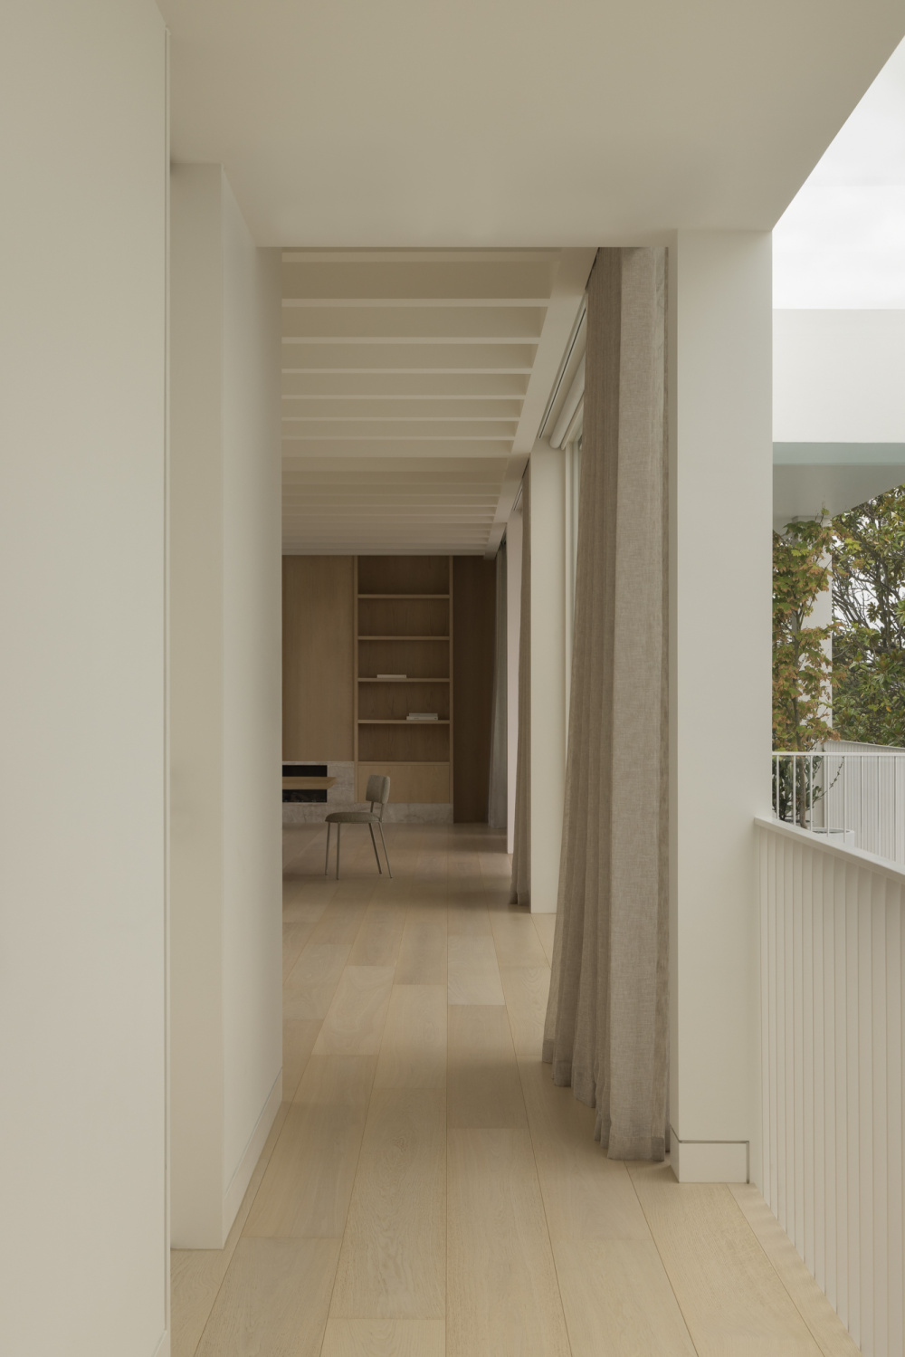
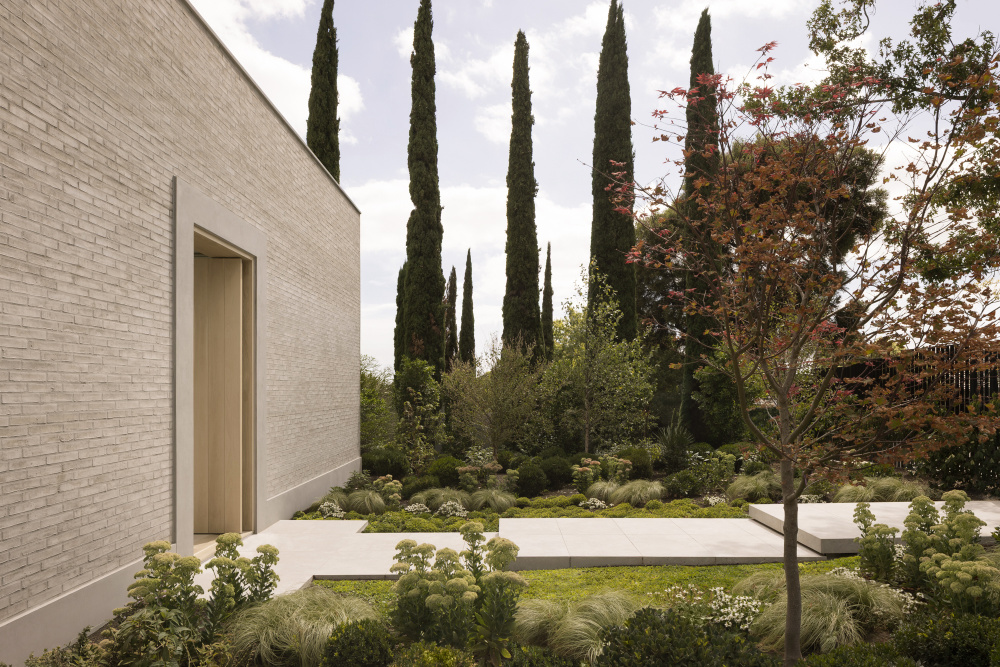
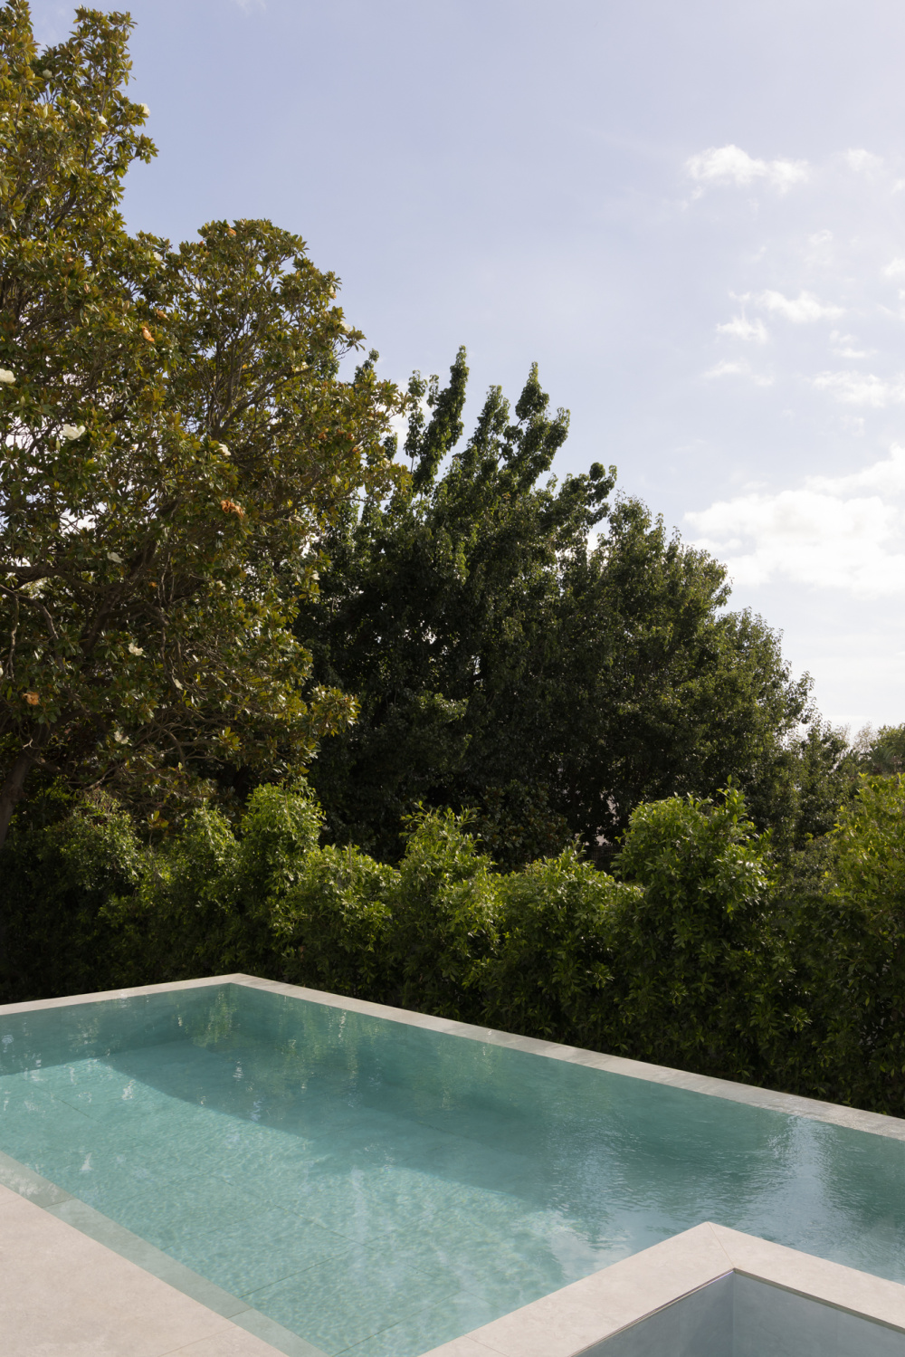
Spanning three levels, the home adopts a reverse-living arrangement. Bedrooms and family spaces occupy the lower floor, opening directly to the garden and waterfall-edge pool, while the kitchen, living and dining areas rise above to capture sweeping views of the city. Together, these spaces offer the family the best of both worlds: an urban escape above and a nature-led sanctuary below.
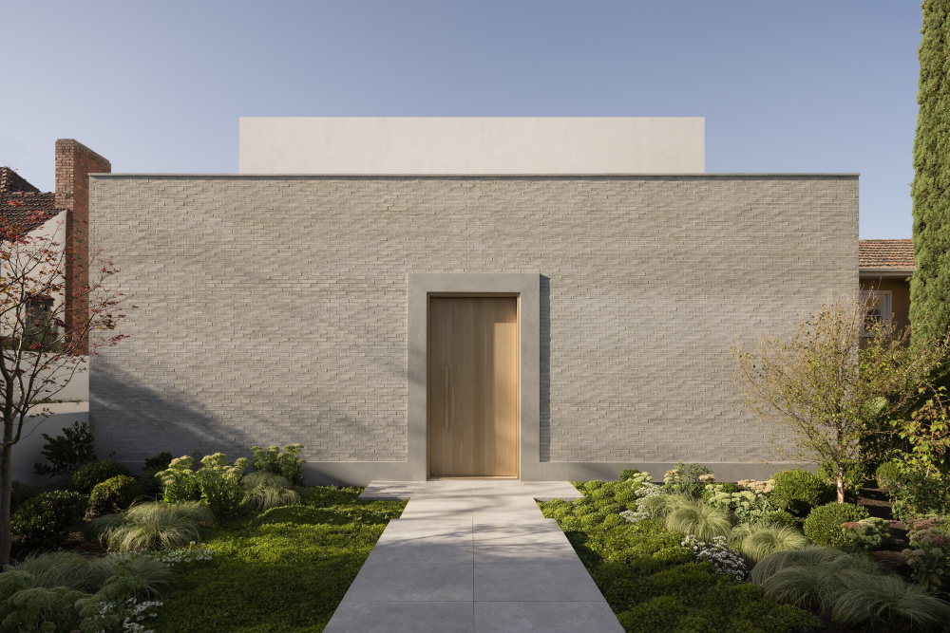
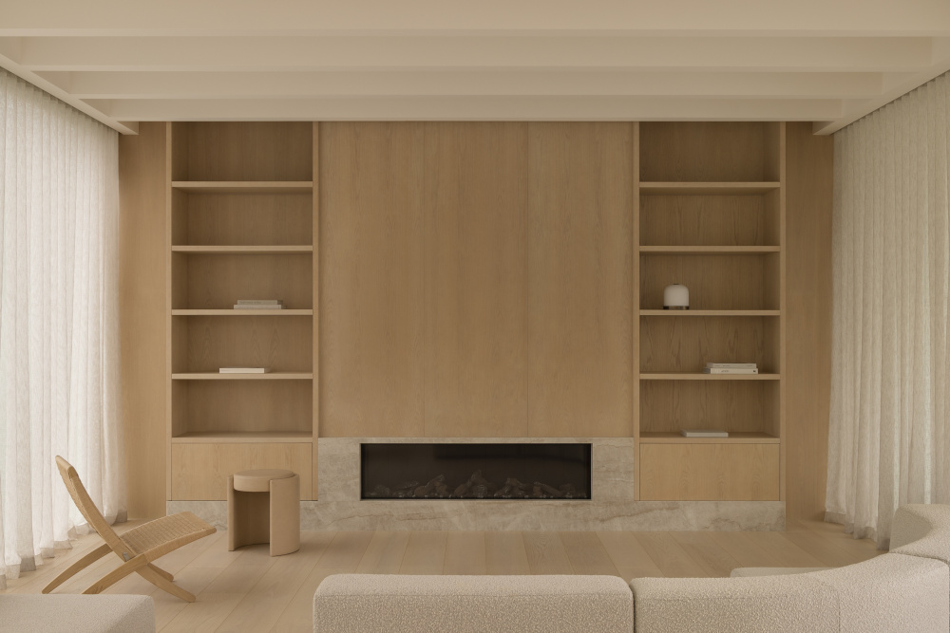
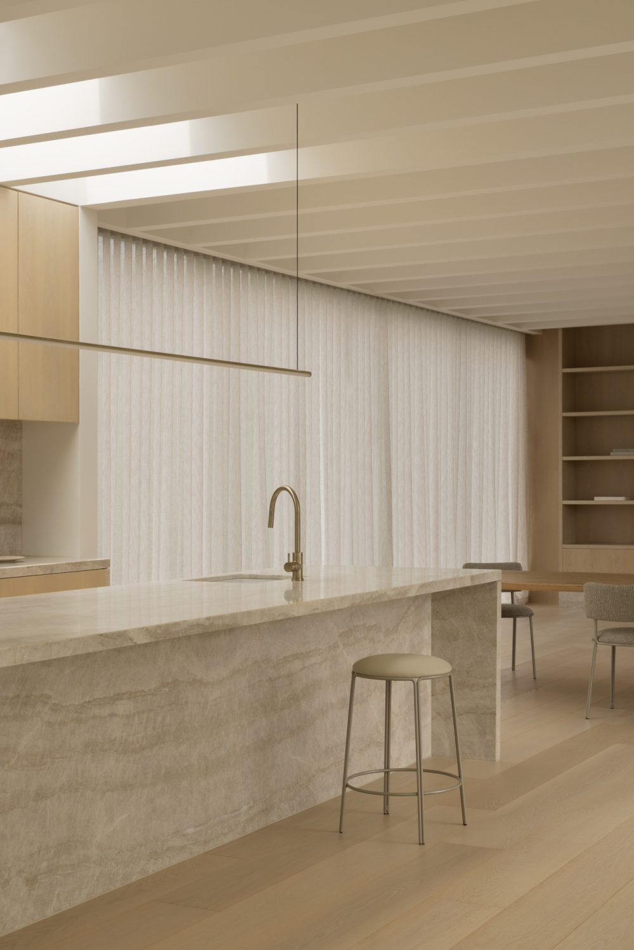
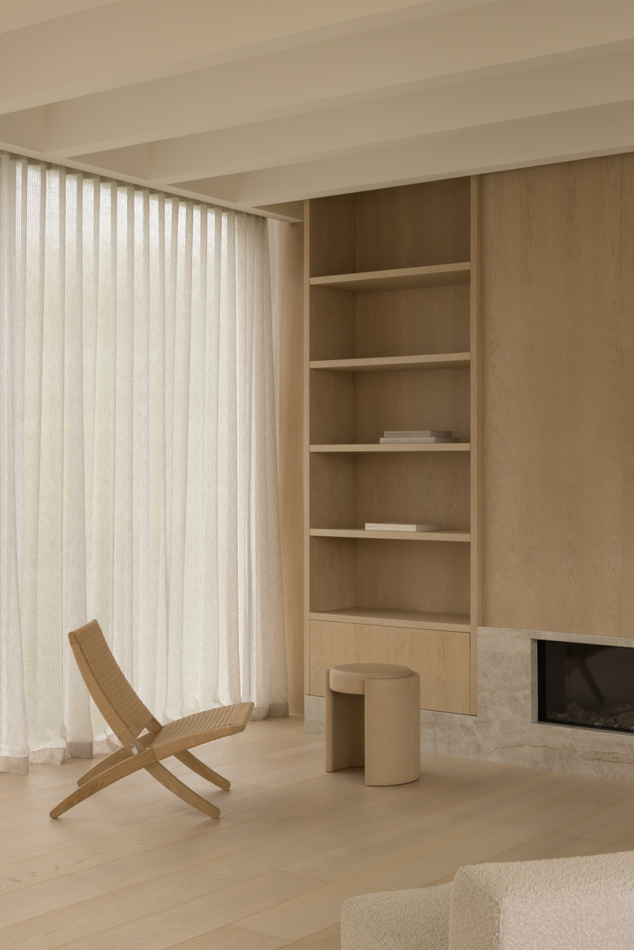
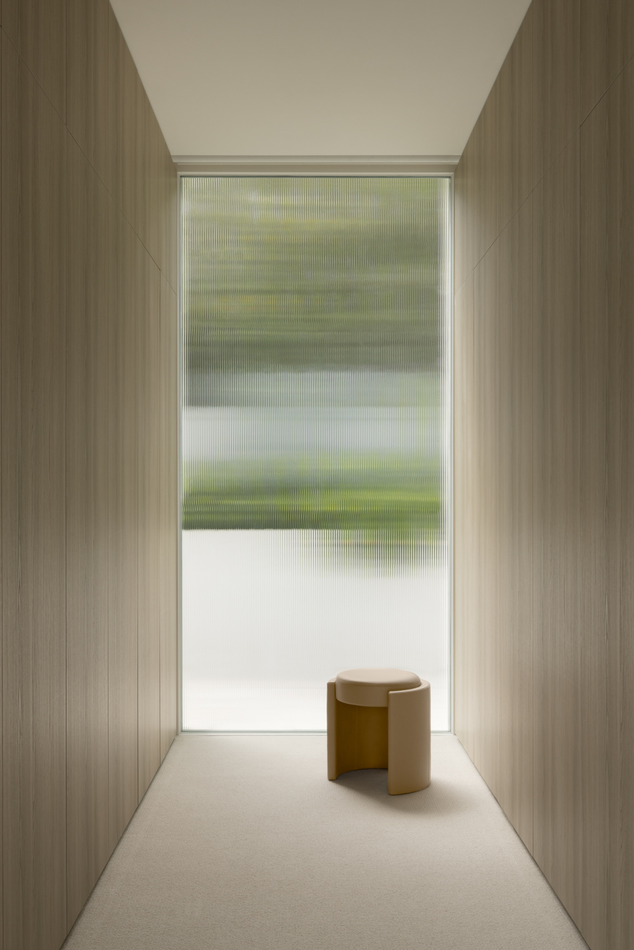
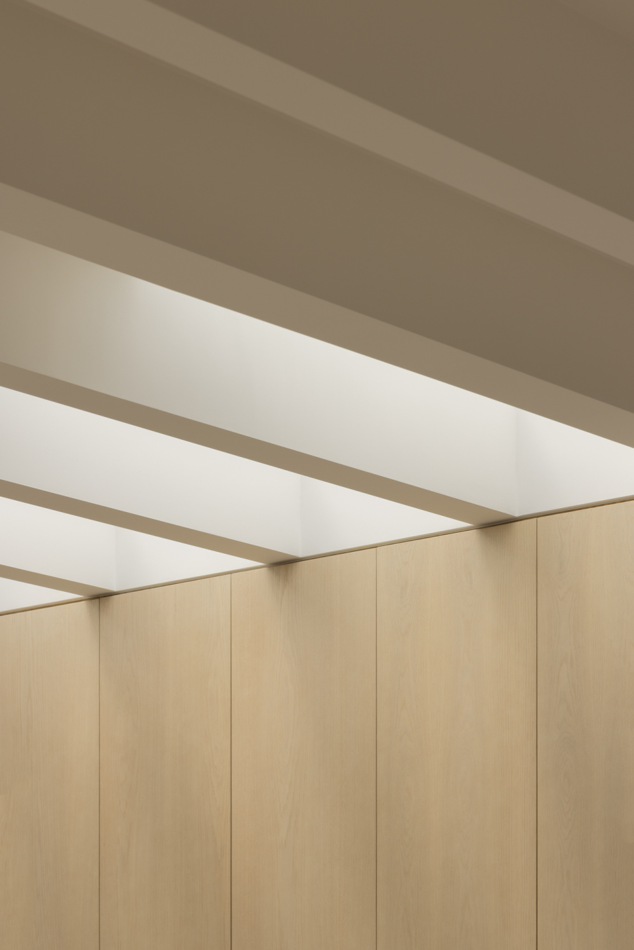
The house features a considered and intentionally restrained palette. Pale brickwork, natural oak flooring, soft stone and limewash create a warm, welcoming atmosphere. Stone, in particular, creates movement and depth, most notably in the kitchen and fireplace, where its natural veining does the decorative work and lets the material to speak for itself. While the colour palette remains minimal, layers of texture interact with sunlight to create a feeling of softness. This led to light being treated as a defining element throughout the project.