1 / Hendry Compound | HB Design | 2026 | 加拿大
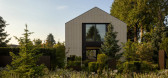
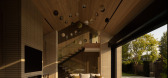
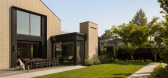

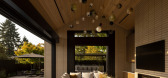
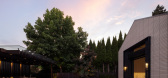
6月前|The.Local.Proje|建筑|100%...a laneway, Hendry Compound – designed by Garret Cord Werner Architects & Interior Designers in collaboration with HB Design and Donohoe Living Landscapes – brings together a main residence and a guest and pool house, unified by a shared architectural language, layered interiors and a landscape t...
预览图片
2 / play moebelstueck
7年前|umykFvVu|产品应用|100%...tos Tobias Fröhner
keywords:architecture, architecture news, interiors, interior design, portfolio, spec, brands, marketplace, products PLAY Möbelstück
关键词:建筑、建筑新闻、室内设计、组合、规格、品牌、市场、产品等。
贝格利...
预览图片
3 / 纽约市三井和公司办公室设计
6年前|OfficeSnapshots|办公|100%IA Interior Architects have completed the design of the Mitsui & Company offices, a business management consulting company located in New York City, New York.Mitsui & Co. (U.S.A.), subsidiary of Mitsui & Co, a diversified global trading, investment, and service enterprise headquartered in Tokyo, Jap...



预览图片
4 / 联合王国花园房(2019)(Hugh Strange Architects)设计
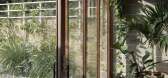
5年前|archdaily|建筑|100%...ealed when the sliding doors open, and the space, water, and plants of the interior become intimately linked with the adjacent garden.,Exposed blockwork walls, and the engineered timber roof structure they support, form the backdrop to a series of luxurious internal linings of Brazilian granite, p...



预览图片
5 / My Space | Interior Designer Adriano Balestra
10月前|estliving|软装|100%...om details and the beauty of restraint.
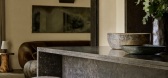
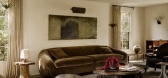
A joining of old and new defines interior designer, collector and Studio Balestra founder Adriano Balestra’s light-filled refurbishment in the hills of Los Angeles. Studio Balestra—a design studio and vintage furniture store—shaped the home through cus...



预览图片
6 / Koray Arslan House | Mert Uslu Architecture
6年前|Mert.Uslu.Arc|住宅|100%...erence on the east-west axis, creates different spatial perceptions in the interior with its two and three-storey gallery spaces, and gives clues about the traces of the daily flow in the house. Transparent glass facades in the large span continue along the two-storey gallery in the hall.
...




预览图片
7 / 悉尼海边住宅
11年前|(H´ェ`H)|住宅|100% DECUS INTERIORS | TAMARAMA APARTMENT
TARA OKEEFE
You may recall our latest Est Style Hunter, Alexandra Donohoe from the current issue of Est Magazine – The Nordic Issue. Fabulously stylish in the home, and in life, Alexandra and her team of dedicated designers at Decus Interiors have just had o...


预览图片
8 / Elystan | Samantha Leigh Interiors | 2026 | 澳大利亚
4月前|estliving|住宅|100%...nual relationship with its subtropical surrounds, expressed through earthy interior choices.
The vision for the home began long before the owners had the keys, having lived opposite the leafy Brisbane corner block for years before it became available. Arriving with a clear understanding of the home...
预览图片
9 / 现代家庭:目前出售的六套特别家庭住宅
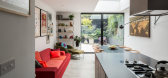
6年前|TheModernHouse|软装|100%...nderfully-refurbished Victorian house has large sash windows and welcoming interiors. The house is a short walk from Victoria Park and Chatsworth Road – an incredibly popular area of east London with a farmers market every Sunday, and a sophisticated collection of cafes, shops and pubs.
Esc...


预览图片
10 / A weekend home in Burgundy
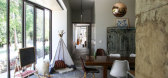
11年前|王-畅|住宅|100%...fatuated with this home in Burgundy, France. It is the weekend getaway for interior designer Clarisse Prudent and her family, and was completely renovated over the span of 15 months. It is a gem, with concrete floors, very basic architecture, lots of windows, lofty on the top floor and filled with l...


预览图片
11 / 斯图加特Bucherer珠宝店
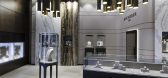
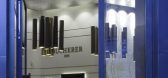
14年前|wenming-1980|商业|100%...d Stuttgart-based Blocher Blocher Partners to realize the new shop.
The interior boasts a sophisticated aesthetic, thanks to an ‘atmospheric spatial composition and combination of the finest materials.’
‘Spatial effect and perception, materiality and proportions intermingle playfully,’...



预览图片
12 / espace jules ferry tassin la demi lune
7年前|chenxucn|建筑|100%...
BUDGET $1M - 5M
keywordsarchitecture, architecture news, interiors, interior design, portfolio, spec, brands, marketplace, products Espace Jules Ferry - Tassin la Demi-Lune
关键词建筑,建筑新闻,内饰,室内设计,组合,规格,品牌,市场,产...



预览图片
13 / RE House | Presisi Interior
9月前|NewNorm|住宅|100%
Set in the lakeside area of Bandung, RE House by Presisi Interior is a contemporary residence shaped by a clear focus on material depth, spatial clarity, and quiet sophistication.
Spanning approximately 550 square metres across two floors, the home was crafted for an older couple whose daily ...


预览图片
14 / 温哥华AXIOM ZEN办公室设计
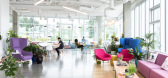
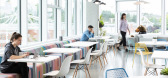
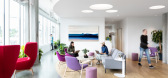
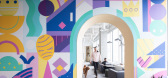
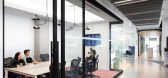
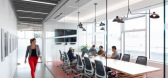
6年前|OfficeSnapshots|办公|100%MāK Interiors was tasked with the innovative and playful design of the Axiom Zen offices, a software company located in Vancouver, Canada.In our very first discussion with the Axiom Zen team, they asked for a ‘Willy-Wonka-and-Chocolate-Factory-inspired space’ and we couldn’t have been more ex...
预览图片
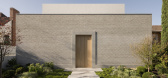
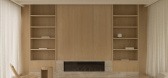
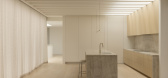
15 / Hawthorn East Residence | King Architecture + Interiors | 2026 | 澳大利亚
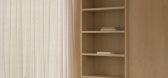
1月前|The.Local.Proje|住宅|100%...ocated on a busy thoroughfare, the residence presented King Architecture + Interiors with the challenge of maximising expansive views of the city skyline while shielding the home from the bustle of the street. The solution was to invert the conventional layout, turning the house away from the road a...
预览图片
16 / 迪拜 O-14 Tower by Reiser + Umemoto
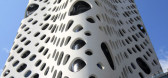
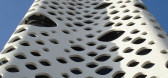
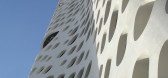
14年前|archer|建筑|100%... and creates highly efficient, column-free open spaces in the building’s interior. The exoskeleton of O-14 becomes the primary vertical and lateral structure for the building, allowing the column-free office slabs to span between it and the minimal core. By moving the lateral bracing for the buil...



预览图片
17 / 特拉维夫WEKA办公室设计
5年前|OfficeSnapshots|办公|100%
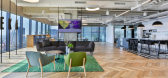
Ilana Moskovitz Interior Architecture & Design recently accomplished the office design for WEKA, the software-defined storage company, located in Tel Aviv, Israel.
Office interior architecture and design for a start-up called Weka, high tech company that develops advance storage technology. The...




预览图片
18 / Zen 别墅 | fikrr architects | 2024 | 科威特
2年前|archdaily|建筑|100%...na, creating a blend between architecture and the equestrian ambiance. The interior design draws its palette and materials from the surrounding landscape, echoing the desert with a focus on hues of yellow, beige, and green. This chromatic approach not only harmonizes the villa with its environment b...


预览图片
19 / 印度 The Fluted Emerald Elgin 咖啡馆 | 2021 | RENESA Architecture Design Interiors Studio
5年前|RENESA|餐饮|100%...室内设计,Kanboh,印度
,设计师:RENESA Architecture Design Interiors Studio
, 面积: 1500 ft²
,年份:2021
,摄影:Niveditaa Gupta
,业主:Kavish Khurana, Shruti Khurana
,创始人首席合伙人:Sanjay Arora
,首席建筑师:Sanchit Arora
,室内...


预览图片
20 / 索非亚保时捷办公室设计
5年前|OfficeSnapshots|办公|100%...on with Kman Studio carefully carried the philosophy of the brand into the interior design through architectural elements: use of glass partitions to suggest transparency, eco-friendly materials, custom-made furniture and lighting elements are used to create a comfortable environment adapted to the ...



预览图片
21 / 空间的旋律-The Spatial Elegies of Massimo Listri
14年前|下弦月血樱|文育|100%
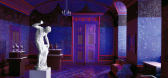
When everything seems to have been said and done as far as interior photography is
considered, Massimo Listri reminds us that everything is a question of perspective where even
the most over used thematic can acquire a new dimension when approached from the right
vantage point. Massimo L...


预览图片
22 / The Mountain Story | Shabnam Gupta | 2026 | 澳大利亚
3月前|Habitus|酒店|100%...t is necessary to have an inkling of the passion fuelling the key drivers, interior designer/architect Shabnam Gupta and her client, the actress-turned-politician, Kangana Ranaut.
Globally revered for her acting oeuvre that spans the past 20 years of contemporary Indian cinema, Ranaut fou...


预览图片
23 / AtkinsRéalis 办公室 | Swiss Bureau | 2024 | 阿联酋
1年前|OfficeSnapshots|办公|100%...o encourage employee engagement and connection.,设计师:Swiss Bureau Interior Design & Build,摄影:Sergei Nekrasov12 Images | expand for additional detail,转载自:Office Snapshots,语言:English,编辑:序赞网,阅读原文


预览图片
24 / TheEND Flagship | Smac Studio | 2026 | 澳大利亚
2月前|The.Local.Proje|商业|100%...g concealed behind existing joinery, now anchor key moments throughout the interior and restore a sense of familiarity to the space.
Throughout the showroom, oversized lighting, sculptural plaster elements and curved openings establish a layered dialogue between old and new. Raw furniture pieces si...


预览图片
25 / Wilder London餐厅 | Kirkwood McCarthy
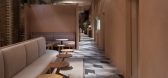
6年前|Kirkwood|餐饮|100%...ural clay plaster that brings subtlety, warmth and an acoustic hush to the interior. The specification and expansive use of this material was to conjure an earth-like warmth that played up to the basement location of the site. Elsewhere large sisal rugs and custom made Olive Ash furniture continue t...




预览图片



