约有60项符合查询结果,库内数据总量为1205588项。[ 耗时:0.0291秒 ]
1 / 障碍(屏障)间谍城市设计
5年前|Archilovers|建筑|100%...e beach and the sky horizontally into 2.
This red light beam paints a spatial and conceptual division that proposes a reflection on the limits and barriers that exist in our society, in our minds and at our borders.
Social and intellectual polarisation is ever more present in our society and ...





预览图片
2 / 不二山人 ╱ 山·艺术藏品私人会所 | SHANR 不二山人
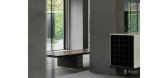
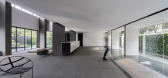
5年前|behance|康乐|100%...。In this case, a novel artistic space that purposely breaks the boring spatial layout is created with willful attitude, free emotional carrier, elegant realm shaping, and diverse posture expression.设计师从室间的不稳定性中探索一种新的平衡。给予了空间无限的可能。The ...



预览图片
3 / LimX Dynamics 办公室 | YUZO Design | 2024 | 中国深圳
1年前|OfficeSnapshots|办公|100%...amenities. These additions support the company’s expansion by leveraging spatial diversity and flexibility.,Two main entrances—north and south—are accessible from the elevator lobby. The southern entrance leads directly to the exhibition and demonstration area, primarily designed for visitor...


预览图片
4 / 德国 | Sparkasse Bremen | 办公总部 | 2020 | Delugan Meissl Associated Architects
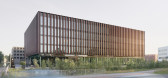
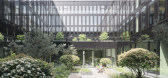
4年前|archdaily|建筑|100%...contemporary office building that responds to the complex requirements for spatial flexibility and user comfort with a reservedly simple yet extremely precise and high-quality spatial solution that enhances the health and comfort of customers, employees and visitors alike.,The four upper levels of...



预览图片
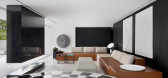
5 / 巴西极简主义V2住宅(V2 House)Studio Guilherme Torres 设计
6年前|Studio.Guilherm|住宅|100%... closed and compartmentalised floor plan. The project aimed to rethink the spatial distribution of the environments, opening the internal spaces and creating new structures that transformed the house into a contemporary work of art, in total harmony with the client, a young DJ and music producer. Th...


预览图片
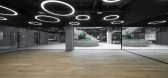
6 / 南京比顿生产基地办公室设计
6年前|OfficeSnapshots|办公|100%...thread running through the entire space. Through drawing on flexible urban spatial pattern and vehicular transportation network, inDeco made the large workspace resemble a small city, which is filled with vigor and connectivity. Byton’s logo, the abstract “tracks”, as well as the material pale...


预览图片
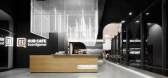
7 / HUB桌游轻食,武汉——使每个玩家找到自己独一无二的位置
7年前|设计灵感精选|设计情报|100%...导作用。
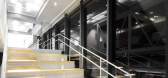
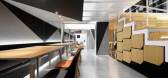
▼新置入的空间结构引导人走入其中,the new spatial structure can lead people to the inside
▼新的体量和窗洞提供了新的视角,the input space volume, together with the opening for windows, provides a new viewing angle
HUB
置入的空间体量,加之...



预览图片
8 / House 92 | WONDER+ STUDIO
10月前|NewNorm|住宅|100%...sents a compact home shaped by clarity, measured restraint, and thoughtful spatial organisation.
The project embraces its modest footprint, turning limitations into qualities that animate a calm and highly livable interior. Each area is composed with intention, creating a home that feels grounded, ...


预览图片
9 / Chalk 办公室 | Chalk Studio | 2022 | 印度
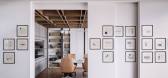
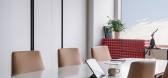
1年前|OfficeSnapshots|办公|100%...he office design reflects Chalk Studio’s collaborative culture, breaking spatial and mental divisions. It pays homage to the Chalk Studio Tribe, fostering a commitment to immaculate design for years to come.,设计师:,摄影:Ishita Sitwala6 Images | expand for additional detail,转载...



预览图片

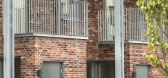
10 / 瑞典Notskriften住宅楼(2020)(Joliark)设计
5年前|archdaily|建筑|100%...xpressed in the façade. In creating internal accommodation of the highest spatial quality emphasis was placed on maximizing and managing natural light penetration, views, and the hierarchy between private and social areas, demanding the highest standards of design, precision, and craftsmanship in e...


预览图片
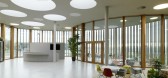
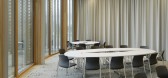
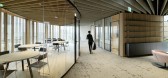
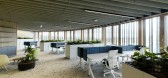
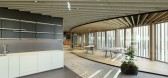
11 / MAM办公室 | INNOCAD | 2021 | 奥地利
4年前|OfficeSnapshots|办公|100%...th the intention of developing over the years and responding to increasing spatial needs. The building’s concept answers this complex scope of consistent growth through the principle of cellular division. Proceeding from the first stage of construction, which consists of three circular interlocked...

预览图片
12 / 基辅机密律师事务所办公室设计
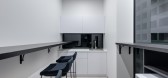
5年前|OfficeSnapshots|办公|100%...form illumination of all work zones. Also, this division allows for subtle spatial distinction with also maintaining high level of transparency.
The small kitchen was hidden between conference room and the restroom. For better isolation of distinct areas concrete blocks were combined with graphit...




预览图片
13 / 迪拜巴罗达银行办公室设计
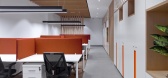
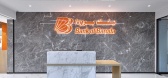
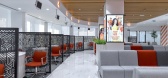
5年前|OfficeSnapshots|办公|100%...al & internal), concertation and privacy. The entire office space has been spatially divided into four zones with consideration to the working culture of the Bank.
Spread across an area of around 20,000Sft in two levels and 4 main divisions, the office is designed to bind the best of all, yet dem...
预览图片
14 / 萨蒙维拉之家 | NaP studio | 2023 | 伊朗
2年前|archdaily|建筑|99%...hand, the mass has failed to confront nature to enter the light and create spatial diversity, which is active and dynamic.
Also, in the selection of materials, it is important to use the old materials of the region to return to the same quality of space in the old houses. For this purpose...




预览图片
15 / 香港威廉姆利亚塔格办事处设计
6年前|OfficeSnapshots|办公|99%...ociable and collaborative work environment in a way that echoes the unique spatial experience of the adjacent Lockhart Road, where networks of neon signs, Scaffolds and shopfronts superimpose public and private realms.Upon entry into the front of house, visitors are greeted by a series of rhythmic...


预览图片
16 / A·C·T | Q&F之家 - 比率设计事务所
2月前|ACT.STUDIO|住宅|98%... the daily lives of three generations of a family. It breaks free from the spatial constraints of the original floor plans, allowing three generations to live together day in and day out, and ensuring that the space harmonizes with their lives.The original layout of two separate units served as a na...


预览图片
17 / 班得建築丨GreenMonster Lab集展览、娱乐、休闲为一体的多功能文化空间
6年前|Hi设计|设计情报|98%...the wooden structure makes the area an astounding starting chapter for the spatial sequence that follows, presenting a gorgeous feast for the expansion of the overall space. The form of the exhibition includes the exhibition wall, the exhibition stand, and the ground. It features both the gran...




预览图片
18 / 南筑空间設計丨武汉云亭日料
6年前|Hi设计|设计情报|95%...ocated at a fashion creative park in Wuhan, with a relatively monotonous spatial condition in comparison with surrounding various commercial activities. With the equal division of the street and a rectangular plan, the brief is to divide the 4.8-m high space into 2 levels, which is excessively...



预览图片
19 / 拉诺里亚二世之家 | Garza Camisay Arquitectos | 2021 | 墨西哥
2年前|archdaily|住宅|95%...xt to it. The project seeks to take full advantage of the views, while the spatial organization has two objectives: to achieve an interior volume that can capture the dimension of the trees and that the most number of rooms gets direct contact with the exterior.
Both objectives are reached ...


预览图片
20 / 里斯本机密数码科技公司办公室设计
6年前|OfficeSnapshots|办公|94%...t whenever necessary, according to the working dynamics. New divisions for spatial reorganisation were also created, according to all needs. The meeting area, characterised by the pantry and the bar, was created entirely from scratch, having the characteristic of being able to be hidden, if necessar...


预览图片
21 / Continental 总部 | HENN | 2023 | 德国
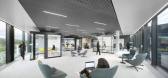
1年前|OfficeSnapshots|办公|94%...ity and a strong identity in equal measure. With this flexible and modular spatial concept, Continental can continue to remain agile long into the future.,We continue this idea in developing the work worlds, by moving all central routes to the outside along the façade. The result is a large, comp...




预览图片
22 / 华盛顿特区美国天然气协会办公室设计
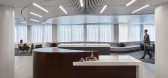
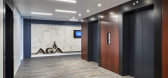
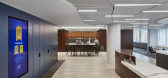
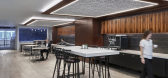
6年前|OfficeSnapshots|办公|93%...ng aspects, including a floor plate that divided the office resulting in a spatial and cultural division between employees. The design team was challenged with bringing employees together, creating a functional home for AGA’s members, exemplifying the organization’s mission throughout the space,...


预览图片
23 / 中国成都 | LA AMO CLUB | 酒吧 | 2021 | MOJO STUDIO
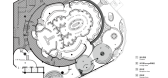
4年前|MOJO.STUDIO|康乐|93%...n inhomogeneous medium can be an arc, when the direction of the light of a spatial scene to the air exists in an arc, as the upward light constantly bending downward, refraction forms an optical illusion about the scene. The MOJOSTUDIO team takes the project as a medium to explore the relationship b...




预览图片
24 / 以色列贾法顶层公寓 (Jaffa Roofhouse)Gitai Architects设计
5年前|Archilovers|住宅|92%...tchen, and a patio with shower and toilet. The Roofhouse creates an in&out spatial experience, where the outdoor merges with the indoor to create a unique flow based on light and nature. Every space in the Roofhouse is connected and separated at the same time by the poetic passage doors letting the ...




预览图片
25 / 伊莎贝尔公寓建筑(2018)(Studio Takuya Hosokai)设计
6年前|archdaily|建筑|92%...f walls, but at the same time large windows were adopted in benefit of the spatial quality, using framing and glazing with good insulation properties and external walls were built with reused wood and thermic insulators in some areas.
The results are comparatively-low-cost apartments and common a...


预览图片



