约有80项符合查询结果,库内数据总量为1205582项。[ 耗时:0.0052秒 ]
1 / 重复的很好(重复的神奇)AMAA设计
5年前|Archilovers|建筑|100%
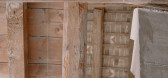
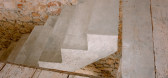
The tension between old and new find its realization in the pleonastic stairway – object hanging in the balance within the space.
What is pleonastic is not strictly necessary. The stairway wasn’t necessary in the first place; neither was the strut supporting the stairway. The invention t...


预览图片
2 / davide macullo swiss house xxxiv galbisio switzerland
7年前|dzlqsq|住宅|100%...ight into central living spaces such as the kitchen
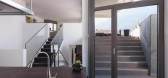
Slim stairways with dark tiled flooring move inhabitants between the living spaces
The interior plan features varying ceiling heights which respond to the use of the rooms
The kitchen opens ...



预览图片
3 / 房子H (2018) (Onishimaki + Hyakudayuki建筑师)设计
6年前|archdaily|建筑|100%...he house. The street twist around the house, transforming into an outdoors stairway, a greenhouse-like terrace, a garden leading to the tea ceremony room, and continuing eventually to the rooftop. By wrapping the house with the street, we created a home that can be directly entered from the outside ...




预览图片
4 / F5 Networks 办公室 | Setter Architects | 2023 | 以色列
1年前|OfficeSnapshots|办公|100%...]The public areas are quickly connected between the two major floors via a stairway, crafted from bare black iron, with a mural painted on exposed concrete wall that accompanies stairway.,设计师:Setter Architects,Project Lead: Elnor Hashalom,团队:Tal Bachar, Sisi Soudry,Project Mana...


预览图片
5 / 灰色的别墅(2020)(白立方工作室)设计
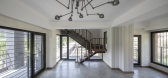
6年前|archdaily|建筑|100%...edicated to living room and kitchen is accessible via 2 light-weight metal stairways in the yard. 1st and 2nd floors are connected by a cantilevered stairway to solve the gross area challenge and to meet spatial requirements as well as playing a fundamental role in shaping the form of the building. ...




预览图片
6 / Senningerberg费列罗的办公室设计
5年前|OfficeSnapshots|办公|100%...verything the Lonsdale designers experiences in Alba.
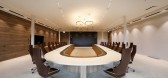
The walkways and stairways are spaced out from east to west, covering a third of the floor area of the atrium, with each walkway offering a different vantage point. The stairways help give the space its dynamic feel. Special attention was pai...



预览图片
7 / Tiger & Turtle – Magic Mountain 德国 杜伊斯堡
14年前|shyer|建筑|100%...lanning partners:
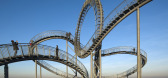
Arnold Walz, parametric 3-d planning and concept of the stairway system, designtoproduction / Stuttgart;
Michael Staffa, planning of structural framework, ifb frohloff staffa kühl ecker / Berlin;



预览图片
8 / 马赛-Le Prado
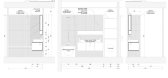
14年前|pigheat|设计情报|100%...nts’ bedroom slips in; open to the living room and accessible by a metal stairway. The main wall’s top is entirely open and the old staircase, formerly external, is integrated to the house’s volume thanks to the installation of galvanised steel bays which oblique uprights give rhythm to the su...



预览图片
9 / AnDo Residential Building | NextOffice | 2024 | 伊朗
1年前|archdaily|建筑|100%...ther while participating in a perpetual dance with the help of the playful stairway that joins the pair. The two synchronous masses and the stairway that seems stuck in between create variegated spatial sequences and united with their open spaces like a three-dimensional promenade.
AnDo sta...




预览图片
10 / 奥斯汀克莱顿科特办公室设计
5年前|OfficeSnapshots|办公|100%... The remaining opening was widened to accommodate a dramatic, wood-wrapped stairway featuring a steel stringer with exposed weld joints and post oak treads. The oil-finished post oak, harvested following a severe drought in 2011, also wraps the stairway. The central open stair anchors the large, lig...


预览图片
11 / 墨西哥龙舌兰南餐厅
12年前|xinshaojie|餐饮|100%...south façade. At the center of the remaining double-height space, a steel stairway zigzags its way up to the mezzanine. A cantilevered landing sticks out at the stair’s inflection and serves as a podium from which to conduct tasting events.© Marcos GraciaThe outdoor area north of the building ho...


预览图片
12 / Two Parallel Buildings Above Sydney Harbour | Chenchow Little
6年前|ChenchowLittle|建筑|100%...mpse of view to delve deeper and descend into the building via an internal stairway.
The steep fall of the site means that both the living level of the family home and the new formal gathering spaces are significantly below the height of the street, so “the challenge was in moving people ...


预览图片
13 / dtac House
14年前|vathan|办公|100%...ive three-level open front-of-house space linked by a new internal feature stairway provides a highly adaptable space, able to host a wide variety of client and staff events. With spaces defined as volumes rather than by function, the rich and varied use of local timbers used for the flooring, scree...




预览图片
14 / 斯堪地那维亚可爱的北欧住宅
11年前|(H´ェ`H)|住宅|100%... allowing inhabitants to enjoy unobstructed neighborhood views. An elegant stairway with glass railing ensures access to the second level. It is here that the bedrooms are located, each more alluring than the next.




预览图片
15 / 波尔图Armazém奢侈酒店 / Pedra Liquida
9年前|良太|酒店|100%...人们拾阶而下,步入厨房与用餐空间。From here, going down a stairway that overlaps the pre-existing stone ramp, we find the breakfast/dinning room, served by a kitchen.
▼ 入口旁的楼梯通向地下,The stairway leads to the underground floor▼ 地下层的厨房与用餐空...




预览图片
16 / (国外住宅)In Suspension by NatureHumaine
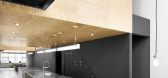
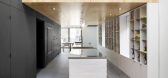
11年前|xbj59|住宅|100%...hat is painted black; the block accommodates different services, including stairways, a shower room and part of the kitchen.A large island with unfinished wood painted white delineates the kitchen space, with sliding lacquered bookshelves underneath the wooden boxes.”




预览图片
17 / 多伦多飞行中心办公室设计
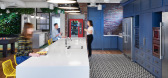
6年前|OfficeSnapshots|办公|100%... addition), the space offers a variety of work and social settings, with a stairway connecting throughout.In response to Flight Centre’s evolving business, figure3 was hired to uncover the true needs for their offices as they expanded nationally. Through figure3’s propriety research process, obs...




预览图片
18 / Puri Bukit海景别墅,巴厘岛 / Alexis Dornier
6年前|AlexisDornier|住宅|100%...最后走向海边。
▼上升的入口楼梯,the ascending entrance stairway
▼泳池平台和花园,outdoor pool side terrace and garden
▼泳池平台,outdoor pool side terrace
▼主起居空间,main living hall
▼屋顶中央设有大尺寸的天窗,the center of ...


预览图片
19 / DTAC电信公司
13年前|wodpopo|办公|100%...ive three-level open front-of-house space linked by a new internal feature stairway provides a highly adaptable space, able to host a wide variety of client and staff events.为了支持DTAC电信公司的各种促销活动,提供了一个广泛的三级开放前的内部空间相连的一个新...


预览图片
20 / 迪拜将建令人惊叹的水下酒店
14年前|huxugao|建筑|100%...to the sea bed, and a daylight filled vertical shaft containing a lift and stairway.
Guests are offered the dual opportunity of sleeping deep in the ocean, and bathing in the warm climate on the upper deck. Twenty-one hotel rooms are submersed in the center of a vibrant coral reef with enchanting...




预览图片
21 / 迪奥台北101旗舰店「Dior Taipei 101 flagship store」
14年前|mrchildren|商业|100%... a Véronique Rivemale mirror there, a video installation by Oyoram on the stairway, an Elisabeth Garouste table somewhere else.
The monumental staircase is an experience in itself. A wall of images recalls the rotunda of the Avenue Montaigne store in Paris, projected images of Mr. Dior and of ...



预览图片
22 / 越南 District 7 住宅 | 2020 | H.a
5年前|archdaily|住宅|100%....,The front and back functional spaces are connected by series of wooden stairways and corridors. Due to being located in the southeast direction, the house manages to avoid harmful sunlight and catches the wind current, therefore, bedrooms, kitchen, and living room all have fenestration exposed t...




预览图片
23 / 印度尼西亚Bond之家(2020)(Alexis Dornier)设计
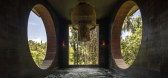
5年前|AlexisDornier|住宅|97%...loor holds 5 bedrooms that access the living rooms through voids that hold stairways. All rooms can also be individually accessed from the outside, and without having to go through the living rooms they form the pedestal for upstairs.,Chosen materials amplify the seamless continuation of the outsi...




预览图片
24 / Navi Mumbai Narsi&Associates办公室设计
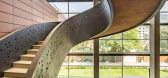
6年前|OfficeSnapshots|办公|95%...ace, a seminar hall or a social interaction space. A cantilevered sweeping stairway spirals asymmetrically through this volume connecting the 3 levels of the office.Each of the spaces within the office is formed by elliptical volumes that create organic circulation spaces between them. A material pa...


预览图片
25 / “五间屋”启发五彩世界 | 无锡 VIA 佛蒙特国际學校
7年前|AR发布|设计情报|95%...面玻璃窗,将自然光线完美引入到场景空间空间。
A bug stairway is added as a spatial core in order to merge different spatial layers and connect spaces together. The indoor spaces of the building was pretty dark for the sake of the inappropriate total length,but natural light i...



预览图片



