1 / 洛杉矶Line酒店
12年前|ssyinss|酒店|100%...名艺术和设计精品店Poketo,室内设计由Sean Knibb (Knibb
Design)主持完成,其他休闲设施包括24小时国际报亭、咖啡屋和泳池。The Line is a new Los Angeles hotel collaboration from The Sydell Group that opened January 1, 2014 in Koreatown. Housed in an iconic, ...


预览图片
2 / Museo estatal de Tennessee(2018)(HGA)设计
6年前|archdaily|文育|100%...oDesk, Knoll, Sherwin-Williams, Armstrong, Blumcraft, Coldspring, Cornell, Designtex, Ellison, GAF, Hallowell, Hollman, J&J, Livers Bronze, Mannington, Mecho Systems, Millwork - Allegheny Millwork, +15Modernfold, Mohawk Flooring, Newforma, Rosa Mosaic, Schweiss Designer, Skyfold, Tennessee Marble, T...




预览图片
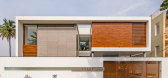
3 / 阿尔莎之家(2016)Living Edge Architects and Designers (LEAD)设计
6年前|archdaily|住宅|100%Casas, Chittoor, India,设计师:Living Edge Architects and Designers (LEAD), 面积:5000 ft²,年份:2016,摄影:LINK studio,提供协助:FunderMax, AutoDesk, HMG STONES, Trimble Navigation,负责建筑师:Dinesh Shanmugam, Shone Saju,业主:Anudeep, Sandeep,工程师...



预览图片
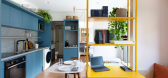
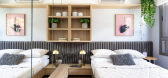
4 / La Vida都市区居住建筑(2020)(Todos您)设计
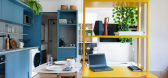
5年前|archdaily|建筑|100%...io, Ricardo Macias,City:Santo Amaro,Country:Brazil,设计师描述 | Designer description: Urban, practical and contemporary are some of the qualities of this model-apartment that we’ve designed for Grupo Lar’s La Vida Residencial Building, in Alto da Boa Vista neighborhood in São Paulo...


预览图片
5 / 美国 | Skyhaus | 别墅 | 2014 | Aidlin Darling Design
4年前|archdaily|住宅|100%房子,旧金山,美国,设计师:Aidlin Darling Design, 面积:4250 ft²,年份:2014,摄影:Matthew Millman,提供协助:Duravit, Hansgrohe, Kohler, Miele, Vola, Accurate, AeroPure fans, Aidlin Darling Design, Aion LEDs, Almond Hartzog SF, Arc Wood & Timbers, B-K Lighting, B...


预览图片
6 / 美国沿海住宅(2017)Murdough Design Architects
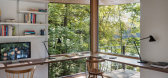
5年前|archdaily|建筑|100%房屋,美国,设计师:Murdough Design Architects, 面积:4200 ft²,年份:2017,摄影:Chuck Choi Architectural Photography,提供协助:Grohe, Hansgrohe, Kohler, Toto, Alape, American Olean, Arrigoni Woods, Big Ass Fans, Bosch, Johnson Hardware, Krownlab, Louis Poulsen, Majes...




预览图片
7 / Hotel Interior Design with Low Cost Furniture – Hotel La Banane
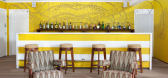
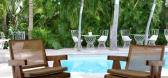
15年前|waq1986|酒店|100% Hotel Interior Design with Low Cost Furniture – Hotel La Banane To breathe in new elements, the new owner Jean-Marc Israel wanted to set a new experience. With the help of Benjamin Fabbri, he combined his love of collectibles and interior design as a tribute to the heroes of modernism. The...




预览图片
8 / 科莫湖爱尔别墅(VILLA AE LAKE COMO)Nomade Architettura Interior design 设计
6年前|Archilovers|住宅|100%
PROJECT:VILLA LAKE AE, ITALIA
ARCHITECTURE AND INTERIOR DESIGN: NOMADE ARCHITETTURA AND INTERIOR DESIGN di SELINA BERTOLA http://www.nomadearchitettura.com/
PHOTOS: SIMONE FURIOSI
YEAR: 2020
SURFACE: 260 SQM
DESIGN TEAM: SELINA BERTOLA, ALESSIA ISIDORI, ILARIA LONGONI
...


预览图片
9 / 法国 | La Samaritaine Store | 服装店 | 2021 | ciguë
4年前|archdaily|商业|100%...: 3000 m²,年份:2021,摄影:Maris Mezulis
设计师描述 | Designer description: LVMH has commissioned ciguë to apply its vision to the new La Samaritaine department store, which is at last opening its doors after being closed for a long time. On 3 floors along the Rue de Rivoli, c...



预览图片
10 / 巴西府湾城住宅(2018)(David Bastos)设计
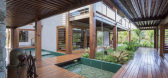

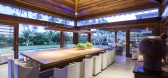
5年前|archdaily|建筑|100%...David Bastos,Ciudad:Praia do Forte,Pais:Brasil,设计师描述 | Designer description:Una mirada racional apunta a una gran casa de playa, con dos pisos, una fachada inextricable e interiores con vista a la piscina. También señala la notable presencia de madera y vidrio. Sin embargo, se ...
预览图片
11 / 巴西最漂亮的房子(2019)(Leo Romano)设计
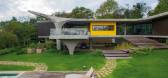
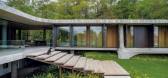
5年前|archdaily|建筑|100%...Gil Fialho, Maranata Alumínio, Oro Stones, kitchens,设计师描述 | Designer description:Ubicada en el Condominio Terras de São José, en Itu, São Paulo, la residencia de 1100m2 recibió de los propietarios el cariñoso nombre de "Casa más linda". El amplio terreno en pendiente protege una...



预览图片
12 / 西班牙K别墅(2020)(Igloo Design)设计
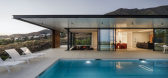
5年前|archdaily|建筑|100%Paisaje Y Arquitectura, Casas, Mijas, España,设计师:Igloo Design, Marion Regitko Arquitectos, 面积:916 m²,年份:2020,摄影:Fernando Alda,提供协助:Flos, Daikin, &Tradition, Acheo, Cassina, Cortizo, Extramis, Fermob, GIRA, GandiaBlasco, HAY, Lusso Stone, Patricia Urqui...


预览图片
13 / 意大利Take Time公寓(2020)Flussocreativo Design Studio设计
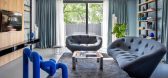
5年前|Archilovers|住宅|100%...o e inclusivo. Sono questi gli ingredienti del progetto che Flussocreativo Design Studio, giovane team bresciano, ha interpretato secondo il suo approccio all’interior design colto, rigoroso ma sorprendentemente leggero.
La villa, un’architettura strutturata su tre livelli con altrettanti a...


预览图片
14 / Country House | DB Arquitetos | 2025 | 巴西
6月前|archdaily|民宿|100%... > Lighting: La Lampe,Landscape Architecture: Monica Lauretti,Interior Design: David Bastos,General 项目建造: AC Engenharia,转载自:Archdaily,设计师:DB Arquitetos,图片©DB Arquitetos,语言:英语,编辑:序赞网,阅读原文


预览图片
15 / 2016年欧洲杯的艺术品、消失的水槽和其他厨房趋势。
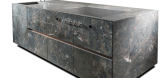
6年前|Yellowtrace|产品|100%Dada’s VVD Kitchen designed by Vincent van Dysen. DADA – VVD Kitchen designed by Vincent van DysenVincent Van Duysen’s designed the entire 400 sqm Dada stand – a space that opened onto a generous central patio that featured centuries-old olive trees as a symbol of peace. Dada presented sever...




预览图片
16 / Fly Box天空盒子售楼部(2018)(ARO studio)设计
6年前|archdaily|建筑|100%... light, Tien Green, VietNam stone, Xingfa Aluminium
设计师描述 | Designer description:ARO ha diseñado un centro de ventas para el nuevo desarrollo urbano en Voi - Lang Giang - Bac Giang.
El nuevo centro ayudará a los compradores a entender mejor la imagen, los materiales y las funcion...




预览图片
17 / 中国北京 | 由古建筑改造而成的中式餐厅 | 2020 | LDH | 刘道华
4年前|LDH.刘道华|餐饮|100%
,LDH Architectural Design: 位于北京北鹿苑胡同四合院内的中式餐厅“轩轩”已悄然开业。 不同于当今其他流行的高档餐厅,它以舒适的现代艺术和古色古香的建筑格局而自豪。
,设计师刘道华坚持尊重历史与自然。 在如今迷...





预览图片
18 / Calypso
9年前|临塘听风晚|餐饮|100%...ET THIS
Interiors, Custom Furniture and Lighting, Branding and Collateral Design
A collaborative partnership with iconic Architect Shigeru Ban, Calypso is a vibrant and airy two story wine bar, restaurant and lounge and the crown jewel of the Jing An Shangri La Hotel property. The iconic outlet ...



预览图片
19 / 美国Mt. Merino之家(2018)(dtls ARCHITECTURE)设计
5年前|archdaily|建筑|100%... Kate Samuels,Ciudad:Hudson,Pais:Estados Unidos
设计师描述 | Designer description:La Casa Mt. Merino fue diseñada para crear una conexión perfecta con el paisaje de Hudson, Nueva York. Una combinación de vidrio, hormigón y madera crea un espacio dinámico a partir de los componen...


预览图片
20 / (勃朗特的住宅)Justin Long设计
6年前|Archilovers|住宅|100%...coordinated by the team of Boffi|DePadova Studio Sydney, and the landscape designer William Dangar of Dangar Barin Smith studio. Steel, stone and wood are the other materials used to intensify the natural, casual and above all welcoming atmosphere of this house. Hospitality and
conviviality are th...


预览图片
21 / Casa-S(2020)(GALI Associates)设计
6年前|archdaily|建筑|100%...Ajith Singh Contractors,Ciudad:Chittoor,Pais:India,设计师描述 | Designer description:Esta residencia está ubicada en una de las calles más populares de la ciudad, en un barrio típico indio, caracterizado por calles concurridas y cerca de otras residencias. La casa fue conceptualizada...


预览图片
22 / M75 | JDE studio | 2026 | 墨西哥
23天前|JDEstudio|民宿|100%....
Construction: ENSEMBLE
With: Eduardo Medina, William Quintal
Interior Design: KREstudio
With: Kenya Rodru00edguez & Jesu00fas Su00e1nchez
Carpentry: Trimetria & PuntoArte
Kitchen: Joselo Maderista
Lighting: Planar
Landscaping: Archivo Vegetal
Windows: Alumpro
Ironwork: Gaspar Zozaya
[...


预览图片
23 / 绿色的月亮的房子(2018)(ALH高de Arquitectura)设计
6年前|archdaily|建筑|100%...llera Santafé, Maderas cumarú, NEUTRA CARPINTERIA
设计师描述 | Designer description: In Capiro, Antioquia in the middle of a 6854 m2 lot, which enjoys an incredible landscape and is surrounded by a small forest, the Luna Verde house of 411m2 is born, apparently extracted from nature. I...


预览图片
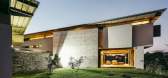
24 / Casa M(2016)(Elphick Proome Architects)设计
5年前|archdaily|建筑|100%...smo:Uys and White,Ciudad:Westville,Pais:Sudáfrica,设计师描述 | Designer description:Una joven familia decidió mudarse y construir su futura casa en Westville, Durban RSA. El gran terreno permitía construir casas adicionales a largo plazo, ofreciendo extraordinarias vistas de la Reser...



预览图片
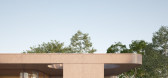
25 / (211 _的房子,有一个巨大的门廊和公园视图)MIDE architetti设计
6年前|Archilovers|住宅|100%...w house with simple lines, to enjoy the surrounding park.
MIDE Architects designed a single floor house, where the large open space of the living room, facing south, is meant as a glass box mirroring on the park, protected by a large porch.
The sleeping area is more introspective: the external wal...




预览图片



