约有80项符合查询结果,库内数据总量为1205568项。[ 耗时:0.0272秒 ]
1 / Susanna Cots 新作 | R&V II别墅室内设计(Villa R&V II)
6年前|Susanna.Cots|住宅|100%...
使用材料:
,1. White Facade: Weber
,2. Stone Facade: natural stone cladding
,3. Black facade: Aluminium RAL 7022
,4. Sun shades: Tarimatec
,5. Exterior paving: Porcelaingres – Urban White 120x60
,6. Exterior black paving: Iris ceramica – Hard leath...


预览图片
2 / 房子由森林和池塘(2020)(JRA Jarousek.Rochova.Architekti)设计
6年前|archdaily|住宅|100%...ry building into the slope along its long side. The house is hidden behind stone massive wall from the street and from the entrance area and as a contrast opens to the private garden by the full light glazed wall. We have placed the main longitudinal mass of the house in the upper part of the plot....


预览图片
3 / "Stone" residence | Sivak+Partners .
5年前|behance|概念|100%STONE PROJECTDesign: Maksym Iuriichuk, Dmitriy Sivak, Alexey GuleshaProject area: 151 sq. m.Project year: 2020Location: Ukrainehttps://sivak-partners.comhttps://www.instagram.com/sivakpartners/The project of a two-storey house near the sea. Clients wanted us to create a modern, minimalistic interio...


预览图片
4 / 伊朗摩诃住宅楼3号(2018)(CAAT Studio)设计
5年前|archdaily|建筑|100%...Parham Taghioff,建造商: WINTECH, Alvandtileco, Chauffagekar, Habibi Stone, Mahallat Alvand Concrete, Sarvestan co,Lead 设计师:Mahdi Kamboozia, Helena Ghanbari,Contractor:Javad Habibi. Kamran Ashouri,Client:Javad Habibi,City:Mahalat,Country:Iran,设计师描述 | Designer desc...




预览图片
5 / 天津泰达一中——神奇的“麻花辫”
7年前|设计灵感精选|设计情报|100%...has harsh re-quirements for the lighting environment, decorated horizontal stone strips and stone curtain walls are used
▼石材幕墙细部, stone curtain walls
▼在更需要采光的教学楼部分采用了均匀划分的竖向石材软装设计线条,for the regions of the classroom bui...


预览图片
6 / 丹麦汤米·兰德之家(2020)(Tommy Rand)设计
5年前|Archilovers|住宅|100%...ink to the kitchen. The floors on the terrace are made in Norwegian skifer stone, like inside the house, and it makes the inside and outside space float together visually.
The house are relatively closed in the facades to the south / east, and very open through the big window facades against n...



预览图片
7 / 悉尼Yancoal办公室设计
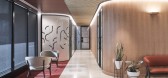
5年前|OfficeSnapshots|办公|100%...EO to discuss the proposed finishes and he took particular interest in the stone flooring proposed. He requested that a stone be sourced that has visual fossils throughout, a fitting brief for a company that deals with below ground fossils. The selected ‘fossilized’ stone was selected and paired...


预览图片
8 / 科潘D公寓 | Estúdio BRA Arquitetura | 2023 | 巴西
2年前|Estúdio.BRA|住宅|100%...he cooking counter and island are made of tauarí wood with a Spirit Santo stone countertop. On the island, the stone countertop wraps around a concrete pillar in an organic design that blurs the boundaries between social spaces.
The bedroom that occupied part of the central axis of the...
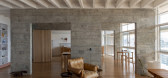


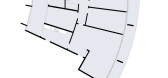
预览图片
9 / 德国洪堡论坛(2020)(Franco Stella)设计
5年前|archdaily|建筑|100%...made of prefabricated slabs of reinforced with cement mixed with clear sandstone.The baroque columnsand its architraves are reconstructed by adding pieces of natural stone with the same size, shape and material of the original one; the modern ones are prefabricated monoliths, made, as well as the sl...





预览图片
10 / 荷兰钢铁工艺的房子(2020)(Zecc Architecten)设计
5年前|Archilovers|建筑|100%...lated in the steel cladding. Stylistic elements like a plinth, alternating stone bands, brick-on-edge courses, and cornices can also be found in the steel sheet pattern.
The windows in the new facade all have their own character, anticipating the function that is housed behind them, but jointly...


预览图片
11 / 国家在皮亚琴察在皮亚琴察山)(国家房子Geert Koster设计
5年前|Archilovers|建筑|100%... / cooling system.
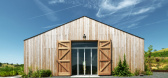
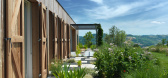
The client didn’t want the usual brick, exposed stone or plastered walls esthetics as generally used in this area, but a contemporary material that would blend in with the surrounding. For this reason the choise was made to cover the exterior of the house with natural larc...




预览图片
12 / 老建筑改建--Arquia Banca新办公室,西班牙赫罗纳
11年前|大可乐zZ|办公|100%...existence between public and private space.Materials
Recover and show the stone walls and use only one material: wood. Wood is a material that because of its characteristics, organic, traditional, is a good match for the natural stone. Adding up this material is a way to relate it with the existing...
预览图片
13 / 希腊 | Encaved Stone Villa | 酒店 | 民宿 | 2021 | Tsolakis Architects
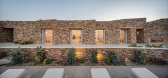
5年前|archdaily|建筑|100%...saritakis
,供应商: Coritop, Dendrinos, FOS, G. Argyrakis, Marathon Stone, Papageorgiou
,Lead Architect:Eleni Lagkari
,结构工程师: Daidalos Engineering
,E/M 工程:Agapakis & Associates
,项目建筑师:Sophia Lepida
,设计团队:Ioanna Gkritzani, Angelos Palask...




预览图片
14 / ANGELOT 甜品店 design by SAY architects
6年前|SAY.architects|餐饮|100%...步展现给客人.。
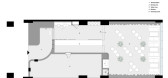
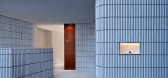
The reception is like three clean cuts of a huge stone, represents three different area.点餐区的吧台仿佛一整块石材的干净切割,形成了功能明确的三个分区。
The reception is like three clean cuts of a huge stone, represents three different area....




预览图片
15 / 彼得鲁斯住宅 | Sala Squadra | 2020 | 巴西
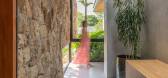
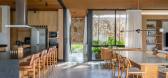
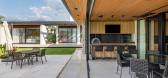
2年前|archdaily|住宅|100%...e western part of these spaces is protected by a long overhang and a large stone wall, which not only brings privacy to the residents in relation to the street but also elegantly composes the front facade and forms a beautiful internal garden. To break the rigidity of this wall, a large lower openin...



预览图片
16 / 印度塔帕尔大学实验室(2019)(Designplus Associates Services+Mccullough Mulvin Architects)设计
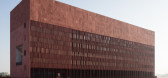
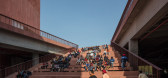
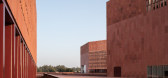
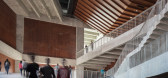
5年前|archdaily|建筑|100%...a library, lecture theatres and a science faculty, each in a tall red Agra stone volume, with white marble detail, the facades mediated using louvred stone screens like traditional Jaali screens.,A 130m x 130m podium structure runs between and acts as climate modifier. 10m in the air, with giant r...


预览图片
17 / 卢萨维拉医院(2018)(OPENBOOK Architecture)设计
5年前|archdaily|康乐|100%... the impact of the proposed extension.
The new volumes are covered with stone identical to the existing one (yellow granite), with a stereotomy that relates to the metrics of the openings and other elements that characterize the facades. The metrics of the stereotomy attribute a human scale to th...




预览图片
18 / Darrous建筑(2019)(Hamedart)设计
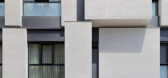
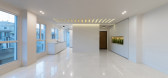

6年前|archdaily|建筑|100%...finally there is the open space (balcony). The cube ‘s material is white stone, and the dark surfaces between them are profiles. For these profiles, the car color is used due to its resistance to weather conditions, such simple and unambiguous characteristics give perception to the mind and will m...



预览图片
19 / 室内设计英语词汇
14年前|风巽子|图像标识|100%...
RECESSED LIGHT 嵌灯 埋地灯
RECESSED LIGHT IN CABINET 橱柜嵌灯
STONE SLAB 石板
SOAP DISPENSER 肥皂盒
SEMI FLUSH MOUNT 半吸顶灯
SHOWER HEAD AND HANDLES 淋浴莲蓬头和把手
SHOWER SOAP DISPENSER 淋浴间肥皂盒
SINGLE PASSAGE DOOR 单门
STACKED STONE CLADDING 文化...

预览图片
20 / 现代极简 | Beka Pkhakadze | 2022 | 格鲁吉亚

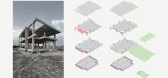
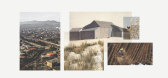
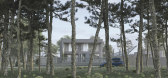

2年前|behance|概念|100%...lend with nature, therefore the facade was designed with a locally sourced stone, but on the other hand, the simplistic shape of the existing was replaced with a parametric exterior.In terms of additions, a pool and ancillary building were designed next to the main house. A steel shading structure w...

预览图片
21 / Residence SS | Studio Bide | 2025 | 澳大利亚
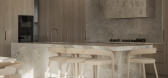
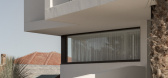
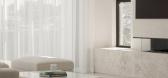
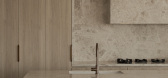
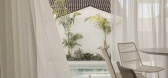
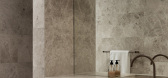
10月前|The.Local.Proje|住宅|100%..., modern retreat that showcases the timeless elegance of Silver Shadow Limestone from Cav’Art Designer Stone.Designed for a couple with two adult daughters, the brief for Residence SS called for an elegant, sophisticated home that prioritised spaces for entertaining and gathering with family. “T...
预览图片
22 / 上海FFC写字楼别墅改造(2020)(HCCH Studio)设计
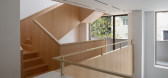
5年前|archdaily|建筑|100%...: Hafele, China South Glass, Shanghai Shanfang Door Industry, Zhonghuan Stone Factory,负责建筑师:Chenchen Hu, Hao Chen,设计团队:Chenchen Hu, Hao Chen, Xuyin Zou, Ziyan Ge, Yi Gao, Yazhou Ding, Zehong Liu, Cheng Liu, Tingshu Yao, Xiufeng Li,工程师:Hongzhen Yang, Wei Gu,Cit...



预览图片
23 / 印度尼西亚ISSEI餐厅|2021|Studio Kota
5年前|Studio.Kota|餐饮|100%...Locally dan naturally sourced materials such as dark stained wood, natural stone and gravel are combined to simulate an experience of being outdoor in the nature.,At the back of the main dining area there is smaller, more intimate dining space with direct access to the main bar. This space has dif...


预览图片
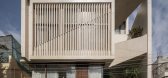
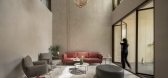
24 / 楔形别墅 | Cadence | 2023 | 印度
2年前|Cadence.Archite|建筑|100%...lates the exterior of the building, which appears like a chiseled block of stone.
The syncopated rhythm of the vertical ribs in the facade cut the sun's direct glare, allowing the soft east light to permeate. The pattern of the stone further accentuates the angular geometry of the ‘wedg...



预览图片

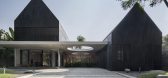
25 / 光环之家 | Tamara Wibowo Architects | 2022 | 印度尼西亚
2年前|archdaily|建筑|100%... Kohler, Luceplan, Phillip Lakeman, Prima Jaya Interior, Santai Furniture, Stone Gallery, TEKA Parquet, Toto, Venus Tiles ,Interior Contractors:Ideaform,Lighting Solutions:H+Works,Wood 项目承包商:Handpicked by Hend,Principal Architect: Tamara Wibowo,Project Architect: Adi Iman Wicak...




预览图片



