1 / 葡萄牙光学中心(2019)(Gustavo Guimarães Arquitectura & Urbanismo)设计
5年前|archdaily|建筑|100%Store, Interior Design, Retail Interiors, Porto, Portugal,设计师:Gustavo Guimarães, 面积: 200 m²,年份:2019,摄影:Nelson Garrido,建造商: AutoDesk, Balsan, Mapei, Brilumen, Forbo, JAB,Lead Architect:Gustavo Guimarães,设计团队:Gabriela Barbosa, Maria Peña[*...





预览图片
2 / 加减智库丨SUPIN速品家女装复合零售空间
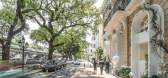
7年前|Hi设计|设计情报|100%...nds out from the spring tide of industrial upgrading, located in a three-storey western-style building on the north side of Shamian Island. At the beginning of design, the challenge is generated from new and old historical background—how to reasonably continue the space of western-style archit...




预览图片
3 / 法国 Off-White 巴黎旗舰店 | 2021 | AMO
5年前|archdaily|商业|100%...hite’s diverse identity.,Under the arches of Rue de Castiglione is the store’s main entrance – a semi-circular vestibule of corrugated glass – which leads to the ground floor’s centerpiece: a reinterpretation of the typical Parisian courtyard, containing the women’s collection. Framed ...


预览图片
4 / 印度 Yellow Box 办公室 | 2019 | TRAANSPACE
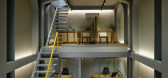
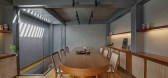
6年前|archdaily|办公|100%...iness of spices has been fitting his office essentials in a typical market store for years, he now wanted a new office which is more like a workplace than a retail outlet. Clear about his needs, he desired the office to be very functional and yet to set a benchmark in the market for its brand.,Des...




预览图片
5 / House of Kennedy | Greg Natale | 2026 | 澳大利亚
1月前|Greg.Natale|商业|100%... while unveiling a new concept for the Kennedy brand. The House of Kennedy store was designed to house six premium jewellery brands in designated concessions, operating as a multi-brand store.
Challenged with a brief to make a multi-brand store feel cohesive without resembling a departmen...


预览图片
6 / 罗马尼亚 | Lunet 旗舰店 | 2021 | Bogdan Ciocodeică Studio
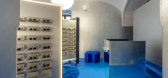
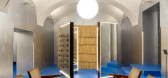
4年前|archdaily|商业|100%...:罗马尼亚,设计师描述 | Designer description: Lunet Flagship Store is the second space opened by the eponymous eye ware brand, a continuation of their aesthetic ethos and unconventional approach towards the entire experience of buying eyeglasses. The idea was to borrow a few of the key...



预览图片
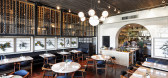
7 / NINEBARK
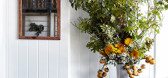
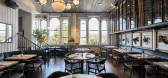

9年前|临塘听风晚|餐饮|100%...is three-floor restaurant was transformed into a modern, airy version of a store house where each floor showcases a rotation of herbs, products, branches, and even floral that chef Matthew Lightner uses in his dishes. There’s a “goods & produce” wall on the first floor, a casually-elegant sec...


预览图片
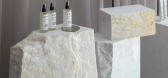
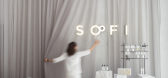
8 / 索菲化妆品商店在贝尔格莱德的工作室公司。
6年前|Yellowtrace|商业|100%...Sofi cosmetics in Belgrade, Serbia. Sheer curtains softly cascade down the store’s perimeter, meeting the rocky white face of scattered marble plinths. Raw materials ground the design, mirroring the company’s focus on “fully exposed natural ingredients”.
Studio AUTORI balanced approach we...




预览图片
9 / 平介設計丨梵誓苏州诚品店
6年前|Hi设计|设计情报|100%... luster. It is hard, but it is the softest symbol of love.
门面效果store facade
项目位于苏州诚品一个开敞的店面,进深6m,面宽9.4m,总面积约60㎡。现状天花深黑色并布有较多的设备管道。珠宝属于目的性消费,在传统封闭式高奢店面的...


预览图片
10 / DA-STUDIO丨杭州PASTO PAFE意面餐廳
7年前|室内赞条|设计情报|100%...
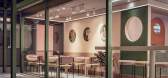
The project is located in JOYCITY, Hangzhou. We hope to create the food store an interesting place.“We are mutually affected by the attic faith during communication, and the design idea come out naturally.”
前场区front court area
在一个空间里,即使纵横关系错杂,也尽...
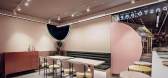


预览图片
11 / “宇宙中心”的非典型零售空间
6年前|Hi设计|设计情报|100%...f wearing leather shoes, so we didn’t even know what the leather goods store was like. Think about it later, it might be an advantage.
——Wonder Architects
改造后不久的素人皮具五道口店,还没来得及布置橱窗,在五道口众多零售空间中,显得非常特别。...




预览图片
12 / 神奇建築研究室丨“宇宙中心”的非典型零售空间-素人皮具北京五道口店
6年前|Hi设计|设计情报|100%...f wearing leather shoes, so we didn’t even know what the leather goods store was like. Think about it later, it might be an ——Wonder Architects
改造后不久的素人皮具五道口店,还没来得及布置橱窗,在五道口众多零售空间中,显得非常特别。
Soon after...

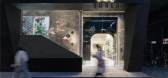


预览图片
13 / 加州斯坦福苹果专卖店
9年前|我的名字叫做蓝|商业|100%...the customer or in the manner through which they present their products in store. Located uniquely within the Palo Alto Shopping Center, this pavilion respects the expectations of the brand while introducing new and evolutionary ways to reinterpret 13 years of tradition.顾客一眼就可以从中...


预览图片
14 / 彩虹拱门能源沙龙上海旗舰店(2018)(BEHIVE)设计
6年前|archdaily|办公|100%...on the theory and methodology of Chinese colorization energy. The flagship store is not merely a meditation and classroom space, but also a headquarter office for their staff and a prototype space for their future opening of new stores.,The interior functions include: headquarter space, psychology...


预览图片
15 / 冬季时装店 | Jenifer Haider Chowdhury | 2022 | 元宇宙
3年前|序赞精选|建筑|100%...灯光使整个环境非常舒适。
,项目名称:Winter Fashion Store
,建筑公司:J’s Archistry, Jenifer Haider Chowdhury
,项目地点:An imaginary location with heavy snowfall during winter season
,工具软件:Midjourney, Adobe Photoshop
,主笔建筑师:J...





预览图片
16 / Sarah & Sebastian Armadale | Richards Stanisich | 2025 | 澳大利亚
9月前|The.Local.Proje|康乐|100%... retail boutique.First, the pair wanted to bring a residential tone to the store, which is located in a heritage building in Armadale in south-east Melbourne, so that customers would feel as if they were walking into a friend’s place rather than a commercial enterprise. Translating that meant crea...


预览图片
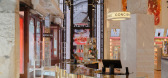
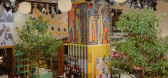
17 / MECCA Bourke Street | Studio McQualter | 2025 | 澳大利亚
9月前|The.Local.Proje|商业|100%... two million volumes – and later the flagship location for Coles Variety Store, the 1930s Art Deco landmark now houses MECCA’s most ambitious location. Studio McQualter’s reimagining honours the site’s layered history while setting a new precedent for the beauty retailer.
The buil...
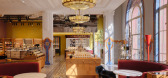
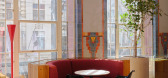
预览图片
18 / 日本原宿美容院(2018)(nanometer architecture)设计
5年前|archdaily|康乐|100%...se and cars can not enter. As you move forward, many hair salons and small stores appear in succession. From there, enter the alley further, open the door facing the outside, and go up the stairs is the planned site. Located on the second floor of a two-story tenant building, there is one tenant on ...


预览图片
19 / 梵誓苏州诚品店 / 平介设
6年前|环亚室内|设计情报|100%...进入店面中体验珠宝产品,drive more non-target groups into the store to experience jewelry products through the design
設計背景 | Design background
传统珠宝展陈方式较为独立和单一,仅靠黑色绒面玻璃展示柜进行排列组合,空间单调平庸,缺乏吸引...


预览图片
20 / 意大利蒙特维基亚山上的住宅(2019)a25architetti设计
5年前|Archilovers|住宅|100%... while today it’s being used for recreational and social purposes; - the store room that opens onto the outdoor space, which today is a portico directly connected to the house; - the warehouse and
the barn, the only space divided into two floors, connected to the cellar and the store room that ha...


预览图片
21 / 意大利蒙特韦基亚山上住宅 (2019)(a25architetti)设计
5年前|archdaily|住宅|99%... while today it’s being used for recreational and social purposes; - the store room that opens onto the outdoor space, which today is a portico directly connected to the house; - the warehouse and the barn, the only space divided into two floors, connected to the cellar and the store room that has...


预览图片
22 / 拉合弗酒厂(Lahofer Winery)CHYBIK + KRISTOF ARCHITECTS & URBAN DESIGNERS 设计
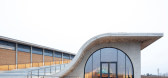
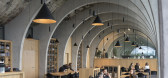
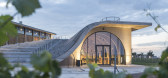
6年前|Archilovers|办公|99%...quire lower temperatures, such as the wine press, the cellar, and the wine store. The varying heights of the interior spaces, emulating the terrain, allow for the alignment of corresponding functional exterior courtyards. While one courtyard serves as the operational area, centralizing logistic and ...


预览图片
23 / 露天(Open Air)CHYBIK + KRISTOF 设计
6年前|archdaily|建筑|97%...quire lower temperatures, such as the wine press, the cellar, and the wine store. The varying heights of the interior spaces, emulating the terrain, allow for the alignment of corresponding functional exterior courtyards. While one courtyard serves as the operational area, centralizing logistic and ...



预览图片
24 / 线状建築設計研究室丨十三式·江湖菜
6年前|Hi设计|设计情报|94%...细语。
After the completion of the space, I will have dinner in the store and feel the atmosphere of the space. The choice of furniture accessories and lamps and lanterns is to serve the whole space as much as possible. The noise of tableware colliding with people during dinner is just like wh...




预览图片
25 / Chimi斯德哥尔摩眼镜旗舰店/Erik Undéhn设计
5年前|Yellowtrace|商业|92%...preted ancient architectural forms in their design for Chimi’s Stockholm store. Spaces unfold with the mediative atmosphere of a temple – soft arches and reimagined columns bring an ancient architectural language firmly into the present. Different textures, shapes, and materials have been layere...


预览图片



