1 / Town Hall Square Solingen广场及宅间绿地改造
12年前|水格|景观|100%...green, quiet places. Here the black and white pavement is transformed into strips of gravel, perennials, bulbs and grasses. Wooden platforms serve as seats and contain the ventilation of the underground parking. The centre of the Town Hall Square is designed as a linear pocket park: Two footpaths fr...


预览图片
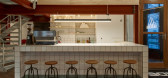
2 / 荷兰Het健身房(2021)(Kevin Veenhuizen Architects)设计
5年前|archdaily|建筑|100%...ther. Furthermore, the industrial character of the interior is enhanced by stripping the construction literally naked until the concrete, steel, and timber are visible. All pipes of the new installations are carefully positioned so they contribute to the aesthetic quality we aimed to achieve.
On ...


预览图片
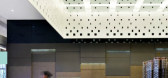
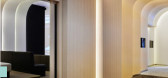
3 / 深圳都会大厦销售中心
12年前|jinni126|办公|100%... that overlaps and interlocks together. These ‘city’ belts make up of strips of laminated glasses ‘’which are reminiscent of urban building topography’’. The structure of the exhibition’s area is in their open space is another simple presentation of the urban space; a huge city cube is...



预览图片
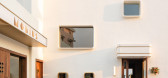
4 / MOBIUS(莫比乌斯)摄影基地 | 山地土壤室内设计
6年前|山地土壤|建筑|100%...种纬度,则相对容易对莫比乌斯带进行解释。
The Mobius strip has a recurring geometric feature that has timeless, infinite meaning. In the traditional three dimensional world, all dimensions are linear, but if you think of rotation as a different latitude, it’s relatively easy to...


预览图片
5 / 荷兰市政厅改造(2019)(Reset Architecture)设计
5年前|archdaily|建筑|100%...d by the columns of the façades.
On the longitudinal side, a façade strip of oak slats has been installed to hide the connection with the office wings gutter. Maybe the oak provides a mental connection with the woods outside but surely it contributes to a warm atmosphere experience of the spa...


预览图片
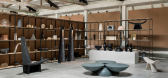
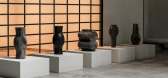
6 / Ewe工作室的设计展厅位于墨西哥城50年代的舞厅内。
6年前|Yellowtrace|产品|100%...multidisciplinary architecture & design practice.The existing interior was stripped from excess material, exposing the structure and adding a skylight to bring in natural light. The warehouse interior features a gable framing structure which was accidentally discovered during the demolition phase.T...




预览图片
7 / 多伦多纺织总公司设计
6年前|OfficeSnapshots|办公|100%... for global toy company, Spin Master, located in Toronto, Canada.iN STUDIO stripped the interior of the space back to the building’s original concrete, creating a raw backdrop for the mostly open-plan office, reminiscent of what one would find in an old factory or warehouse. A giant interactive vi...




预览图片
8 / 在哥本哈根丹麦设计明星的宁静
5年前|ArchitecturalDi|软装|100%...series of windows that frames city views. All molding and stucco have been stripped away, leaving a near total absence of ornament—a visual breath from the ever-changing palette of his professional life. “I always want to work with materials, but what I actually needed at home is a plain environ...


预览图片
9 / 老建筑改建--Arquia Banca新办公室,西班牙赫罗纳
11年前|大可乐zZ|办公|100%...n opposite way, without contact between them. Unlike stone walls, the wood strips sequence it is not a load bearing wall, but a covering and that is the way it is revealed. A horizontal wood strips disposition shows us the way in the waiting area, and the vertical disposition leads our look towards ...
预览图片
10 / 意大利GIACOMO ZANELLA小学改造 / GIULIA DE APPOLONIA
9年前|良太|办公|100%...ed coat in opaque parts and a double skin made with polycarbonate vertical strips that relate the old building with the new one giving it a contemporary image. The different yellow tones of the polycarbonate reflect the colours of the garden and define a changing aesthetic, sensible to the different...


预览图片
11 / 紫禅設計工装作品|德国旭勒橱柜烟台旗舰店
8年前|紫禪設計|商业|100%...质感。Step by step, using the distinctive design of the wall-lighting strip, the creativity is unique and fascinating. The soft lighting effects reflect the texture of powder satin paint.
展示体验区内以schüller.C 系列主打。现代时尚的橱柜系列为主,产品不仅仅是观...




预览图片
12 / 基辅瓦蒂斯办事处设计
6年前|OfficeSnapshots|办公|97%...f the general manager It is a light-filled space despite the gray concrete strip under the ceiling, black elements, and a gray-blue carpet. The L-shaped table is made of two wooden blocks stitched with black legs that protrude into the top of the table and unite two parts, symbolizing a willingness ...




预览图片
13 / 高雄提案大赛参选作品by Maxwan
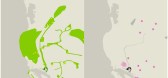
13年前|xinshaojie|概念|93%...riences.The site can be thought of in terms of three general zones. A thin strip on the east of the site is an ideal spot to allow the city to spill out onto an urban ‘beach’ with kiosks for eating and drinking and photovoltaic plazas for visual display. The large space to the north is a grand c...




预览图片
14 / 中国苏州湾大剧院(2020)(2Portzamparc)设计
5年前|Archilovers|建筑|93%...ues the research he has been able to undertake on the theme of the möbius strip for the International Congress Center in Nara, Japan, and on the coverage of public spaces with ribbon arches for Luanda (Uganda Cultural Center) and Nanking (competition for the Jiangsu Grand Theatre, China).
The...


预览图片
15 / ZGB投资办公室 | Ujing Interiors Design | 2021 | 中国北京
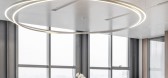
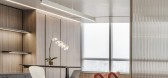
4年前|OfficeSnapshots|办公|92%.... However, the problem can not be completely solved only by using the lamp strip. Finally, we refer to the method of building U-shaped glass curtain wall to make the whole wall bright, and with the reflection of the ceiling mirror, the whole space is not only bright but also spacious and extended.[*...




预览图片
16 / Volkshaus Basel: Old World Glamour Encounters The 21st Century
13年前|sangziyan|餐饮|92%...uring a late 1970s renovation. In order to achieve this, the building was stripped back to its original frame by removing all the built-in additions and cladding that had been applied.
Ceilings were restored to their original height while preserving as much of the original detailing as possib...
预览图片
17 / 上海秦食品办公室设计
5年前|OfficeSnapshots|办公|90%...rand pattern is hidden in the red background, with the shadows of lighting strips from up and down. One can sense the consistency of the design when arriving at the reception which is also made of perforated panels through a glass door. The background wall was made of a perforated panel with dots of...


预览图片
18 / 伦敦Playtech办事处设计
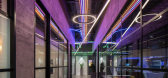
6年前|OfficeSnapshots|办公|89%...ectly with the user to adjust the scheme as we progressed through from the strip out. One of the many challenges we faced with this space was the height of the structural slab, the ground floor of MCP was originally designed for retail. Where possible we have utilized this to create a sense of drama...




预览图片
19 / 常见家具名称中英文对照
11年前|木易娃娃|软装|88%...中英文对照A
Adjustable bed 可调床
Air bed 气床
Anti-slip strip for stairs (儿童床)防滑楼梯打击扶手
Antique furniture 古式家具
Antique reproduction furniture 仿古家具
Armchair 扶手椅 B
Baby crib 婴儿床
Backless wall-unit 不设背板的壁橱
B...
预览图片
20 / Arflex遗产:巧妙的意大利设计,使它在球场上消失了70年。
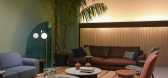
6年前|Yellowtrace|产品|88%... the curved Ben Ben sofa.Apartment in Pisa by SUNDAYMORNING, featuring the Stripes Sofa by Cini Boeri.Hotel Americano in New York by M.C.H Arnaud Montigny, featuring Elettra dining chairs.Hotel Americano New York by M.C.H Arnaud Montigny, featuring Elettra loungers by BBPR.Hotel Americano New York b...



预览图片
21 / 巴西Casuale披萨店(2020)(Roby Macedo arquitetura e design)设计
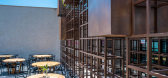
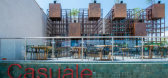
5年前|archdaily|餐饮|86%...ne of the busiest avenues in São luís MA, the party went on to create a stripped-down identity with references in more traditional pizzerias, using elements such as corten steel, wood, and hydraulic tiles. ,The project comes up with the idea of renovating an existing structure, with few s...


预览图片
22 / 探索洛杉矶的电影建筑景观
6年前|ArchitecturalDi|建筑|86%...er.
Chateau Marmont, West Hollywood, 1927.
Beauty Pavilion, Sunset Strip, 1967, Oscar Niemeyer.
Tongva Park, Santa Monica, 2013, James Corner Field Operations.
Gehry Residence, Santa Monica, 1978, Frank O. Gehry.
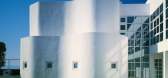
Walt Disney Concert Hall, Downtown, 1987–2003, Frank O. Gehry As...



预览图片
23 / Wayzim 办公室 | YUZO Design | 2023 | 中国上海
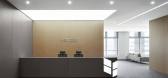
1年前|OfficeSnapshots|办公|86%...esigned with two colors, gray and white, combined with the design of light strips to create a visually staggered and rotating effect for the meeting rooms. The corridor walls are made of reflective materials to visually extend the spatial perception.,设计师:YUZO Design,团队:Jinting Yang...


预览图片
24 / Roku 办公室 | iDA Workplace | 2022 | 中国台湾
1年前|OfficeSnapshots|办公|84%... the top and the cols staggered, and the layers of felt and indirect light strips create a gradient effect like the top of a mountain cloud. The area behind the reception counter is lined with the symbols on the controller and scattered on the main wall with the logo of Roku. In the discussion area ...


预览图片
25 / 苏里山雅法媒体办公室设计
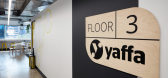
6年前|OfficeSnapshots|办公|80%...d industries.Morphos were engaged by Yaffa Media to carry out an extensive strip-out and refurbishment of their 5-storey headquarters in the heart of Surry Hills. The wellbeing of staff was the central theme to the project. Our aim was to achieve this through improvements to collaborative areas, wor...



预览图片



