约有70项符合查询结果,库内数据总量为1205571项。[ 耗时:0.0056秒 ]
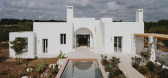
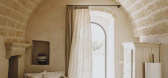
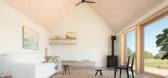
1 / 意大利卡多度假别墅 | 2019 | Studio Andrew Trotter
5年前|archdaily|民宿|100%
,设计师:Studio Andrew Trotter
, 面积: 120 m²
,年份:2019
,摄影:Salva Lopez
,供应商: Huguet, Chianca, TUFO
,建造者:Fabio Cervellera
,设计:Andrew Trotter
,家具:Marcelo Martinez
,平面图:Michele Martinetti
,建筑师:Giacomo Cicoria
...



预览图片
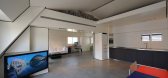
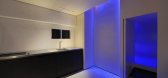
2 / 日本东京茶道阁楼 The Tea Ceremony Loft
14年前|charliexu|住宅|100%...ng.
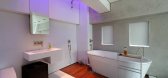
Inspired from the Tea Ceremony world we Created a 3D ceiling in the studio area , gives a unique quiet energy at the entrance to the Loft.
Location : Hiroo , Tokyo
Size : 82sqm
Total Rooms : Studio , Living-Kitchen and bedroom
Floors :Studio/Living - Grey Concrete , Bath - White concre...



预览图片
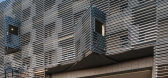
3 / 日本城西大学国际学生宿舍 / Studio SUMO and Obayashi Corporation
9年前|晓灰|办公|100%随着日本人口的不断减少,日本城西大学正试图吸引越来越多的长期或短期的国际学生居住于学校宿舍。此学生宿舍和国际中心可以容纳将近140个国际学生居住上课。通过一些共享空间、带有私人浴室的单人或双人房和享有共享...





预览图片
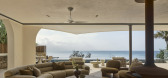
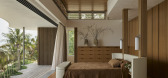
4 / Wategos Beach House | CG Design Studio | 2026 | 澳大利亚
1月前|The.Local.Proje|住宅|100%...ers and Christopher Gyzemyter, design director of Brisbane-based CG Design Studio and lead designer on the project, considered the surrounding landscape and discussed the colours, forms and textures that would shape the dwelling. “The client wanted the house to reflect the local environment,” Gy...


预览图片
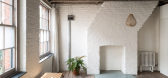
5 / 艺术空间:六个创造者的美丽家园
6年前|TheModernHouse|设计情报|100%...pairs artful adaptation of a warehouse building into a beautiful home with studio space. Feeling inspired, weve selected six beautiful homes for creatives from our current sales listings.
Orchard Flower Farm, Penzance, Cornwall
Nestled in the Cornish countryside, just a few miles inland from bea...




预览图片
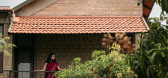
6 / The Saffron Verandah House | HabitArt Architecture Studio | 2025 | 印度
1月前|archdaily|住宅|100%,项目设计:HabitArt Architecture Studio,项目面积: 2700 ft²,项目年份:2025,项目摄影:Naresh and Nayan,供应商: Fenesta, Jaquar India - Bath Fittings, Kota Stone - Vidhyasagar Stones, Somany - Tiles for Bathrooms ,首席建筑师:Aditya Venkat,Category: House...



预览图片
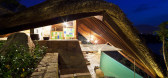
7 / 越南The Tent SPA by a21 studio Vietnam
11年前|yangtomato|康乐|100%...ds of halfway terrace up to a rock hill, facing the river. Designed by a21 studio, this seems to be the good place for hiding away from the eventful area on the other side of the hill to enjoy healthy activities such as mud bathing and massage services. However, one of the biggest constraints of the...



预览图片
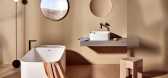
8 / 尼克·雷尼为联合产品设计的Orlo系列。
6年前|Yellowtrace|产品|100%...h space left to the side if needed.During the design phase, Rennie and his studio worked with 1:1 models, a scrupulous process involving quick building, assessing, and then breaking down to make slight adjustments. This pattern was repeated until settling on the most perfect shape in terms of both u...




预览图片
9 / Nimbus Co Fitzroy | MIMA Architects | 2026 | 澳大利亚
6月前|The.Local.Proje|康乐|100%... including lighting by Objects For Thought and Hay, and furniture by Fleur Studios, Life Interiors and Ellison Studios, as well as a custom stained-glass piece by Brunswick-based artist Eloise McCullough of Fools Glass.In the private saunas, low lighting and Leif bathing products create a calm and c...


预览图片
10 / 麦克纳利住宅 | Gavin Maddock Design Studio | 2020 | 澳大利亚
3年前|archdaily|建筑|100%...东北部岬角的壮丽景色。
,项目设计:Gavin Maddock Design Studio,项目面积:520m²,项目年份:2020,项目摄影:Scott Burrows,供应商: Aquabocci, Fresh Kitchens, Hitec Glazing, Medusa Stone, Reece, Tewantin Glass, The Lighthouse Noosa, V&A Bath ,首席设计...


预览图片
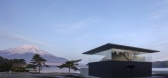
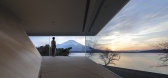
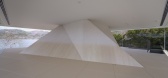
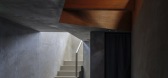
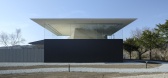
11 / CYCL | YŪ Momoeda Architects | 2024 | 日本
1年前|archdaily|建筑|100%...i Okumura, Yuma Kuroda ,Category: Bath House,Structure Engineer: Graph Studio / Mika Araki, Yosuke Iwanaga,Environmental Engineer: Studio Nora / Keiichiro Taniguchi, Masaki Fujimura,Hvac Engineer: Seed Sekkeisha,Electrical Engineer: Murayama Denki Sekkei,Exterior Plan: Saho Toriyama,Li...

预览图片
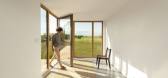
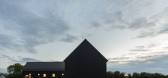
12 / 加拿大l形的房子(2020)(AAmp Studio+Ravi Handa Architect)设计
5年前|archdaily|建筑|100%Houses, Prince Edward, Canada,设计师:AAmp Studio, Ravi Handa Architect, 面积: 2200 ft²,年份:2020,摄影:Maxime Brouillet,建造商: AutoDesk, Finsa, Blackwood Siding, Kneer-Sudfenster, Trimble Navigation,工程师: Latéral Conseil,Contractor:Reeves Fine Homes,Ci...



预览图片
13 / 巴西极简主义德卡别墅(Villa Deca)Studio Guilherme Torres 设计
6年前|Studio.Guilherm|住宅|100%
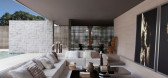
Villa is a house that revitalizes the feelings and enhances of the dolce far niente. The space created by Guilherme sought contemporary references and created 500sqm in the sense of being in a bucolic setting.
"I wanted a completely integrated and unusual volumetric space. My inspiration in the p...



预览图片
14 / 芒果树间住宅 | Enviarch Studio | 2024 | 印度
2年前|archdaily|建筑|100%...素,表达了“家”的无形本质。
,项目设计:Enviarch Studio,项目面积: 4000 ft²,项目年份:2024,项目摄影:Yash R Jain,供应商: Bath Sense, Prism Lights, Wooden Street,Design: Megha Nanaiah, Srilalitha Y, Sahil Nashte,结构工程: Manjunath GS,...


预览图片
15 / 联合王国房子翻新和改造(2021)(Jonathan Tuckey Design)设计
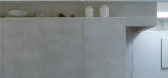
5年前|Archilovers|建筑|100%...On the ground floor the project includes a bespoke wooden bath supplied by Studio Anna van der Lei set within a bath- room that opens to the mews and that doubles as a meeting room for the Egg team.
Located along a hidden mews in Knightsbridge, Egg a fashion boutique regarded for its mini...


预览图片
16 / 德国斯图加特QUANT1公寓/Ippolito Fleitz Group
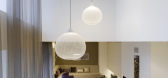
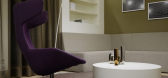
14年前|charliexu|住宅|100%Stuttgart-based studio Ippolito Fleitz Group has designed the Quant 1 Apartment.
Completed in 2008, this one bedroom, one and a half bath apartment is located in a converted 1950′s laboratory building in Stuttgart, Germany.




预览图片
17 / Island Retreat | The Ranch Mine | 2024 | 伯利兹
10月前|archdaily|酒店|100%...项目面积: 4871 ft²,项目年份:2024,项目摄影: Dan Ryan Studio,供应商: Brizo Kitchen and Bath, Monogram, Trex, Trimble,Category: Residential Architecture,设计团队: The Ranch Mine,Interior Design: Designs by MB,总承包商: Alfaros Construction & Design,...


预览图片
18 / 厨师梅林Labron-Johnson通话般的田园住宅装饰设计
5年前|TheModernHouse|软装|100%... the work. It was chaos, so the hut was a good getaway. Now we use it as a studio space or for cooking on a camp stove with grandparents at the weekend.
“We didn’t really have a brief for the house, but we identified the areas that were underused and made the most of them. We turned the boile...




预览图片
19 / 墨西哥下加利福尼亚卡萨Finisterra别墅住宅
14年前|charliexu|住宅|100%New York city-based studio Steven Harris Architects has designed the Casa Finisterra project.
This 9,000 square foot, five bedroom, seven bath contemporary home Sits upon a breathtaking promontory in the exclusive gated resort-community of Pedregal in Cabo San Lucas, a city at the southern tip of t...


预览图片
20 / 韩国砖商之家(2018)(Architecture Studio YEIN)设计
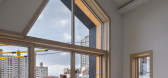
5年前|archdaily|建筑|100%独立住宅, Gangneung, 韩国,建筑师:Architecture Studio YEIN, 面积:415 m²,项目年份:2018,摄影师: Joonhwan Yoon,厂家:Bricko, DAELIM BATH, Durastack, Luxmall, REHAU, Stuc-O-flex, Usong,设计团队:Lee Myungseon, Kim Jeongmi, Choi Narae, Park Jieun,结构设...



预览图片
21 / 我们目录上的五个新设计工作室
6年前|TheModernHouse|软装|100%AU Bespoke
Studio Iro
Stonewood Design
Sustainable Kitchens
Studio Fortnum
Our Directory is a constantly updated A to Z of the country’s best people to make your home with, from architects to interior designers, furniture retailers to lighting ex...



预览图片
22 / 舒适的室内灵感来源一个漫长的冬天
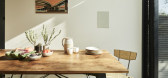
5年前|TheModernHouse|软装|100%...ts before planning something more transformative.“We worked with Gary at Studio 304 to completely reorientate the rear of the house, turning a dark warren of cupboards and tiny hallways into an open, flowing space filled with light. The bathroom blocked all of the light from the sunny southern end...


预览图片
23 / 在伦敦E17公寓里如何度过隔离的周末
5年前|TheModernHouse|软装|100%...r for our My Modern House series last year. Follow suit, we say. 9. A yoga studio
An antidote to our lockdown anxiety, practising yoga regularly can loosen up laptop-hunched backs, but also bring much-needed routine. It could be a corner of your bedroom or living room, or even a stretch of hallwa...


预览图片
24 / House 92 | WONDER+ STUDIO
10月前|NewNorm|住宅|100%
Set within a narrow terrace-house plot, House 92 by WONDER+ STUDIO presents a compact home shaped by clarity, measured restraint, and thoughtful spatial organisation.
The project embraces its modest footprint, turning limitations into qualities that animate a calm and highly livable interior....


预览图片
25 / Victoria | Mitchell Sweibel Studio | 2024 | 加拿大
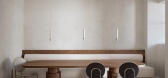
9月前|NewNorm|住宅|100%... the heart of Montreal's historic Westmount neighborhood, Mitchell Sweibel Studio has reinterpreted a classic Victorian semi-detached home for a growing young family.
Stripping the house back to its bones, retaining only the original staircase, the studio reestablished the home from within, craftin...


预览图片



