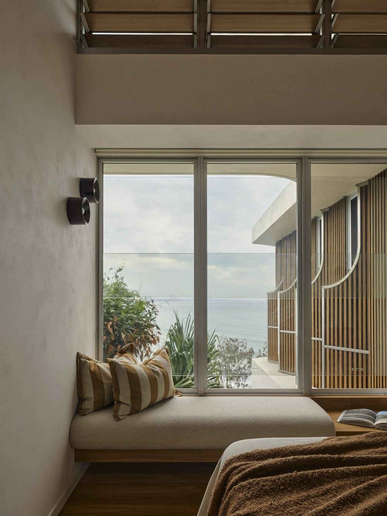
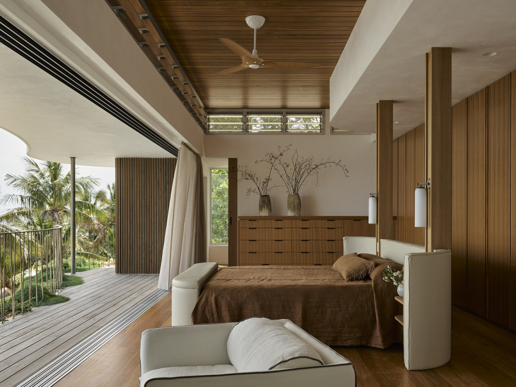
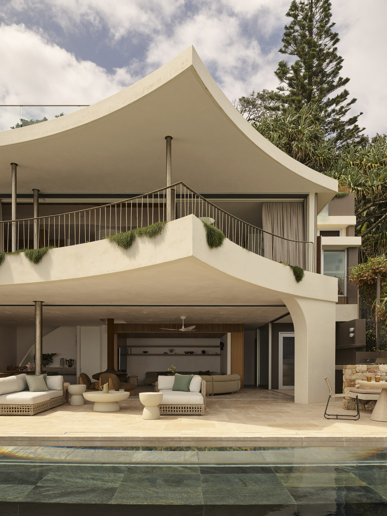
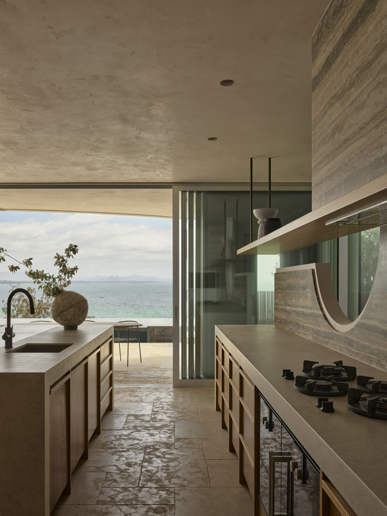
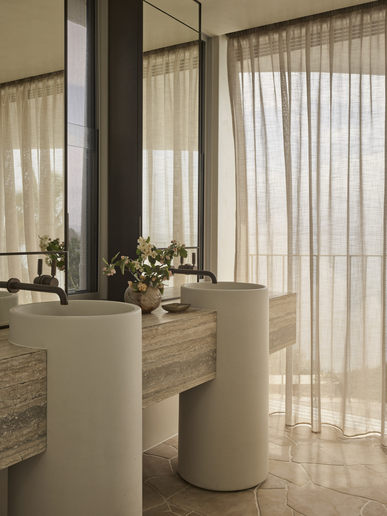
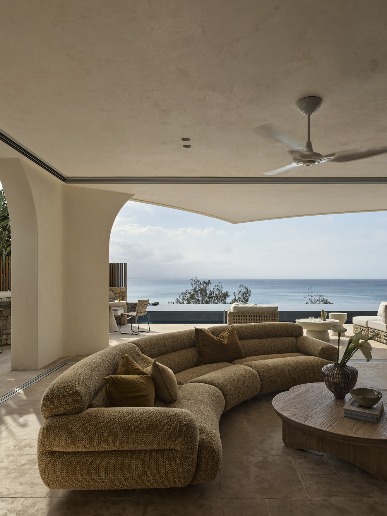
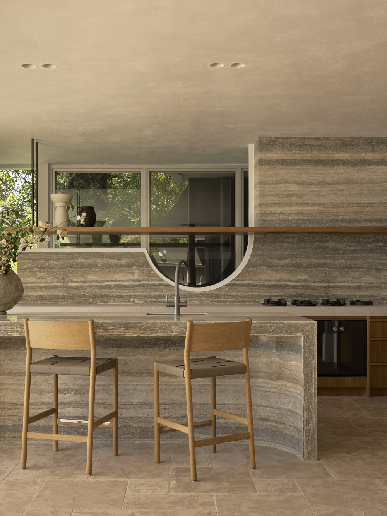
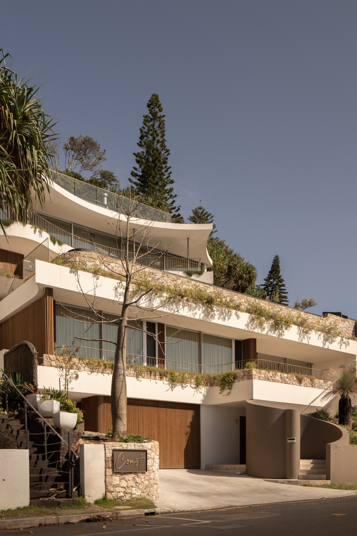
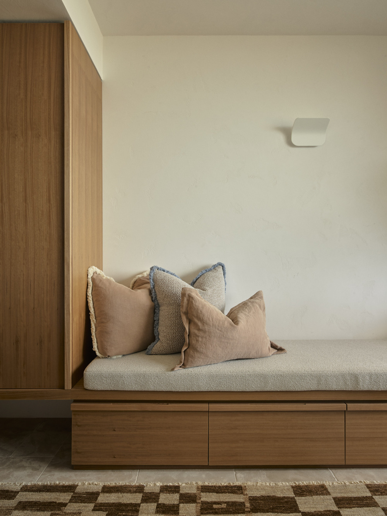
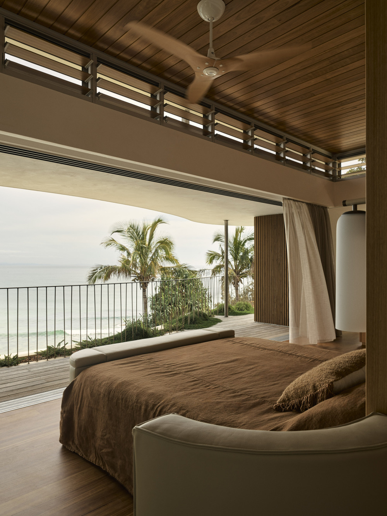
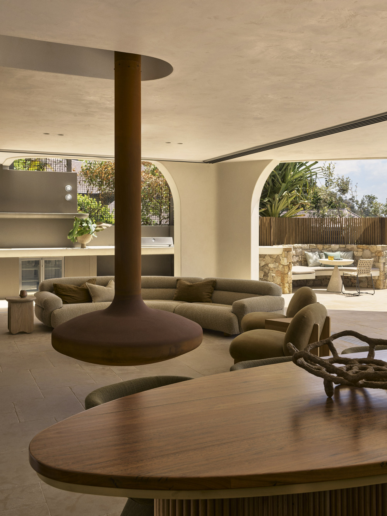
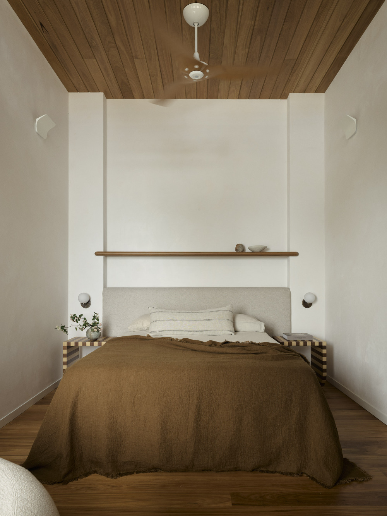
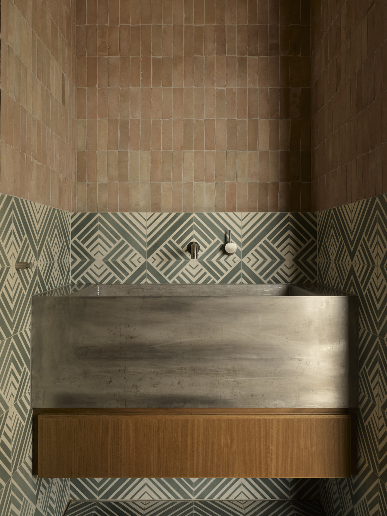
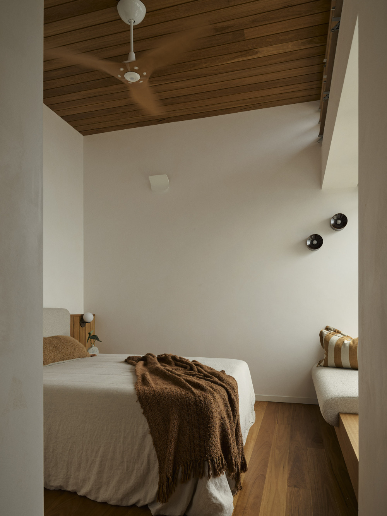
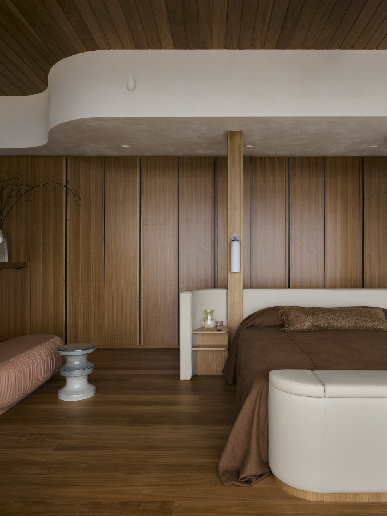
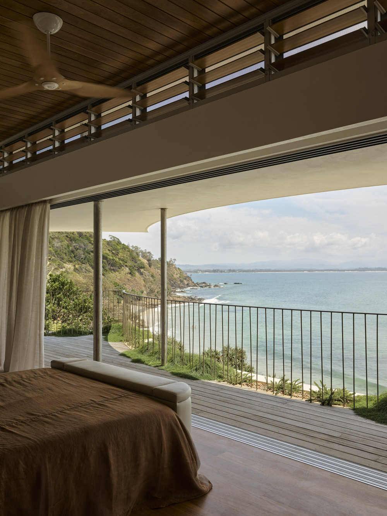
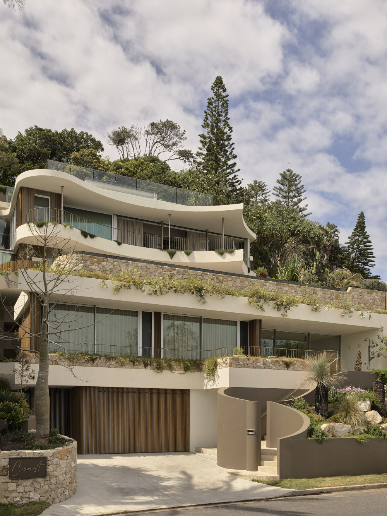
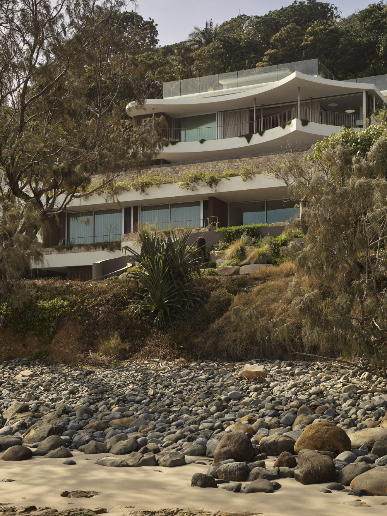
Initially conceived as a modest renovation of an original 1980s house, the project quickly evolved as the homeowners came to appreciate the significance of the site and its coveted beachfront location. However, “as the scale of the project grew, the intent to remain grounded in the landscape remained,” Gyzemyter explains.
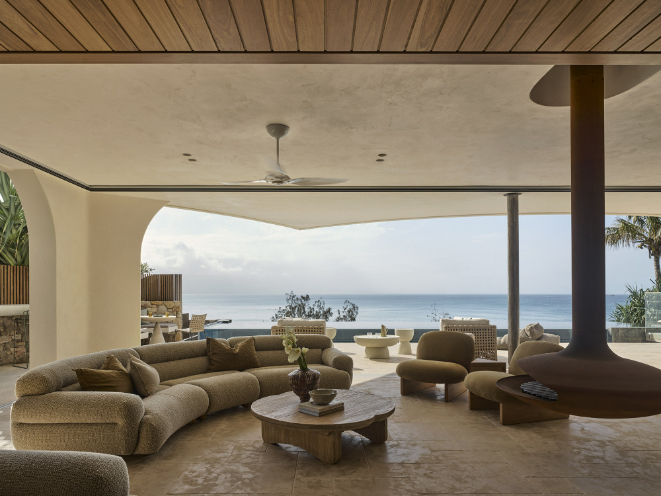
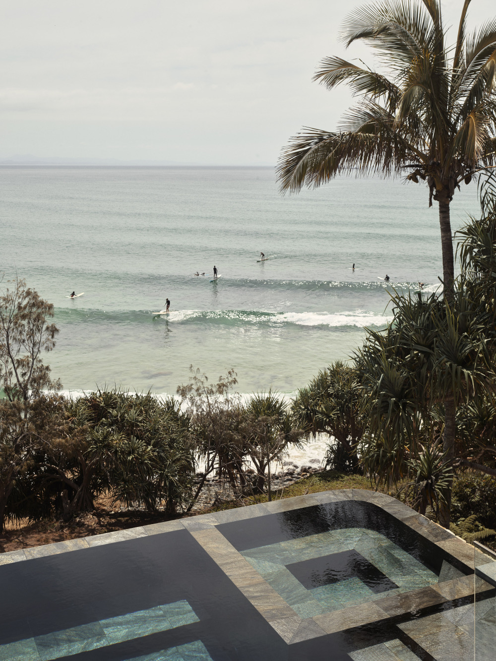
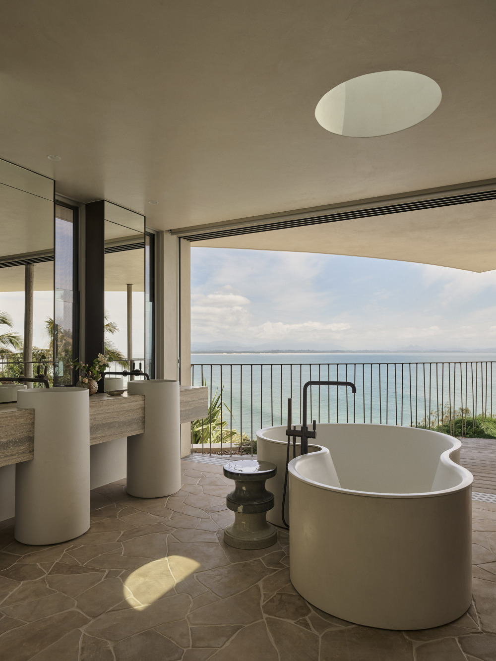
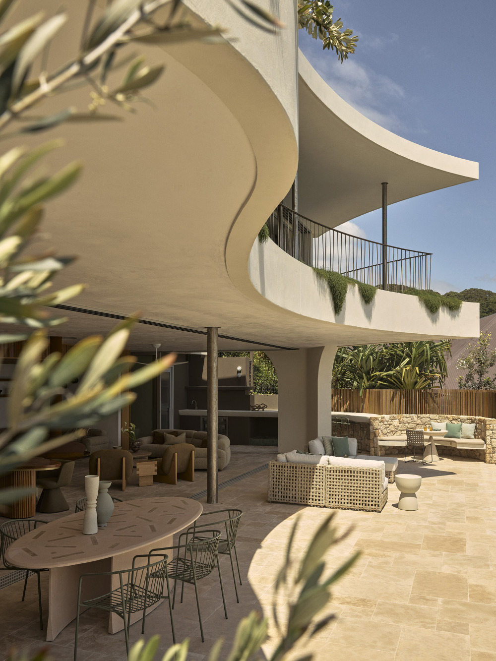
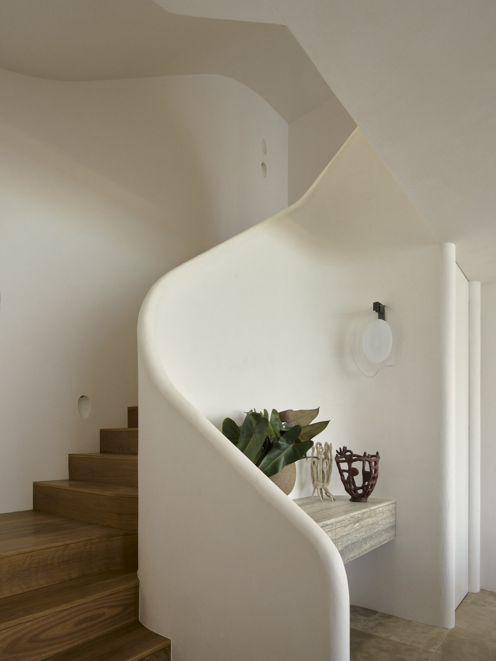
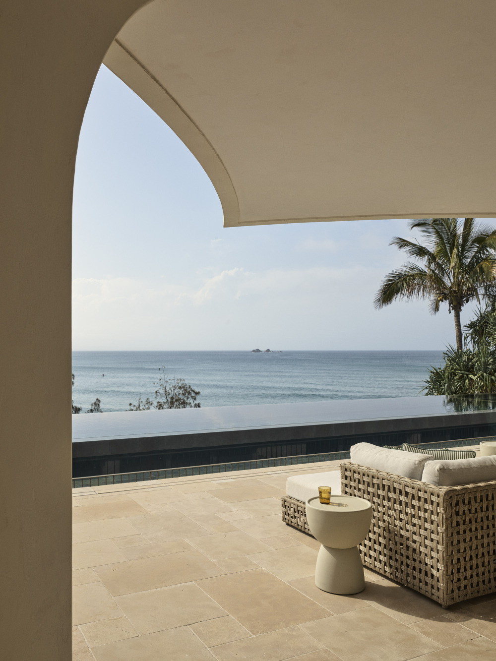
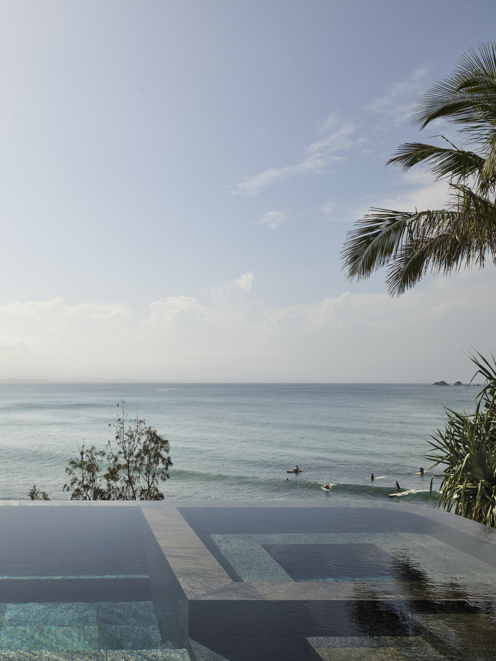
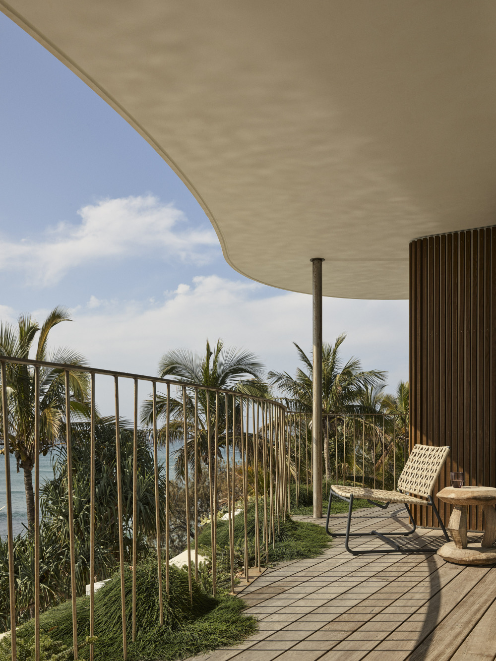
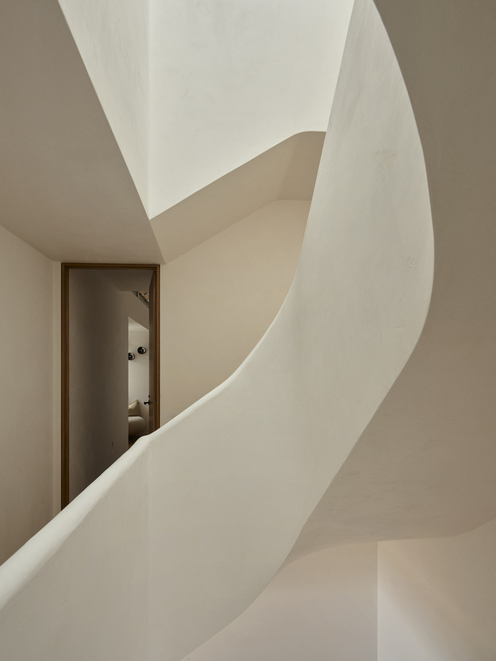
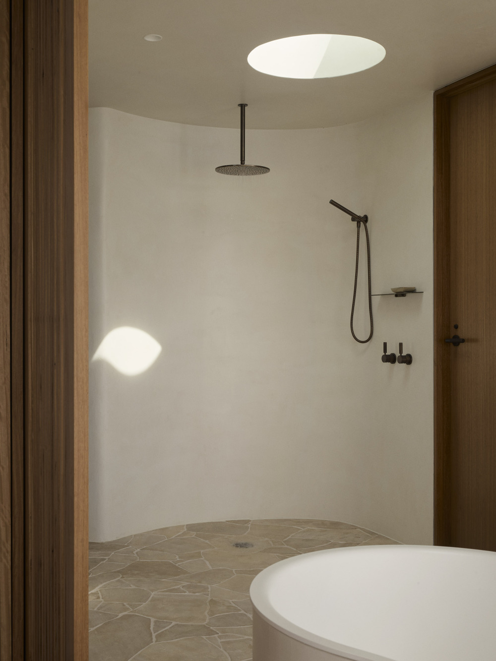
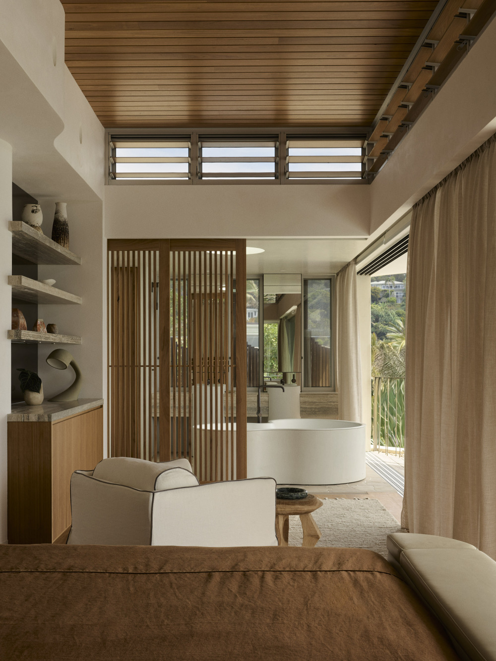
Wategos Beach House’s five levels step up the steep block and encompass two residences, multiple living spaces, a 20-metre infinity pool, an office, gym and roof terrace, along with several kitchens and resort-style bedrooms and bathrooms. At the centre of the residence, a helical staircase ribbons through the home, forming a dramatic light well.