约有70项符合查询结果,库内数据总量为1205604项。[ 耗时:0.0132秒 ]
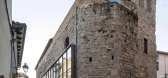
1 / 圣欧拉利亚舞蹈空间(2020)(Carles Enrich Studio)设计
5年前|archdaily|建筑|100%Churches, Renovation, Cultural Center, Spain,设计师:Carles Enrich Studio, 面积: 210 m²,年份:2020,摄影:Adrià Goula,建造商: AutoDesk, Adobe, Roca, Samsung,Country:Spain,设计师描述 | Designer description: Project brief The former church of Santa Eulàlia in...



预览图片
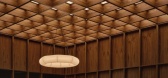
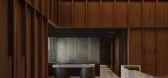
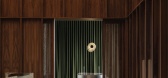
2 / OAKV | Atelier Carle | 2025 | 澳大利亚
11月前|NewNorm|康乐|100%...e defined by limited natural light and minimal privacy, the Montreal-based studio began by rethinking the spatial organization. The layout is anchored by a central double-height volume, an architectural gesture that establishes both hierarchy and openness. Above, a large skylight diffuses a soft, di...

预览图片
3 / Patio House | Solum Studio | 2025 | 意大利
1年前|archdaily|建筑|100%,项目设计:Solum Studio,项目面积: 400m²,项目年份:2025,项目摄影:Nicolò Panzeri,供应商: Carl Hansen, Fornace Sant'Anselmo, Ideal Work, Sicilianagessi, dnd,Category: Residential Architecture, Houses,Team: Mattia Agates, Lorenzo Campagna, Filippo Gismondi, Al...
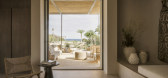
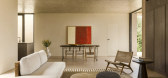
预览图片
4 / 瑞典 | Pholc | Turner吊灯 | 2021 | Note Design Studio
4年前|Note.Design.tud|产品|100%... Ander
,设计范围:Photography Direction
,转自:Note Design Studio,图片:Note Design Studio,编辑:序赞网,翻译:序赞网,阅读原文



预览图片
5 / 热带生活 | Monocot Studio | 2025 | 新加坡
1年前|monocot|住宅|100%
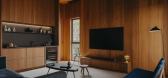
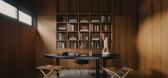
Monocot Studio 和 William Lau Architects 事务所为这栋新加坡家庭住宅展现了内敛而周到的设计理念,将天然材料与丹麦家具巧妙地融合,营造出一个以工艺和简约为基调的空间环境。
William Lau 为这栋位于新加坡东海岸的家庭住宅设...


预览图片
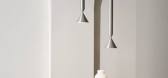
6 / Pholc | 品牌标识 | 2018–22 | Note Design Studio | 瑞典
4年前|Note.Design.tud|图像标识|100%...Sofie Brunner
,设计范围:Art Direction
,转自:Note Design Studio,图片:Note Design Studio,编辑:序赞网,翻译:序赞网,阅读原文



预览图片
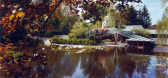
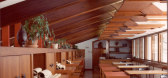
7 / 家庭工作室:6位建筑师鼓舞人心的生活/工作空间
6年前|TheModernHouse|建筑|100%Renaat Braem House Interior
Alden B. Dow Home & Studio - image courtesy of Alden B. Dow Archive
Alden B. Dow Studio Interior - image courtesy of Alden B. Dow Archive
Eames House, Charles and Ray Eames - image from Ornament is Crime by Matt Gibberd and Albert Hill
...



预览图片

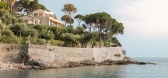
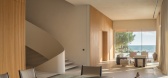
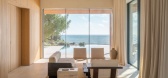
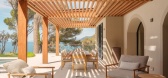
8 / Villa in Recco | caarpa | 2025 | 意大利
5月前|archdaily|住宅|100%,项目设计:Giordano Hadamik Architects, Gosplan, caarpa, studio.skey,项目面积: 750m²,项目年份:2025,项目摄影:Anna Positano, Gaia Cambiaggi | Studio Campo,供应商: Flexform, Santa & Cole, Atelier 278, Carl Hansen, Cassina, De Padova, Dedon, Ethimo, Ethnicrafts, F...
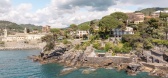
预览图片
9 / 设计运动 | Note Design Studio | 2023 | 瑞典
3年前|Note.Design.tud|商业|100%...hy Direction Photography and Film SoMe Strategy
,转自:Note Design Studio,图片:Note Design Studio,编辑:序赞网,翻译:序赞网,阅读原文


预览图片
10 / london craft week 2016 guide where to go and what to see
7年前|philon|产品应用|100%...n at Craft Central
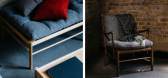
The chance to snoop around collective studios is the greatest joy of events such as LCW. Pictured: 'Bayleaf' armoire by Sebastian Cox, one of the furniture designers at Second Floor Studios & Arts in Woolwich
Carl Hansen & Søn's Colonial Day Be...



预览图片
11 / london craft week 2016 guide where to go and what to see
7年前|donghao0506|产品应用|100%...n at Craft Central
The chance to snoop around collective studios is the greatest joy of events such as LCW. Pictured: 'Bayleaf' armoire by Sebastian Cox, one of the furniture designers at Second Floor Studios & Arts in Woolwich
Carl Hansen & Søn's Colonial Day Be...


预览图片
12 / london craft week 2016 guide where to go and what to see
7年前|ysming77|产品应用|100%...n at Craft Central
The chance to snoop around collective studios is the greatest joy of events such as LCW. Pictured: 'Bayleaf' armoire by Sebastian Cox, one of the furniture designers at Second Floor Studios & Arts in Woolwich
Carl Hansen & Søn's Colonial Day Be...


预览图片
13 / iQ Loop 地板 | Note Design Studio | 2024 | 瑞典
2年前|Note.Design.tud|产品|100%...rsnö
声音设计:Petter Karlsten at Vårsnö
,转自:Note Design Studio,图片:Note Design Studio,编辑:序赞网,翻译:序赞网,阅读原文


预览图片
14 / 高山 | Monocot Studio | 2022 | 新加坡
4年前|idadmin|住宅|100%
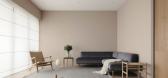
Monocot Studio 在这间新加坡公寓中尝试空间层次结构和微妙的空间划分
今天建造的大多数公寓很少传达一种仪式感。更常见的是考虑房地产而不是激励居民,空间足够有效并且它们的表面是平坦的。但是,Monocot Studio 的 Mi...



预览图片
15 / Soot Architects Desk Note Design Studio + Korlina Stenfelt.
7年前|liujunjian|产品应用|100%...可能的。
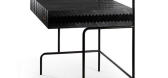
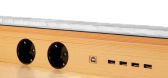
这首名为“烟灰”的作品是由Note Design Studio的克里斯托·法格尔斯特伦(Kristoff Fagerstr M)为瑞典家具制造商卡罗琳娜·施滕费特(Karolina Stenfet)设计的,目的是在卡尔·马尔姆斯滕家具学院(Carl Malmsten School of Fur家具)...




预览图片
16 / 醉西湖·臻宴 | 上瑞元筑 | 2022 | 中国浙江
3年前|behance|餐饮|100%...,Carl,Winnie,Lu Ronghua|朱希,陈骏,王晶,陆荣华Soft DecorBlack BB Studio|包大人工作室Lighting DesignArtluci|阿特露祺PhotographySTUDIO TEN-Tan Xiao|十摄影工作室-谭啸880㎡Hangzhou,ChinaAug 2022- Reception -- Lobby -- Private Room -,转载自:behance,作者:十...




预览图片
17 / 陈公馆·状元楼 | 上瑞元筑 | 2023 | 中国浙江
3年前|behance|康乐|100%...,Jiang Xueqin | 朱希,陈骏,王晶,陈少芬,蒋雪琴Soft DecorBlack BB Studio | 包大人工作室Lighting DesignArtluci | 阿特露祺PhotographySTUDIO TEN-Tan Xiao | 十摄影工作室-谭啸1400㎡Ningbo,ChinaFeb 2023
,转载自:behance
,作者:十摄影工作室-谭啸
,图片@...


预览图片
18 / 2023 年墨尔本设计周:编辑精选
3年前|idadmin|产品|100%...明由 Sozou; Oigåll Projects 展示了 Brud Studia、Brahman Perera、Studio Henry Wilson、Laker、Volker Haug Studio 等的作品。
,庄严的阿尔巴别墅再次举办 Futures Collective,这是一项针对创作者、制造者及其背后故事的持续倡议,今年的特色...


预览图片
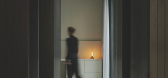
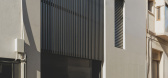
19 / 899 - S29 House | exitprojectes estudi d'arquitectura
9月前|archdaily|住宅|100%...Raul Salas, Dani Ortiz,Category: Houses,Interior Design: Francesc Rife Studio,项目成市: Sabadell,项目国家: Spain,转载自:Archdaily,设计师:exitprojectes estudi d'arquitectura,图片©exitprojectes estudi d'arquitectura,语言:英语,编辑:序赞网,阅读...
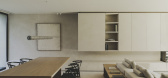
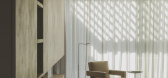
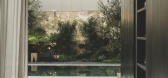
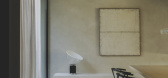
预览图片
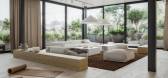
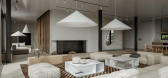
20 / 波兰华沙日式风格公寓概念 | 2021 | Studio Organic / Aga Kobus
5年前|序赞精选|概念|100%...让他们远离城市的喧嚣。 这项任务委托给了设计二人组 Studio Organic。 影响? 内部被露台和唐楼屋顶的绿色植被所环绕——这是一片真正的绿洲,在那里感受不到城市的喧嚣,时间似乎过得更慢。
,内部没有传统的划分。 整...


预览图片
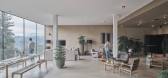
21 / 萨尔图斯酒店 | Tara Architekten | 2019 | 意大利
2年前|archdaily|建筑|100%...Maria Giada Ferrari, 合作者: Michaeler&Partner, Energytech, Ingena, Studio L Plan,项目成市: San Genesio Atesino,项目国家: Italy,转载自:Archdaily,设计师:Tara Architekten,图片©Tara Architekten,语言:英语,编辑:序赞网,阅读原文




预览图片
22 / 豪斯山谷住宅 | Soar Design Studio | 2024 | 中国台湾
2年前|archdaily|建筑|100%...低起伏的自然流动。
,项目设计:Ray Architects, Soar Design Studio,项目面积: 338m²,项目年份:2024,项目摄影:Hey! Cheese,供应商: Carl Hansen and Son, MUJI, Republic of Fritz Hansen ,首席设计师:Ray Chang,Architectural Detail: Lin Yi-Syuan,Inte...


预览图片
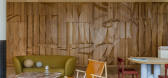
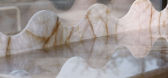
23 / 波兰 | PURO Hotel Kraków | 酒店 | 克拉科夫分店 | 2021 | Paradowski Studio
4年前|Yellowtrace|酒店|100%...地点在波兰的历史位置。委托当地的设计工作室 Paradowski Studio,该团队重新诠释了两次世界大战期间的室内线索,为拥有 138 间卧室的酒店增添了活力,同时反映了鲜为人知的历史魅力和克拉科夫的创意社区——克拉科夫是最古...



预览图片
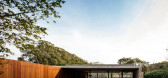
24 / 巴西极简主义Pasqua别墅|2016|Studio MK27
5年前|STUDIO.MK27|住宅|100%...
,建筑师:Carolina Castroviejo,Elisa Friedmann,Studio MK27-Marcio Kogan
,面积:572平方米
,年份:2016
,摄影:Fernando Guerra | FG+SG
,制造商:Unibox,Carl Hansen,Dpot,Francino Giardini,Granitorre,Knoll,Micasa,Rug Phenicia,Topseal...




预览图片
25 / 哥本哈根2022年 3 Days of Design
4年前|Yellowtrace|产品|100%...和梦想的平行世界。 在这里查看更多。
,Helle Mardahl Studio 在艺术和功能的交汇处运作,使用古老的吹口技术创造一个由色彩丰富的玻璃设计组成的梦幻世界。
,该工作室在他们的哥本哈根陈列室展示了他们最新的系列 Sweet...



预览图片



