约有200项符合查询结果,库内数据总量为1205589项。[ 耗时:0.0073秒 ]
1 / 埃及 | SED Sales Center | 售楼处 | 2021 | Studio Plus + Link International + Segments Architects
5年前|behance|商业|100%
,项目:SED Sales Center
,设计:Studio Plus
,建筑:Link International
,软装:Segments Architects
,地点:埃及新开罗
,摄影:Nour El Refai | elrefai.com | @nourelrefai
,转载自:behance
,作者:Nour El Refai
,图片@Nour El Refai
,语言...


预览图片
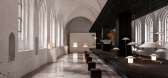
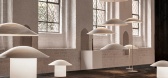
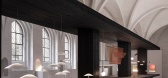
2 / Center | Note Design Studio | 2026 | 丹麦
2月前|Note.Design.tud|产品|100%...sign、Interior Architecture、Product Design
,转自:Note Design Studio,图片:Note Design Studio,编辑:序赞网,翻译:序赞网,阅读原文

预览图片
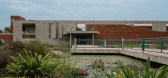
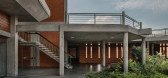
3 / SAIL Center | Studio Naqshbandi | 2023 | 印度
1年前|archdaily|建筑|100%...ves as a sanctuary for introspection, contemplation, and inner growth. The Studio Naqshbandi was asked to design this project in 2010, and finally, the execution started in 2019 due to multiple changes in the location within the 120-acre campus, as well as prioritising of funding allotment by the ma...


预览图片
4 / 美国旧金山湾区幼儿园(Bay Area Children Center)March Studio设计
5年前|Archilovers|文育|100%...izing healthcare by helping people to live happier, healthier lives. March Studio designed a preschool that prioritizes nature and innovation and acts as a catalyst to improve the wellbeing of the children and the larger community through the lens of STEAM (Science, Technology, Engineering, Art, and...


预览图片
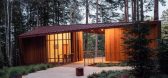
5 / 美国地方森林纪念馆(2019)(OpenScope Studio)设计
5年前|archdaily|建筑|100%Memorial Center, Point Arena, United States,设计师:OpenScope Studio,年份:2019,摄影:Hewitt Photography,Landscape Architect :Fletcher Studio,Memorial Design:Matsys,Structural Engineer: Dolmen Consulting Engineers,General Contractor:Empire Contracting, Inc.,City: Point Aren...


预览图片
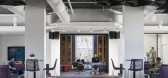
6 / 美国 | USO Great Lakes Center | 办公 | 军事 | 2021 | Perkins Eastman
4年前|OfficeSnapshots|办公|100%...ss through for decades to come.”,Perkins Eastman’s Chicago workplace studio collaborated with USO Illinois, construction manager Harbor Group Management. and contractor Leopardo Companies on the 15,000-square-foot renovation of the USO Great Lakes Center. Situated within the historic Naval Sta...



预览图片
7 / 乌克兰 Rina Lovko Studio 办公室 | 2021 | Rina Lovko
5年前|Rina.Lovko|办公|100%RINA LOVKO STUDIO VOL. 2
,设计:Rina Lovko
,地点:Rina Lovko Studio, Kyiv
,年份:2021
,摄影:Yevhenii Avramenko
Within the “Retrospective” project we shooted our studio during winter time. Together with Shcherbenko Art Center, we decorated our studio with artworks of U...



预览图片
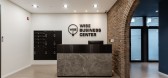
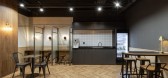
8 / 仁川Cheongna智慧商务中心办公室设计
5年前|OfficeSnapshots|办公|100%
STUDIO IMA realized the office design for the Cheongna Wise Business Center located in Incheon, South Korea.
The Cheongna Wise Business Center has the characteristics of shared office.
The people who start their businesses need space without too much pressure.
We wanted to create a place ...




预览图片
9 / 王府井多功能中心(wangfujing mixed use center)
15年前|charliexu|建筑|100%建筑师:Latitude studio with BIAD
位置:北京,中国
占地面积:182250平方米
建筑面积:200,000平方米


预览图片
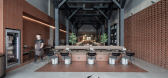
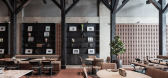
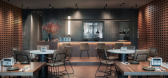
10 / 7 RIBS 餐厅 | Studio25 | 2022 | 沙特阿拉伯
2年前|behance|餐饮|100%
7 RIBS restaurant & butchery
Team: with Studio25
Project year: 2022
Function: meat restaurant
Project area: 360 м2
Location: Riyadh, KSA
ABOUT
7 RIBS is a meat restaurant with a butchery inside. 7 Ribs is located inside the Cube business center, and the target audience is both ...


预览图片
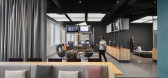
11 / Sunnyvale Netapp办公室设计

6年前|OfficeSnapshots|办公|100%Studio O+A was engaged by technology company, NetApp, to design their new Data Visionary Center located in Sunnyvale, California.Room by Room, Chapter by Chapter Every O+A design begins with a story, but NetApp’s space is unique for the linear way it lays out the narrative, inviting visitors to m...




预览图片
12 / 中国河源文化活动中心(2018)(CCDI Dongxiying Studio)设计
5年前|archdaily|建筑|100%Cultural Center, Heyuan, China,设计师:CCDI Dongxiying Studio, 面积: 300 m²,年份:2018,摄影:Chao Zhang, Xiongyi Zhu,Lead Architect:Xiongyi Zhu, Zhaoming Wang,设计团队:Xin Li、Yizhe Ye,工程师: Parkland Real Estate Development Co., Ltd., 合作者:Nhydesi...


预览图片
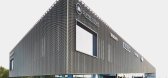
13 / 丹麦汽车展厅 by KRADS
11年前|cicada911|商业|100%...elsen A/S
Collaborators: CC Contractors
Photography: Tina Stephansen - Studio55
Awards: Herning Municipality´s architecture prize 2014


预览图片
14 / 未/WAY Studio丨快闪月饼馆
7年前|Hi设计|设计情报|100%
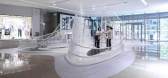
未/WAY Studio 受 moody 品牌所托,打造他们今年款月饼的快闪月饼馆-Moody Mooncake Pavilion。
WAY Studio has created an undulating pop-up installation for moody MOONCAKE, exhibiting their newest collection of mooncakes from this year and last.
荷塘月色,动静皆宜,...




预览图片
15 / 圣克拉拉圣塔莫尼卡塔游说&舒适空间设计
3年前|OfficeSnapshots|办公|100%...ta Clara, California, United States, ,行业: Real Estate Services, ,Studio G Architects was tasked by Hines to refresh the Santa Monica Towers lobby and amenity spaces in Santa Clara, California.,Hines hired Studio G Architects to modernize Santa Clara Towers, a 445,000-sf property comprise...


预览图片
16 / 圣克拉拉(圣克拉拉塔游说&舒适空间设计
3年前|OfficeSnapshots|办公|100%...ta Clara, California, United States, ,行业: Real Estate Services, ,Studio G Architects was tasked by Hines to refresh the Santa Clara Towers lobby and amenity spaces in Santa Clara, California.,Hines hired Studio G Architects to modernize Santa Clara Towers, a 445,000-sf property comprised...


预览图片
17 / 明尼阿波里斯市社区发展中心(NDC)总部 | Studio BV | 2022 | 美国
3年前|OfficeSnapshots|办公|100%...apolis, Minnesota, United States, ,行业: Non-Profit / Government, ,Studio BV designed a bright and collaborative space at the Neighborhood Development Center (NDC) headquarters in Minneapolis, Minnesota.,The Neighborhood Development Center is unlike any other organization. They build commu...


预览图片
18 / Arcus中心
11年前|long2003|办公|100%Studio Gang分享了为社会公义领导会议设计的Arcus中心,旨在每个尺度上都促发积极的社会变革。
从历史上看,谋求社会公义的集会,包括许多对这个国家来说最重要的人权集会往往发生在最非正式的场合,例如在教堂的地下室,...
预览图片
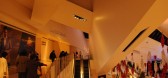
19 / Crystal of Las Vegas City Center 拉斯维加斯水晶城
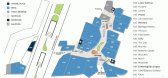
15年前|abbser|商业|100%...rystals高档购物中心.
由尼尔里.李伯斯金建筑事务所(Studio Daniel Libeskind)担任设计顾问,合作对象包含了八组世界知名的建筑师团队,诸如Foster+Partners建筑师事务所、Gensler事务所、MurphyJahnArchitects、KPF、Pelli Clarke Pelli Architect...



预览图片
20 / AVOLT 办公室 | Studio Peter Lundbergh | 2024 | 瑞典
1年前|OfficeSnapshots|办公|100%...of Stockholm for the renowned Swedish brand, AVOLT. An interior created by Studio Peter Lundbergh in collaboration with AVOLT design team.,With an unwavering commitment to innovation, design excellence, and forward thinking, AVOLT sought an interior space that would embody these core values while ...


预览图片
21 / 科威特 | Haraka 动作艺术中心 | 2021 | Studio FORM
5年前|behance|康乐|100%
,项目:Haraka Center for Movement Arts
,设计:Studio FORM
,地点:舒韦赫,科威特
,时间:2021
,转载自:behance
,作者:Mohammad Taqi
,图片@Mohammad Taqi
,语言:英语
,编辑:序赞网
,阅读原文


预览图片
22 / 深圳侨城一号 Sky Center | PAL DESIGN GROUP
8年前|3788JOYCE|办公|100%...果图+深... [复制
天筑荟白金私人会所(CAD施工图纸) PTang Studio-北京房山邻里会所售楼中心CAD施工图设计方案效绿地二部白玉路奥迅设计样板房软装设计方案灵动之翠-东原印未来现代样板房华润大涌A4&B4&C4样板间设计方案现代法...



预览图片
23 / 2019 WIN Awards入围名单公布
7年前|环亚室内|设计情报|100%...amement
設計公司:台湾九号场景空间空间设计有限公司 9 studio design group
摄影:利德凯国际股份有限公司
文化场所
CULTURAL VENUES
02
项目名称:福州海峡艺术文化中心音乐厅Fuzhou SCAC, Concert Hall
設計公司:PES-Architects
摄影:...


预览图片
24 / Frissón Cultural Space | On Form Studio | 2026 | 意大利
6月前|archdaily|餐饮|100%,项目设计:On Form Studio,项目面积: 220m²,项目年份:2026,项目摄影:Giovanni Peyrone,供应商: - (Removed),Category: Interior Design, Cultural Center,设计团队: Giovanni Inglese, Andrea Signorotto,项目成市: Roma,项目国家: Italy,转载自...


预览图片
25 / studio 8
7年前|nicolasbon|建筑|100%...interiors, interior design, portfolio, spec, brands, marketplace, products STUDIO #8
关键词:建筑、建筑新闻、室内设计、室内设计、组合、规格、品牌、市场、产品工作室8
8号演播室是一套独特的阁楼风格公寓。“生活和工作”...



预览图片



