1 / The Waterfront Centre | Smart Design Studio | 2024 | 澳大利亚
1年前|Smart.Design|建筑|100%...、处理和交付到现场时产生的碳多。
,转自:Smart Design Studio,图片©Smart Design Studio,编辑:序赞网,阅读原文




预览图片
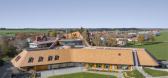
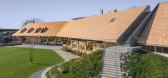
2 / HTWZ St. Moritz Altitude Training and Competition Centre / Krähenbühl Architekten Studio + Walter Bieler AG
6年前|archdaily|建筑|100%...ructures, Sankt Moritz, Switzerland,Architects: Krähenbühl Architekten Studio, Walter Bieler AG,Year: 2018,Photographs: Laura Egger,Lead Architects:Georg Krähenbühl,Lead Engineer:Walter Bieler,Design Team:Reto Cavegn, Stephan Berni,Clients:Municipality St. Moritz,Building Volum...


预览图片
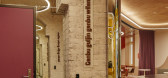
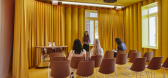
3 / Darebin Intercultural Centre | Sibling Architecture | 2023 | 澳大利亚
1年前|The.Local.Proje|办公|100%...ion & Building Design,Landscape by:Garawana Creative,Wayfinding by:Studio Semaphore,转载自:The Local Project,图片@The Local Project,语言:英语,编辑:序赞网,阅读原文



预览图片
4 / The Round Whitehorse Centre | BKK Architects | 2023 | 澳大利亚
24天前|archdaily|建筑|100%...ing Arts Center, Auditorium, Cultural Center,Landscape Architect: ASPECT Studios,Builder (Building): Kane Constructions,Builder > Builing: Kane Constructions,Builder > Carpark: Building Engineering,Theatre & Av Consultant: Schuler Shook,项目成市: Nunawading,项目国家: Austra...


预览图片
5 / Heatherwick Studio公布天文旅游游客中心及总体规划设计
3月前|序赞精选|建筑|100%
Heatherwick Studio近日公布了一座天文旅游(Astrotourism)游客中心的设计方案。该项目将建于沙特阿拉伯西北部偏远沙漠地区、靠近古城欧拉(AlUla)的位置。作为一处融合暗夜天空旅游与天体研究功能的目的地,这里将成为科学...





预览图片
6 / Rockwell Group -艾美奥兰酒店 Le Méridien Oran Hotel & Convention Centre
13年前|charliexu|酒店|100%Project Type:Architecture · Hotel & Spa
Location:Oran, Algeria
Size:300 rooms; 323,000 sf
Client Name:Starwood Hotels & Resorts Worldwide
Completed:June 2012
Studio: Rockwell Group Europe


预览图片
7 / Hegen办公室 | Conexus Studio | 2021 | 新加坡
4年前|OfficeSnapshots|办公|100%...8 sqft,年份:2021,坐落:Singapore, ,行业: FMCG, ,Conexus Studio worked to create a space that reflected the brand as well as the company values for the Hegen offices in Singapore.,Hegen is an internationally renowned company that designs practical, sustainable and meaningful prod...


预览图片
8 / 澳大利亚布里斯班Wintergarden Facade / Studio 505
14年前|charliexu|建筑|100%
Studio 505 have designed the new facades to the three street frontages of the Wintergarden Shopping Centre in Brisbane, Australia.


预览图片
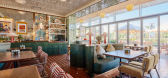
9 / Matchbox 餐厅 | Studio Nama | 2025 | 科威特
1年前|behance|餐饮|100%
Matchbox
location: Sheikh Jaber Al-Ahmad Cultural Centre (JACC), Kuwait
Designed by: Studio Nama
,转载自:behance,作者:原文作者,图片@原文作者,语言:英语,编辑:序赞网,阅读原文


预览图片
10 / The Eighth Penthouse | Studio Kennon
7月前|The.Local.Proje|住宅|100%...vity, supporting waking, cooking, resting and entertaining.
For Studio Kennon, the outcome is holistic and powerful, with every element placed with intention.
Each detail in the residence has been meticulously considered over the years to ensure a cohesive vision from the earli...


预览图片
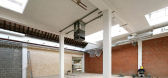
11 / Buda Art Centre / 51N4E
12年前|wenlong_222|建筑|100%...ned to become the
cultural heart of the city - has been transformed into studios and exhibition spaces for
artists in residence. This large volume, situated in the middle of a city block, has been
adapted through two main interventions:
The first hollows out a large void in the centre of t...


预览图片
12 / 长发公主世界 | haascookzemmrich STUDIO2050 | 2022 | 德国
3年前|Archilovers|建筑|100%...05_TS_Konzept.pdf,转载自:Archilovers,设计师:haascookzemmrich STUDIO2050,图片©haascookzemmrich STUDIO2050,坐落:Legau / Germany / 2022,语言:English,编辑:序赞网,阅读原文



预览图片
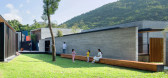
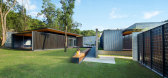
13 / 海下游客中心(Hoi Ha Visitor Center)ArchSD 设计
6年前|archdaily|建筑|100%...,Architects: ArchSD, Area: 385 m²,Year: 2020,Photographs: Gary Studio, iMAGE28,Manufacturers: Neolith, Marshalls Grassguard, Surell,Architect In Charge:Thomas Wan,Design Team:Thomas Wan, Peter Lau, Kenny Ngai, Sebastian So,Client:Agriculture, Fisheries and Conservation Department...


预览图片
14 / Quadro 办公室 | studio wok | 2022 | 意大利
3年前|OfficeSnapshots|办公|100%...n Maurizio d’Opaglio, Italy, ,行业: Construction / Engineering, ,studio wok designed a clean and minimalist space for the Quadro offices in San Maurizio d’Opaglio, Italy.,The restyling of Quadro’s headquarters, a young and dynamic tap-ware company, was conceived by remodeling the roo...


预览图片
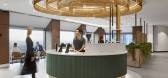
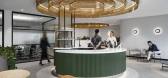
15 / 柯林斯墨尔本行政中心共同办公的办公室设计
3年前|OfficeSnapshots|办公|100%...f Melbourne’s CBD. The purposefully designed workspace, by global design studio GroupGSA, fosters community and connection, with a design DNA centred on Melbourne’s distinctive art, culture, and coffee vibrancy.,Workspaces are surrounded by sweeping views of Melbourne’s skyline, framed by la...




预览图片
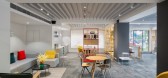
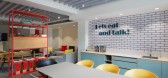
16 / 海德拉巴Richi内饰干草体验中心设计
5年前|OfficeSnapshots|办公|100%
Liquidspace Studio was given the opportunity to design the Richi Interiors HAY experience center located in Hyderabad, India.
Minimal, functional and rich on textures; that’s HAY furniture. We got the opportunity to design the first experience centre for this Denmark based furniture company i...




预览图片
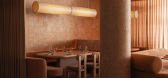
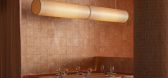
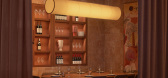
17 / Light Years Asian Diner | Studio Plenty | 2025 | 澳大利亚
9月前|The.Local.Proje|餐饮|100%...character, coastal charm and urban sophistication.Led by the award-winning Studio Plenty, in collaboration with renowned designer Sarah Ellison Creative, the project marks a confident expansion of the restaurant brand – which also has venues in Newcastle, Noosa and Burleigh – while adapting its ...

预览图片
18 / 健身房 | KIDZ | 2023 | 阿联酋
2年前|KIDZ.studio|康乐|100%Gymnasium | DubaiYear: 2023
Total area: 400 m2
Location: Dubai, UAE
Architects: KIDZ
Photographer: Sergey Melnikov
Despite being an interior photographer based in London, I often have to photograph in other countries. This time the photo shoot was in Dubai. I was photographing the interior of a...



预览图片
19 / cafe Round Circle | Atelier OA | 2025 | 韩国
10月前|NewNorm|餐饮|100%...ather than prioritising capacity or commercial visibility, the Seoul-based studio centred its approach on connection—between barista and guest, between material and light, and between the café’s purpose and its form.
Founded on a philosophy of clarity, balance, and honesty, Atelier OA approach...



预览图片
20 / 诺伊达Idemia共同办公的办公室设计
5年前|OfficeSnapshots|办公|100%...
Chaukor Studio partnered with Idemia, known for working with cutting-edge technologies, to design a coworking shared space for tech-based startups in Noida, India.
Headquartered in France, the Idemia group is known for working wi...




预览图片
21 / 教会女子大学表演艺术中心,墨尔本 | Cox Architecture
6年前|cox|文育|100%...ond levels of the Centre a variety of dedicated music and drama rehearsal, studio, classroom and support spaces frame the main auditorium.
▼从舞台看向观众席,view from the stage to the audience
▼音乐厅可承载各种形式的音乐及戏剧表演,the concert hall can host all ...


预览图片
22 / centre stage copenhagens first luxury boutique hotel take the spotlight
8年前|wangyoo2003|酒店|100%...re Copenhagen green
Sanders' eclectic décor, by London studio Lind + Almond, merges the drama of grand theatres with old Danish colonial style, Parisian sophistication and English eccentricity
This style amalgamate comes into its own in the rooms, where bespo...


预览图片
23 / Heatherwick Studio作品,孟买蓝宝石酒厂(Bombay Sapphire Distillery)
11年前|eminamcd|建筑|100%英国Heatherwick Studio分享了他们在英国汉普郡为一个杜松子酒商--孟买蓝宝石酒厂设计的一个向市民开放的工厂。工厂前身为造纸厂,新酒厂对着这个有40多栋废弃建筑的场地进行了耳目一新的修复,并将中心河流景观改造成为整...
预览图片
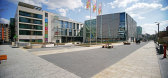
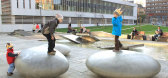
24 / 匈牙利布达佩斯新城市中心
15年前|charliexu|景观|100%landscape architecture: Garten Studio Ltd. (György Szloszjár, Borbála Salgó, Eszter Dandé)
project name: Újbuda (New Buda) City Centre
location: Október Huszonharmadika utca 8-10, 1117 Budapest, Hungary
period of design: 2007-2008
implementation period: 2009
area: 2 ha
comissioned by: I...
预览图片
25 / 克罗地亚,索波特商务中心/ Studio za arhitekturu d.o.o.
15年前|charliexu|建筑|100%...帖最后由 charliexu 于 2011-6-6 15:45 编辑
索波特商务中心由Studio za arhitekturu d.o.o.建筑工作室设计,获得了为克罗地亚萨格勒布举办的建筑设计竞赛的二等奖。这座建筑最大的特点是动态地配置空间,空间剖面不断变化,创造出独...


预览图片



