1 / 科威特 Five's 旗舰店 | 2021 | DBO Studio
5年前|behance|商业|100%Five's Flagship StoreDesigned by: DBO StudioLocation: Shuwaikh - KuwaitDate: March 2021




预览图片
2 / 地毯(LUSTER)(2018)Six N. Five
5年前|Six.N.Five|产品|100%
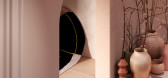
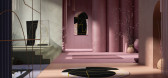
Six N. Five与Studio Proba合作推出的地毯产品。
我们设计一整套新地毯(称为“光泽”)开发不同场景的意像概念。
该系列为我们提供了一个美丽的色调供您探索,并享有许多自由……我们很高兴能够让我们的想象力畅通无阻...


预览图片
3 / Five designers and studios to look out for at Sight Unseen Offsite 2017
7年前|xiaoniaa|产品应用|100%
今年的“看不见的场外展”下周将在纽约开幕,我们的美国编辑丹·豪瓦斯从参展商的阵容中选出了五大亮点。
由设计杂志视觉未见创始人莫妮卡·卡姆塞罗夫和吉尔·辛格组织,在一年一度的NYCxDesign节期间为...


预览图片
4 / 50X手机应用场景背景(50X BACKGROUNDS)(2019)Six N. Five
5年前|Six.N.Five|产品|100%...目之所以吸引我们,是因为它为与朋友Alexis Christodoulou和Studio Brasch进行梦collaboration以求的合作提供了此机会,在他们独特而庞大的高质量环境中共同努力设计了50X手机应用场景背景。


预览图片
5 / 有机房屋系列(ORGANIC HOUSE)(2020)Six N. Five
5年前|Six.N.Five|产品|100%
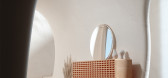
通过与Agnes Studio的惊人合作,我们创造了一个超现实的室内设计产品,我们以为他们的产品将得以生存。 结果是一系列四个静态图像,混合了地中海风格的有机形状。
“前一阵子我们讨论过与六五岁时的超才华团队合作,...




预览图片
6 / Five New York designers and studios to watch
7年前|thorliu|产品应用|100%...纹理组合而成的平面表面。
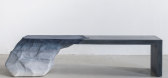
马勒格洛以前是Amma Studio的一半,这是一个与设计师塞缪尔·阿莫亚(SamuelAmoia)合作的项目,它产生了一系列的凳子和桌子,将水泥模压成各种意想不到的材料。
塞缪尔·阿莫亚
...


预览图片
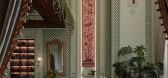
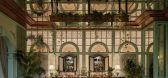
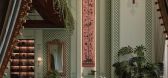
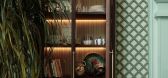
7 / 亚马逊传说的餐厅 | MAIA Design Studio | 2026 | 印度
1月前|ArchitecturalDi|餐饮|100%...the home of a man who never really existed. Brought to life by MAIA Design Studio as the residence of an eccentric, globe-trotting fictional character – specifically, a botanist: a collector of pressed leaves and travel journals – the Azulian House eschews typical five-star dining layouts for a ...


预览图片
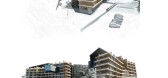
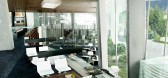
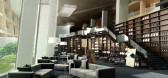
8 / Borovets酒店/Aedes studio
14年前|charliexu|建筑|100%A five-star hotel in Borovets,
Borovets skiing resort, Rilla mountain
Size: 33 000 sqm
Status: Design phase


预览图片
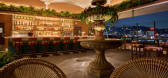
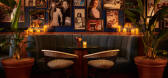

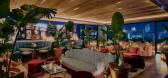
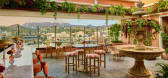
9 / 汤普森好莱坞酒店 | Martin Brudnizki Design Studio | 2021 | 美国
3年前|Tophoteldesign|酒店|100%...Angeles, United States of America,室内设计:Martin Brudnizki Design Studio,Tara Bernerd & Partners,酒店分类:New Building,投资者:Hollywood IRC,酒店品牌:Thompson Hotels,完成年份:2021,酒店集团:Hyatt Hotels Corporation,开发商:Relevant Group (formerly:...

预览图片
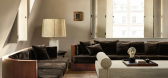
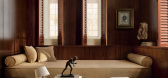
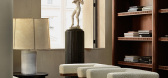
10 / 乔治风格和现代主义 | Child Studio | 2025 | 俄罗斯
10月前|interior.ru|软装|100%...or and lover of art, so the interior architects of the London office Child Studio thought no different than in aesthetic categories. The townhouse in the main enclave of the British establishment, London's Belgravia, retained a Georgian flair and something of historical stuffing (for example, glued ...



预览图片
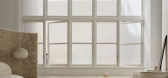
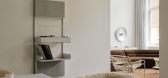
11 / The Rental 2.0 | Ellison Studios | 2024 | 澳大利亚
1年前|archdaily|住宅|100%
ELLISON STUDIOS. unveils THE RENTAL 2.0, a captivating and fully immersive residential loft space occupying an entire floor inside the historic Edwards & Co. Ltd Building in Sydney, Australia. Straddling the line between an art installation and concept space, THE RENTAL is akin to stepping insid...



预览图片
12 / 世界顶级组合Yoo住宅作品一香港铜锣湾道33号公寓
12年前|月夜|住宅|100%...:10 编辑
项目名称:香港铜锣湾道33号公寓
设计师:Yoo Studio
网址:www.yooresidence.com.hk
yoo Residence is yoo Studio's first residential project in Hong Kong. A five star 31 stoery tower of exceptional quality desiger homes, with stunning entrance lobbies and clubhouses...



预览图片
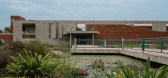
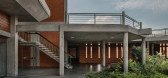
13 / SAIL Center | Studio Naqshbandi | 2023 | 印度
1年前|archdaily|建筑|100%...ves as a sanctuary for introspection, contemplation, and inner growth. The Studio Naqshbandi was asked to design this project in 2010, and finally, the execution started in 2019 due to multiple changes in the location within the 120-acre campus, as well as prioritising of funding allotment by the ma...


预览图片
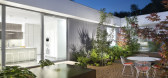
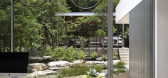
14 / 美国 | Five Yard House | 住宅 | 2019 | Miró Rivera Architects
4年前|archdaily|住宅|100%...ints. Taking advantage of its northern exposure, a high-ceilinged painting studio with reclaimed longleaf pine floors opens onto an organic rock garden. Meanwhile, the primary bedroom and bath connect to a yard that features an outdoor shower protected by gabion walls and dense foliage.,项目完...



预览图片
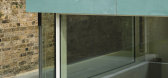
15 / 樱草花的房子(2019)(工作室Carver)设计
5年前|archdaily|建筑|100%Houses, Renovation, London, United Kingdom,设计师:Studio Carver, 面积: 3100 m²,年份:2019,摄影:Tim Crocker,建造商: IQ Glass, Fowler & Co, Original Sash, Silke Kitchens, Village Cabinets,设计师描述 | Designer description: Studio Carver has reconfigured an ear...


预览图片
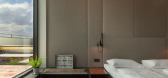
16 / 德国The Flushing Meadows 酒店
11年前|yangtomato|酒店|100%... The Flushing Meadows, in the Glockenbach quarter, features 11 unique loft studios and five penthouse studios, some with terraces, while a rooftop bar serves snacks and cocktails.
该贴已经同步到 yangtomato的微博


预览图片
17 / (国外住宅)Nettleton 199 by SAOTA and OKHA Interiors
11年前|xbj59|住宅|99%Cape Town-based studio SAOTA – Stefan Antoni Olmesdahl Truen Architects has designed the Nettleton 199 residence in collaboration with interior design studio OKHA Interiors.
This five story stunning contemporary home is located very close to Nettleton 195, another project designed by SAOTA in Cli...


预览图片
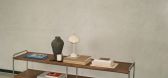
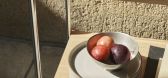
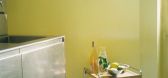
18 / Alima NDS2–NDS6 | Note Design Studio | 2026 | 丹麦
27天前|Note.Design.tud|产品|99%...ma started as a trolley. What began as a response to the creative chaos of studio life, a way to carry, move and organise without taking over the space, quickly found its way beyond the studio and into people’s everyday environments. It made one thing clear: the design language had more to say.
...


预览图片
19 / 波兹南eNStudios办公室设计
3年前|OfficeSnapshots|办公|98%,客户:eNStudios, ,面积:58,125 sqft,年份:2022,坐落:Poznan, Poland, ,行业: Film / Media / Publishing, ,BIDERMANN+WIDE struck a balance between modern and industrial to complete the eNStudios offices in Poznan, Poland.,The entertainment and gaming industry is a rapidl...


预览图片
20 / The Flushing Meadows
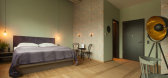
11年前|王-畅|酒店|97%...m the Isar's wild river banks. The third floor features 11 individual loft studios with exceptionally high ceilings, each created in collaboration with selected personalities and friends from various creative realms, including music, cinema, design, sports and art. The top floor is home to five vari...



预览图片
21 / 图文巴之家(2020)Jesse Bennett Studio设计
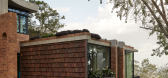
5年前|Yellowtrace|建筑|97%...landscape of southern Queensland‘s Darling Downs region is Jesse Bennett Studio’s House in Toowoomba. Formerly a 1960’s homestead ‘reminiscent of the English Arts and Crafts Movement’ the architecture went through an ambitious reconstruction to become a two-storey family home crafted in ea...


预览图片
22 / 树屋(2019)(Pablo Luna Studio)设计
5年前|archdaily|住宅|97%Houses, Ubud, Indonesia,设计师:Pablo Luna Studio,年份:2019,摄影:Matias Allende,建造商: Bali Natural Latex,设计团队:Walker Zabriskie,Architect In Charge : Pablo Luna,业主:Stonehouse Hotel, Ubud, Bali.,Engineering & Construction: Pablo Luna Studio,City:Ubu...



预览图片
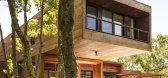
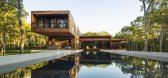
23 / 树林中的小屋(Cabin in the Woods)Rangr Studio 设计
6年前|archdaily|住宅|97%Houses, Southampton, United States,设计师:Rangr Studio, 面积: 3500 ft²,年份:2013,摄影:Paul Warchol,建造商: AutoDesk, Vibia, Artemide, Bega, Liebherr, Miele, The Lighting Quotient, Wolf, Flos, Spanish Cedar, Steng, TW Finestra, Thea, Trimble,设计团队:Jasmit R...




预览图片
24 / TACTILE BALANCE | The Grid Studio | 2026 | 马来西亚
1月前|TheGridStudio|住宅|93%...ERN CONTEMPORARY
SCOPE:INTERIOR DESIGN & BUILD
,转自:The Grid Studio,图片©The Grid Studio,编辑:序赞网,阅读原文


预览图片
25 / RTA-Office作品,YC住宅+工作室( House And Studio Yc )
11年前|eminamcd|建筑|92%...冷。
form the architect:A SILENT SCULPTURE AMIDST CALMNESS
HOUSE AND STUDIO YC The building is situated in the center of the plot, respecting the limits for construction and plot ratio.The house rises as a single body. Its shape is influenced by physical and morphological conditions and by the...
预览图片



