亚马逊传说的餐厅 | MAIA Design Studio | 2026 | 印度
Step inside this new restaurant in Bengaluru at The Leela Palace Bengaluru, and you are effectively stepping into the home of a man who never really existed. Brought to life by MAIA Design Studio as the residence of an eccentric, globe-trotting fictional character – specifically, a botanist: a collector of pressed leaves and travel journals – the Azulian House eschews typical five-star dining layouts for a series of immersive, room-by-room discoveries. Led by Shruti Jaipuria, the Bengaluru-based studio designed the imagined narrative first, filling up the space with the treasures that the protagonist has collected over the decades from his travels, including bespoke Indian craft, hand-painted frescoes and lush botanical references that make the venue feel deeply lived-in.
The rest of the site was built around this, and the concept did the rest of the persuading – a run of interconnected rooms with shifting ceiling heights at the end of a long hotel corridor, laid out more like a home than a restaurant plan. Rather than forcing a functional hospitality format onto this unusual footprint, Jaipuria allows the footprint to write the story. “Oftentimes, five-stars have typical restaurant formats with a familiar experience. The Azulian House was envisioned as something fresh, experience-led, and design-driven – unique enough to transport you to a different world,” she says.
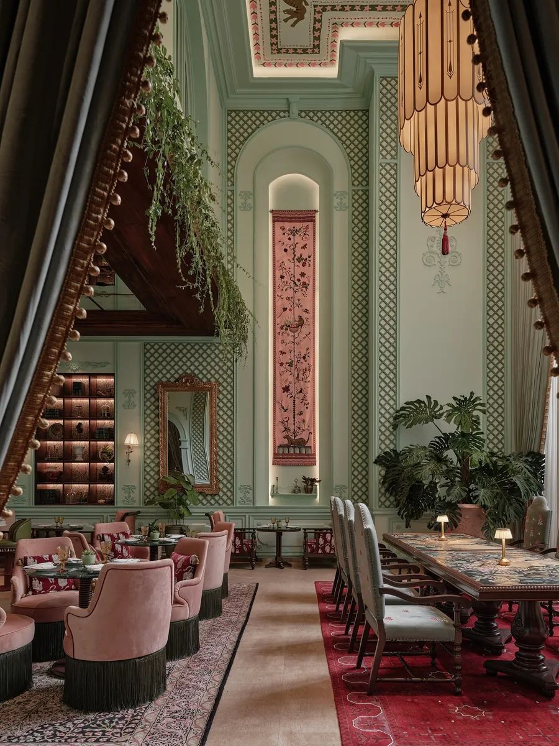
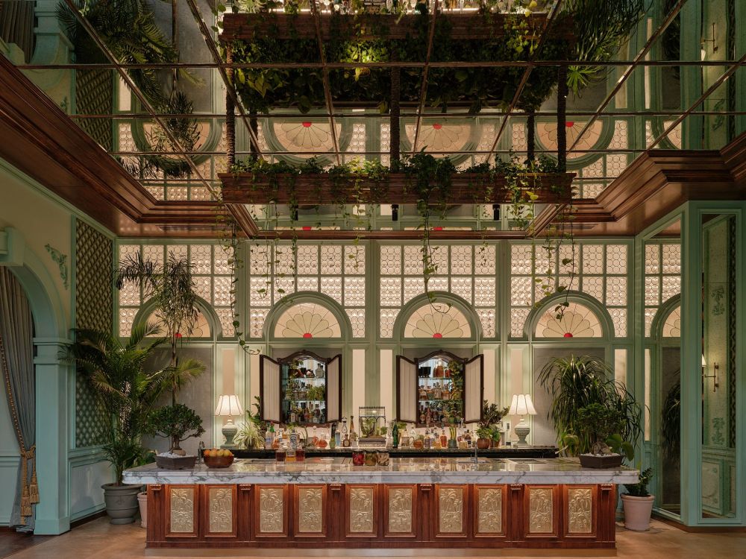
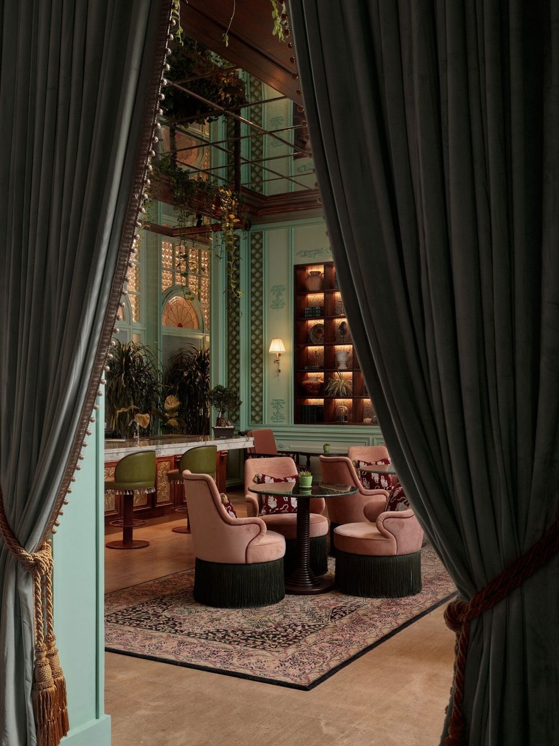
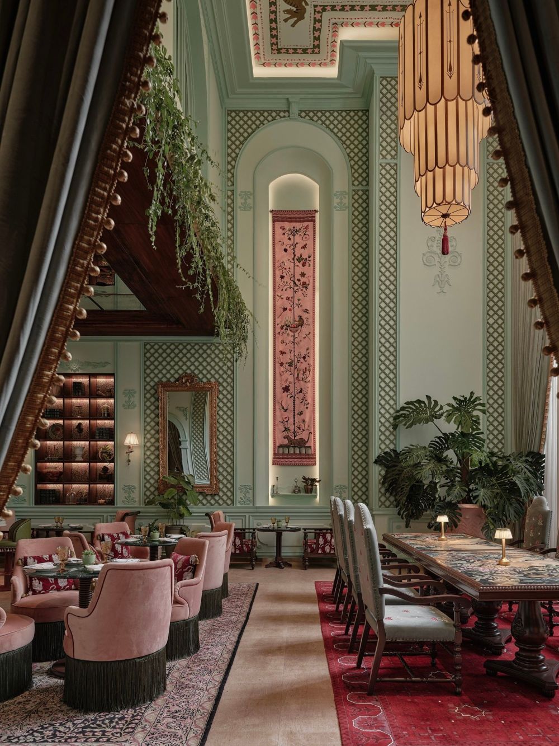
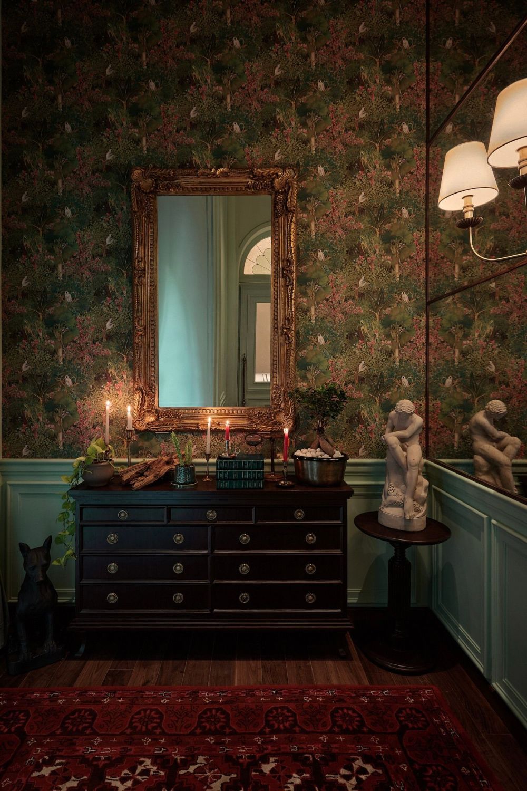
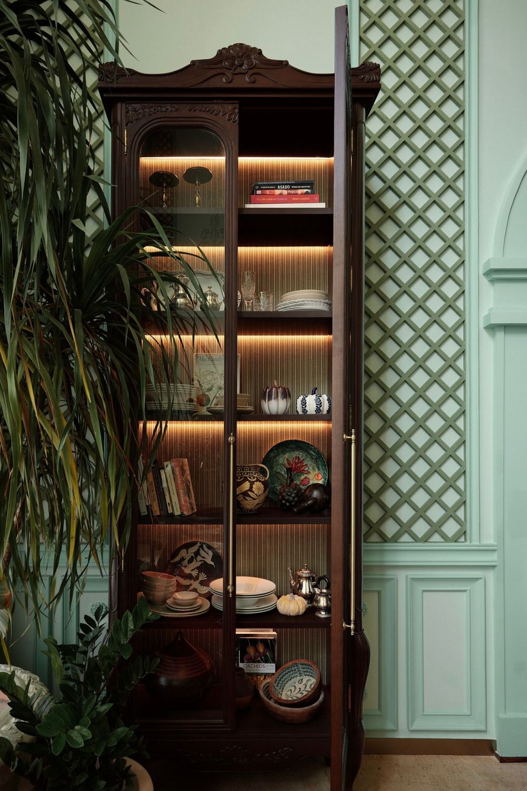
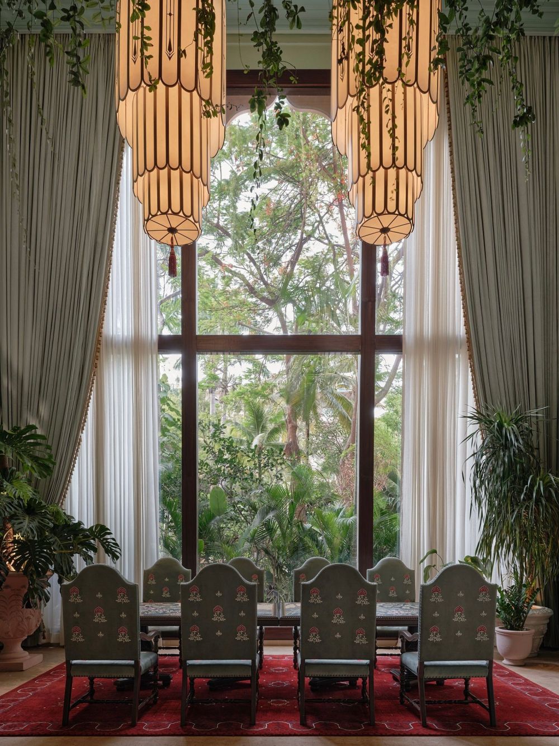
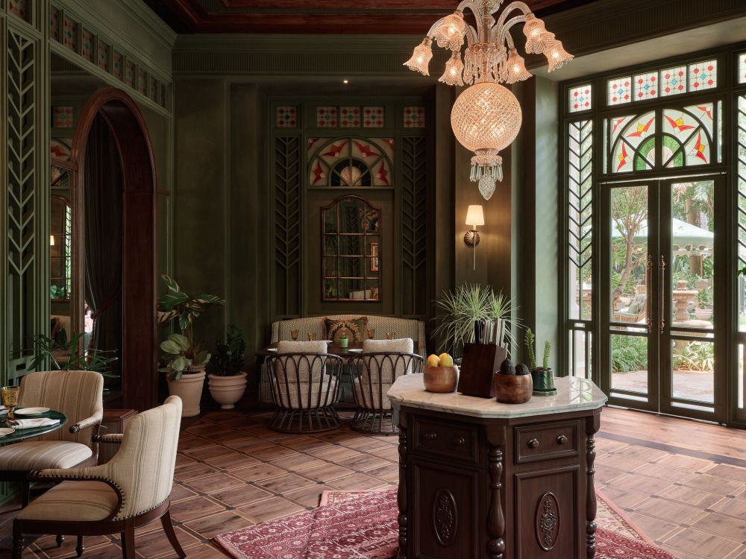
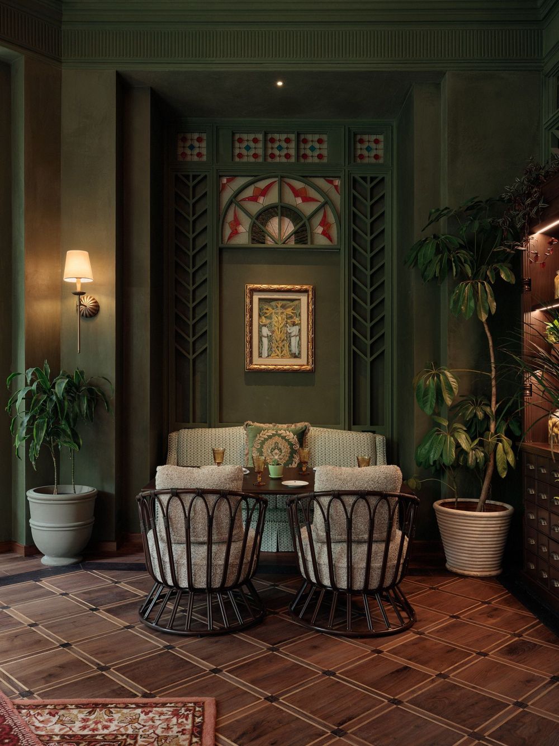
The narrative of this new restaurant in Bengaluru unfolds room by room, the way a house tour would. Guests enter through a foyer dressed in botanical wallpaper, gilded mirrors and candlelight – a threshold, deliberately small, that sets the tone before the volume opens up. From there, the living and dining room arrives with a theatrical change in scale: soft green trelliswork gives way to twenty-five-foot ceilings, gardens framed through glazing, an eight-seater omakase bar built for conversation.
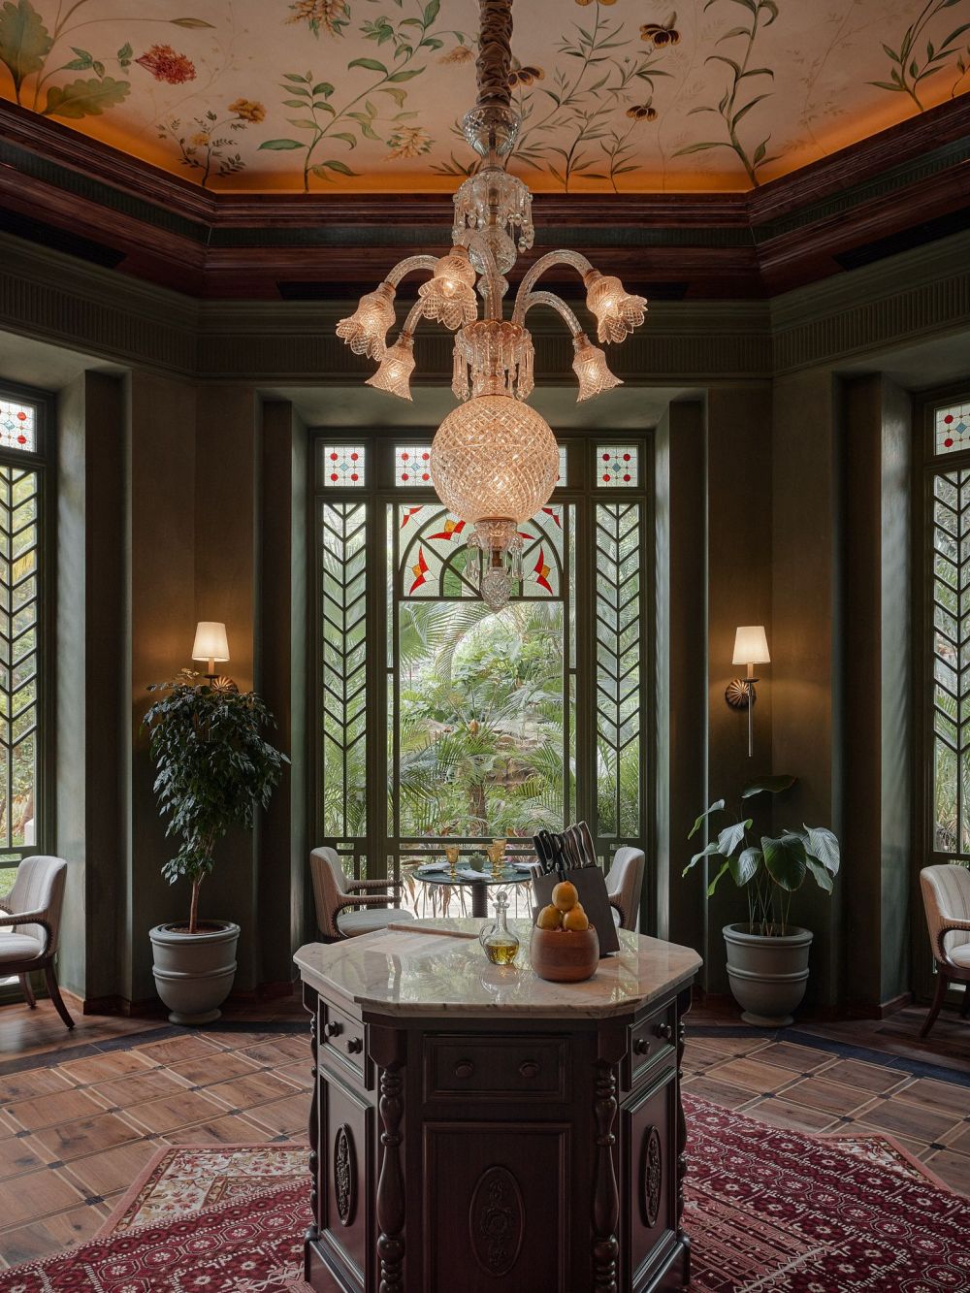
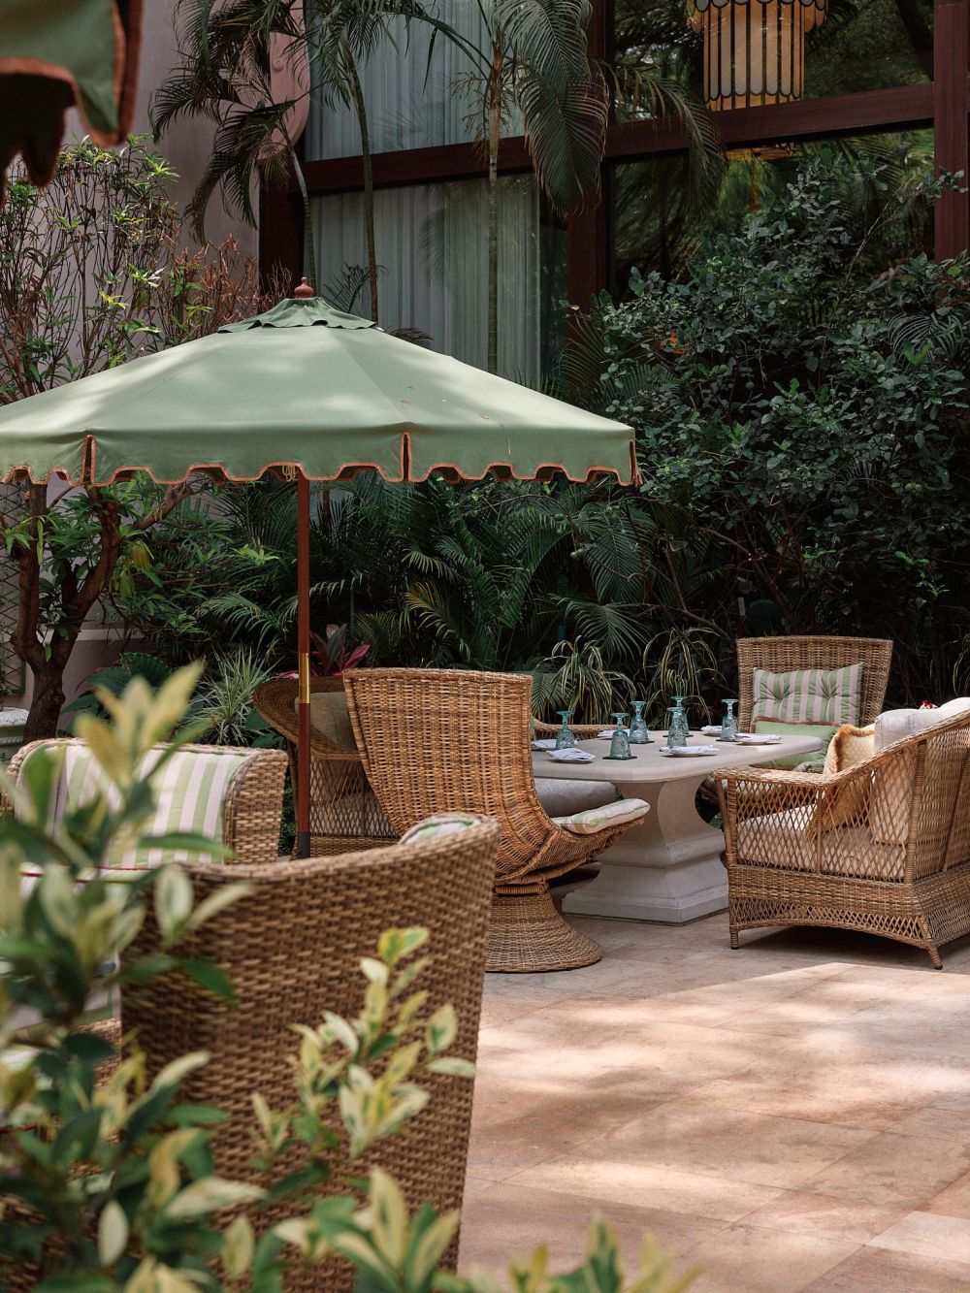
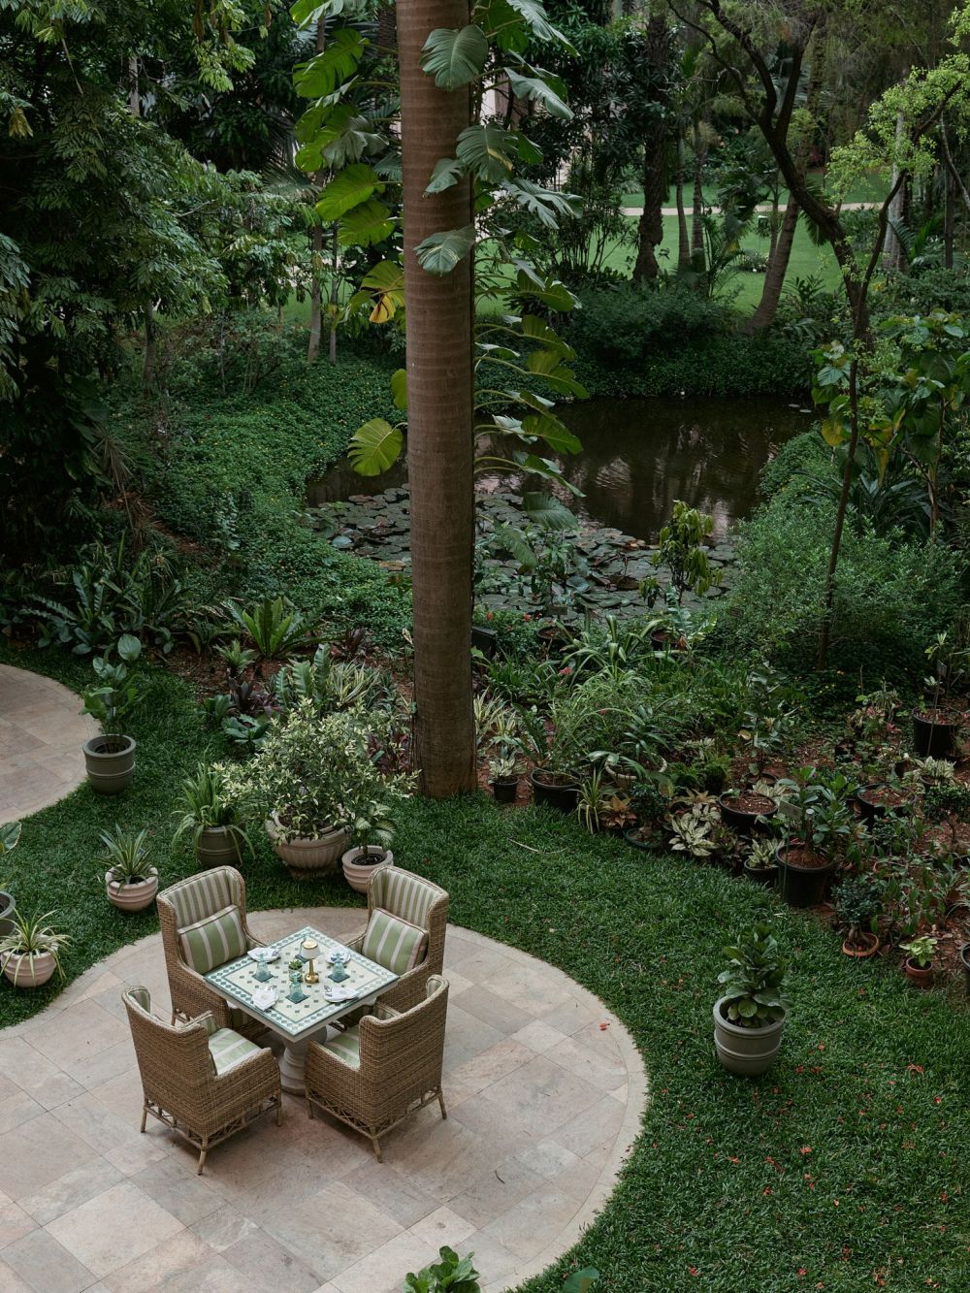
Further inside, the space narrows again into the Glasshouse – a hexagonal antespace tucked into the corner of the property, where architecture and planting are allowed to properly merge before the sequence spills out into the orchard, a garden dining area under a canopy of fruit-bearing trees – built to feel looser and less composed than everything that came before it.
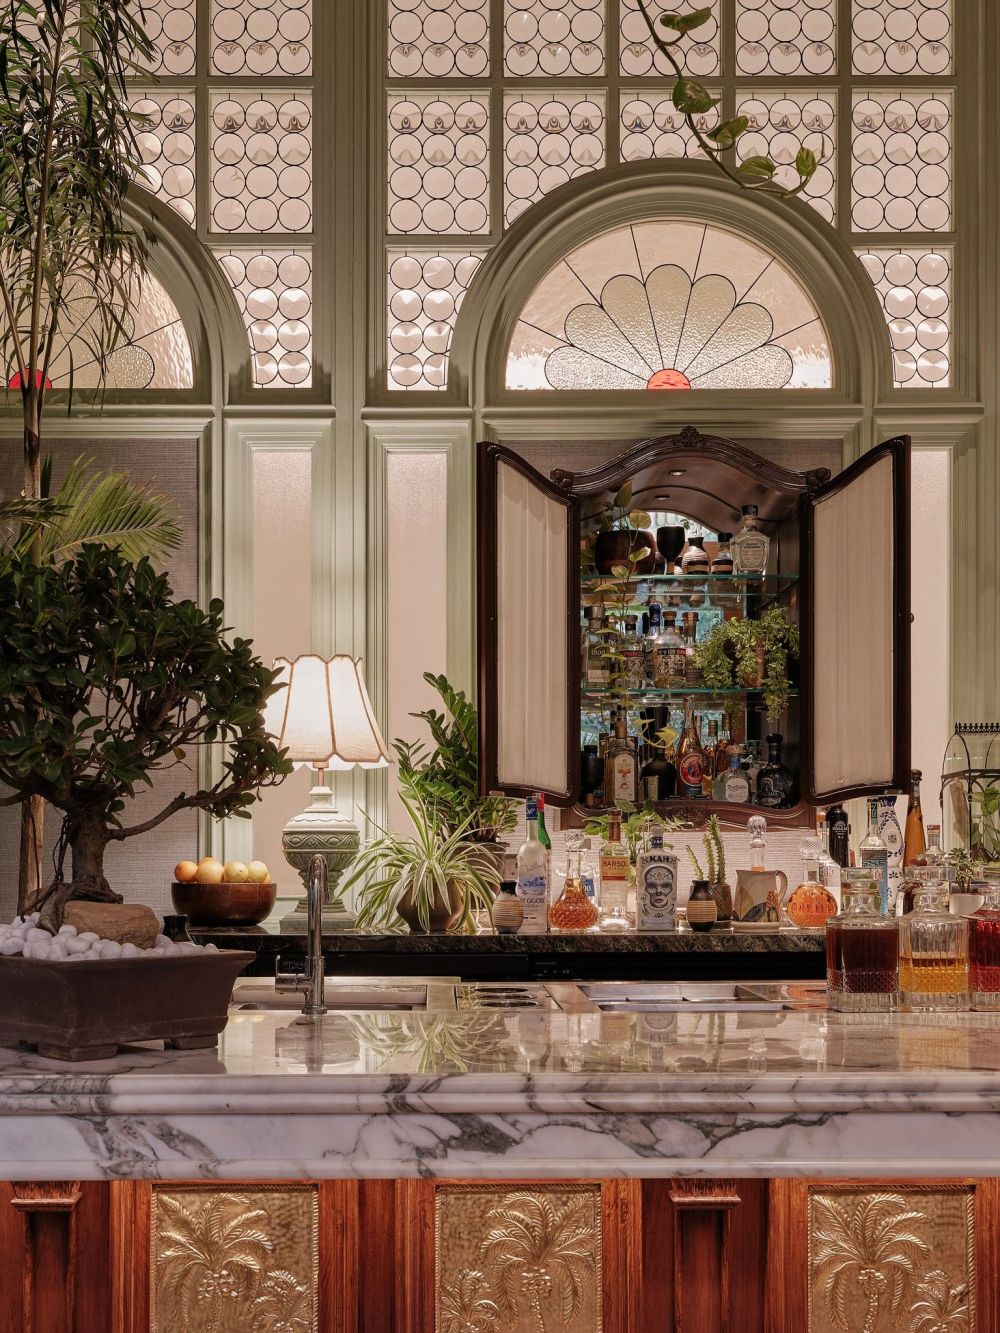
Set in the lush gardens of The Leela Palace, botany is the throughline that holds the entire sequence together, but the restaurant reaches past it too, towards Peru – in its food, its material palette, its occasional gesture toward the South American landscape and Amazonian folklore. Jaipuria is careful about how far she lets that reference travel. The studio's own practice tends toward subtlety, and the challenge here was finding a version of richness that stayed legible rather than decorative for its own sake – layering in enough of the Latin American story to earn the menu without letting the interior tip into pastiche. What resulted sits close to The Leela's own brand of grandeur, reinterpreted for a guest who wants opulence with somewhere lush to rest their eye.
Lighting does a lot of the emotional work throughout the restaurant, which is designed to feel cosy and inhabited. Table lamps, wall sconces, an Art Deco chandelier and mirrored surfaces catch and multiply all of it. The effect is intentionally moody, calibrated more for atmosphere than visibility; it is the kind of light that makes shadows and material texture as much a part of the room as the furniture itself.
- 转载自:AD(admiddleeast)
- 图片@AD(admiddleeast)
- 国家:美国
- 编辑:序赞网
- 翻译:序赞网
- 阅读原文
|