约有90项符合查询结果,库内数据总量为1205600项。[ 耗时:0.0083秒 ]
1 / 美国 Forest 野外极简别墅概念 | 2021 | Studio57
5年前|behance|概念|100%Forest HOUSE
,类型:建筑
,年份:2021
,设计:Studio57
,可视化:Studio57, Andrew Markov
,面积:150m2
,楼层:1
,卧室:2
THANKS FOR WATCHING
,转载自:behance
,作者:Andrew Markov
,语言:英语
,编辑:序赞网
,阅读原文




预览图片
2 / 美国地方森林纪念馆(2019)(OpenScope Studio)设计
5年前|archdaily|建筑|100%Memorial Center, Point Arena, United States,设计师:OpenScope Studio,年份:2019,摄影:Hewitt Photography,Landscape Architect :Fletcher Studio,Memorial Design:Matsys,Structural Engineer: Dolmen Consulting Engineers,General Contractor:Empire Contracting, Inc.,City: Point Aren...


预览图片
3 / 郎酒庄园敬天台 | 理想建筑 + Mathieu Forest Architecte + 林晓光 | 2022 | 中国四川
3年前|序赞精选|建筑|100%...地平面图© Zone of Utopia + Mathieu Forest Architecte + Lin Xiaoguang Studio
▽平面图© Zone of Utopia + Mathieu Forest Architecte + Lin Xiaoguang Studio
▽场地剖面图© Zone of Utopia + Mathieu Forest Architecte + Lin Xiaoguang Studio
▽剖面图© Zone of Utopia + Mathieu Fo...




预览图片
4 / Forest and Sea | Arthur Casas | 2026 | 巴西
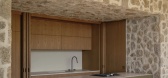
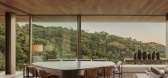
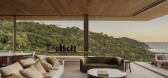
1月前|Arthur.Casas|住宅|100%...rojects, Bravíssima House was designed by Brazilian architecture practice Studio Arthur Casas twice. First as a speculative residence, and later as a family home, when the practice was invited back to reimagine the empty shell around the lives of its new owners.
Situated on a sloping site in Santa...
预览图片
5 / Forest of Aspiration | Instay Studio | 2026 | 中国台湾
4月前|Wabisabi|商业|100%
成大之森
每回漫步於台南的街头巷弄,目之所及,各个景点皆蕴含丰富人文气息和自然景观,散布着恬静与质朴氛围,却不失现代城市的活力气息。尤其,成大生活圈坐拥广阔绿意之余,交通和生活机能便捷完善,是不少...


预览图片
6 / BAMBOO FOREST 住宅社区 | ZROBIM | 2024 | 泰国
1年前|behance|建筑|100%... Nastya Nadudik, Mila Ilinskai
GRAPHIC DESIGNER: Lizaveta Zavistovich
STUDIO: ZROBIM architects
LOCATION: Thailand, Phuket.
PLOT AREA: 6,100 m², (135 rooms)
YEAR: 2024
,转载自:behance,作者:原文作者,图片@原文作者,语言:英语,编辑:序赞网,阅读...




预览图片
7 / (水上乐园)BORD Studio设计
5年前|Archilovers|景观|100%...aracteristic building of the city park, was designed by BORD Architectural Studio. Now it is ready to provide an incomparable experience to its visitors with its unique atmosphere.
‘It is not unusual in the picturesque landscapes of forests that a tiny lake would hide within the trees. The er...






预览图片
8 / 观念設計丨杭州UGAUGA瑜伽馆
7年前|室内赞条|设计情报|100%...班族、孕妈及产后妈咪服务的品牌瑜伽公司。
UGAUGA yoga studio, located in hangzhou golden xixi,is a brand yoga company dedicated to serve office workers, pregnant mothers and postpartum mothers and so on.
瑜伽是什么?如何在满足瑜伽馆的功能下,创造出与...



预览图片
9 / 乌克兰 | Shelest Retreat | 餐厅 | 2019 | YoDezeen studio
5年前|YODEZEEN.Archit|建筑|100%餐厅, Khotyanivka, 乌克兰,设计师:YoDezeen studio, 面积: 1234 m²,年份:2019,摄影:Andrii Shurpenkov,负责设计师:Artem Zverev, Artur Sharf, Kristina Galyuta, Maksim Sidorchuk,城市:Khotyanivka,国家:乌克兰,设计师描述 | Designer description: S...


预览图片
10 / Forest Toilet A & B | Ja-Sheng Chen Architects | 2025 | 中国台湾
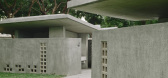
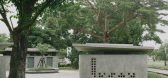
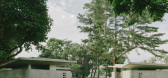
5月前|archdaily|景观|100%...Architects,项目面积: 250m²,项目年份:2025,项目摄影:Studio Millspace ,首席建筑师:JaSheng Chen, Kerby Chou,Category: Public Architecture,设计团队: Wang Kun-Cheng, Hsiao Te-Hung, Tsen Ling-Chiao, Chung Chen-Hsin, Lin Ching-Hao, Liu Chia-Yu, Su Tien-I,Techni...

预览图片
11 / 舒适之家 | Studio Prineas | 2022 | 澳大利亚
4年前|estliving|住宅|100%
总部位于悉尼的建筑师 Studio Prineas 采用以人为本的方法来设计北部海滩的住宅,培养一种深刻的地方感和幸福感。
当我们听到“家”这个词时,会想到一些感觉; 舒适、轻松、舒适和团结。 碰巧有一个荷兰语包含所有...




预览图片
12 / The Hidden Forest | Edge of Design | 2025 | 中国台湾
1年前|Wabisabi|住宅|100%...验的理想转换。
Design | Edge of Design
Photographer | Dayform Studio @dayformstudio
,转自:WABISABI ISSUE
,图片©WABISABI ISSUE
,编辑:序赞网
,阅读原文


预览图片
13 / Warm Shadow | Studio Kennon | 2024 | 澳大利亚
1年前|The.Local.Proje|住宅|100% ,项目文案:Aaron Chapman,项目摄影:Felix Forest,转载自:The Local Project,图片@The Local Project,语言:英语,编辑:序赞网,阅读原文


预览图片
14 / 葛培荣格莱姆树度假村(Gapyeong Glam Tree Resort)ArchiWorkshop 设计
6年前|archdaily|酒店|100%...arious programs. There are glamping pavilions where you can stay, a nature studio to help you experience the forest, and two tree houses. Glamping pavilions naturally settle like leaf veins on small forest paths along the gentle slope of the forest. Designed in two different shapes, it was inspired ...



预览图片
15 / 棕榈滩太平洋之家酒店 | cm studio
6年前|cm.studio|酒店|100%...和未来的房屋环境中更加自然地坐落。
,设计师:CM Studio
,建造者:BAU集团建设
,摄影:Felix Forest和Simon Whitbread


预览图片
16 / 日本AKN托儿所(2020)(HIBINOSEKKEI)设计
5年前|archdaily|建筑|100%...INOSEKKEI, Youji no Shiro, 面积: 292 m²,年份:2020,摄影:Studio Bauhaus,设计师:HIBINOSEKKEI,City:Akiruno,Country:Japan,设计师描述 | Designer description: This is a facility which has two functions. One is a training center of Montessori education for 0-3 babies ...


预览图片
17 / 瑞生楼 | Studio Weave | 2022 | 韩国
3年前|archdaily|建筑|100%
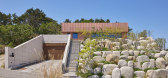
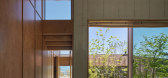
Seosaeng House 坐落在韩国东部半岛的悬崖顶上,将伦敦 Studio Weave 富有想象力的建筑与韩国传统结合在一座多代家庭住宅中,与山坡融为一体。
Seosaeng House 在太阳升起时沐浴在韩国日光的第一缕阳光中,并提供 180 度的东海景...




预览图片
18 / 阿凡达罗之家(Casa Avándaro)Taller Hector Barroso 设计
6年前|Taller.Hector.B|住宅|100%
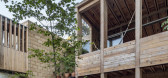
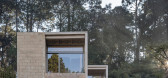
Architecture studio Taller Hector Barroso has used earthen blocks, pine and concrete to help this holiday dwelling blend into its forested setting in central Mexico.
House in Avandaro is located in the scenic town of Valle de Bravo, which lies about 150 kilometres (93 miles) west of Mexico City...


预览图片
19 / Bayview Pavilion | Soil Studios | 中国海南
10月前|NewNorm|康乐|100%...
Tucked within Haikou's coastal greenery, The Bayview Pavilion by Soil Studios is conceived as a sanctuary for a residential community on Hainan Island.
Comprising an adults' clubhouse, The Hideaway, and a children's clubhouse, The Magic Forest, the pair forms a quiet dialogue of refuge and pla...


预览图片
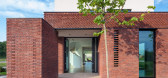
20 / 罗马尼亚1408别墅(2020)(STUDIO 1408)设计
5年前|archdaily|建筑|100%Houses, House Interiors, Landscape, Balotești, Romania,设计师:STUDIO 1408, 面积: 240 m²,年份:2020,摄影:Cosmin Dragomir,建造商: Artemide, Nelissen, b&b italia furniture, gewiss smart house electrics, nibe heat pump, porcelanosa ceramics, roche bobois furniture, shuk...




预览图片
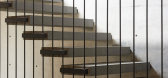
21 / Di Dox House / Magaldi Studio 设计
6年前|archdaily|住宅|100%Houses, Valle de Bravo, Mexico,Architects: Magaldi Studio, Area: 1250 m²,Year: 2019,Photographs: Edmund Sumner,Manufacturers: AutoDesk, Cantera Acatlan, Fiat Lux, Graphisoft, Grupo Arca, Morpholio, Natural Oak Wood, Novaceramic, Trimble,Design Team:Inti Playas, Cesar Rafael Garc...


预览图片
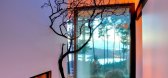
22 / 华盛顿州-The Eagle Ridge Residence
12年前|白人大毛|住宅|100%...onsists of a combined kitchen-dining-living area, study, master suite, art studio and storage area.The solution utilizes some of her favorite materials; old barn wood, rusty steel, moss and rocks. Large doors slide away to open the house to the expansive views, creating a living room in the woods. T...




预览图片
23 / 开放式住宅:艺术家吉恩和迈克尔·邓威尔在格洛斯特郡的山坡上建造了他们的当代住宅。
6年前|TheModernHouse|住宅|100%..., highly-efficient home that would provide enough space to hold both their studios. Success came in 2010, when they found a Victorian cottage with a series of outbuildings in the Forest of Dean, overlooking the Wye Valley.
A four-year design and building process commenced, with Jean and Michael t...


预览图片
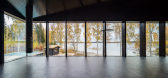
24 / 3平方的房子(3平方的房子)工作室Puisto建筑师设计
5年前|Archilovers|建筑|100%...概念图:待补充……
,相关附件下载:
,附件:STUDIO PUISTO_3-Square House_Detail_1_10.pdf
,附件:STUDIO PUISTO_3-Square House_Floorplan_1_100.pdf
,附件:STUDIO PUISTO_3-Square House_Full Detail_1_20.pdf
,附件:STUDIO PUISTO_3-Square House_Section_1_1...




预览图片
25 / 海德拉巴星展银行办事处设计
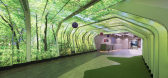
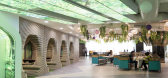
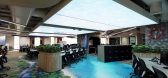
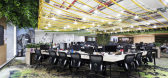
6年前|OfficeSnapshots|办公|100%Wolf Studio was trusted with the new office design for DBS Bank, a multinational banking and financial company, located in Hyderabad, India.Winner of Asia Pacific Property Awards 2020 for Office Interior, DBS’ new office addition in Skyview Building, Hyderabad, India, extends over 190,000 square f...


预览图片



