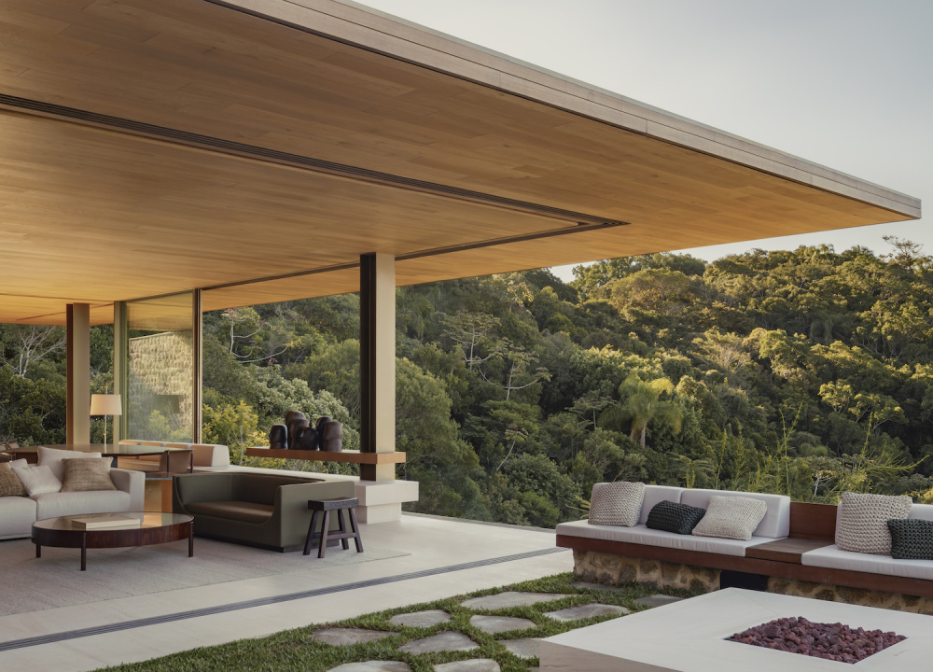
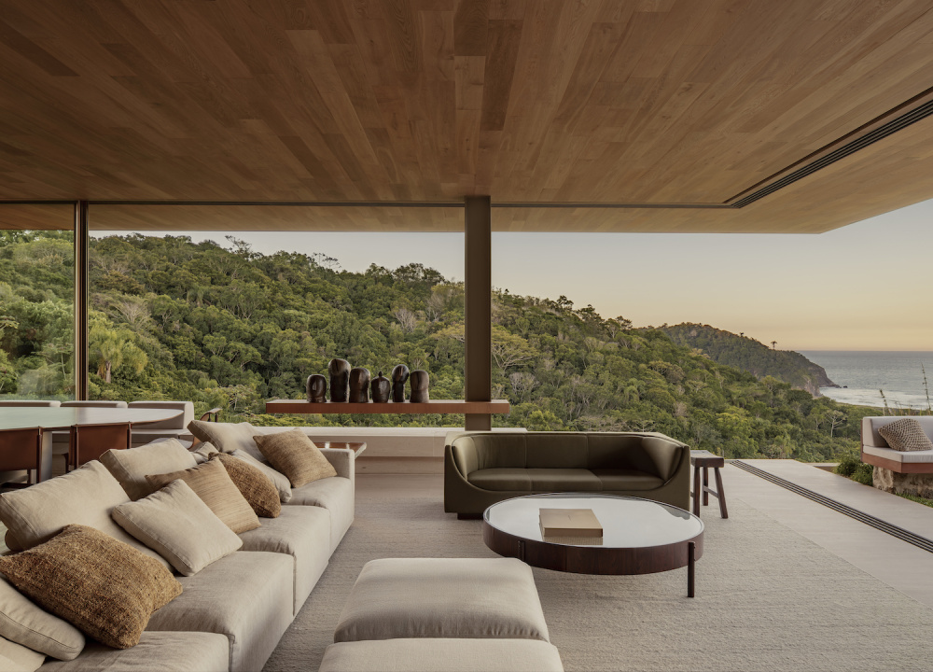
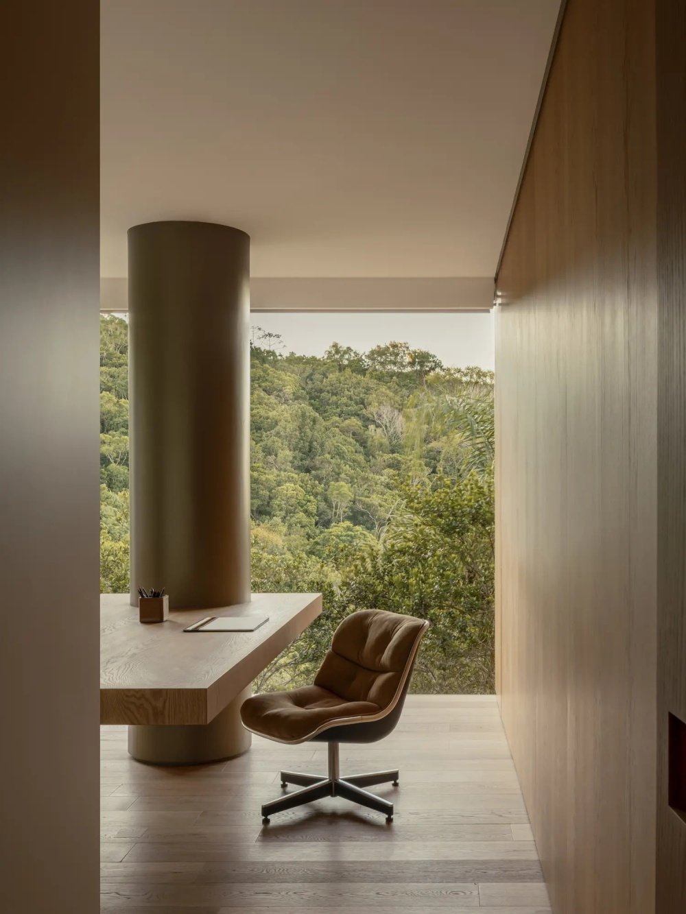
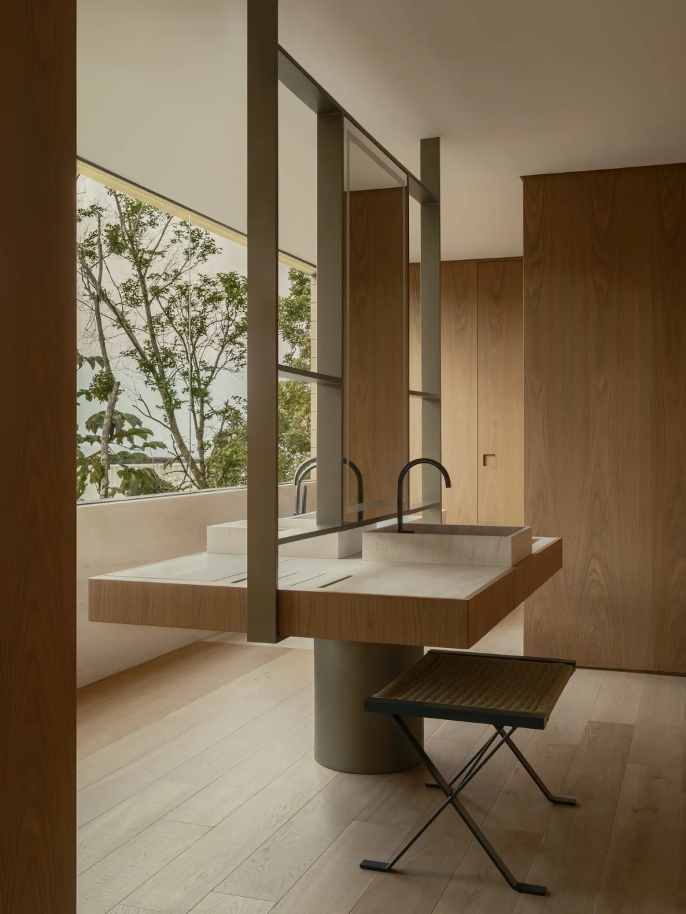
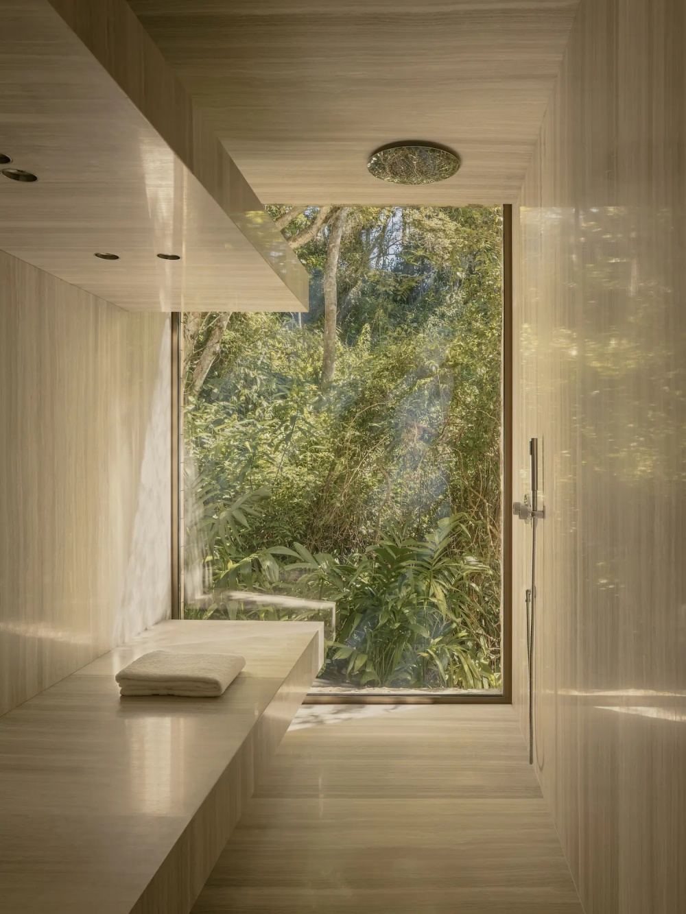
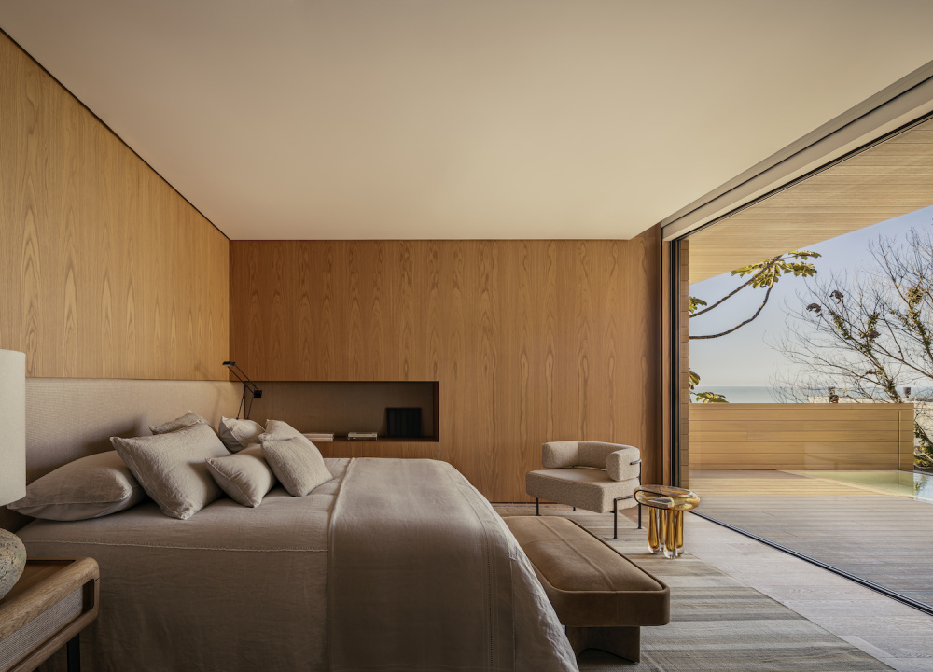
Unlike most projects, Bravíssima House was designed by Brazilian architecture practice Studio Arthur Casas twice. First as a speculative residence, and later as a family home, when the practice was invited back to reimagine the empty shell around the lives of its new owners.
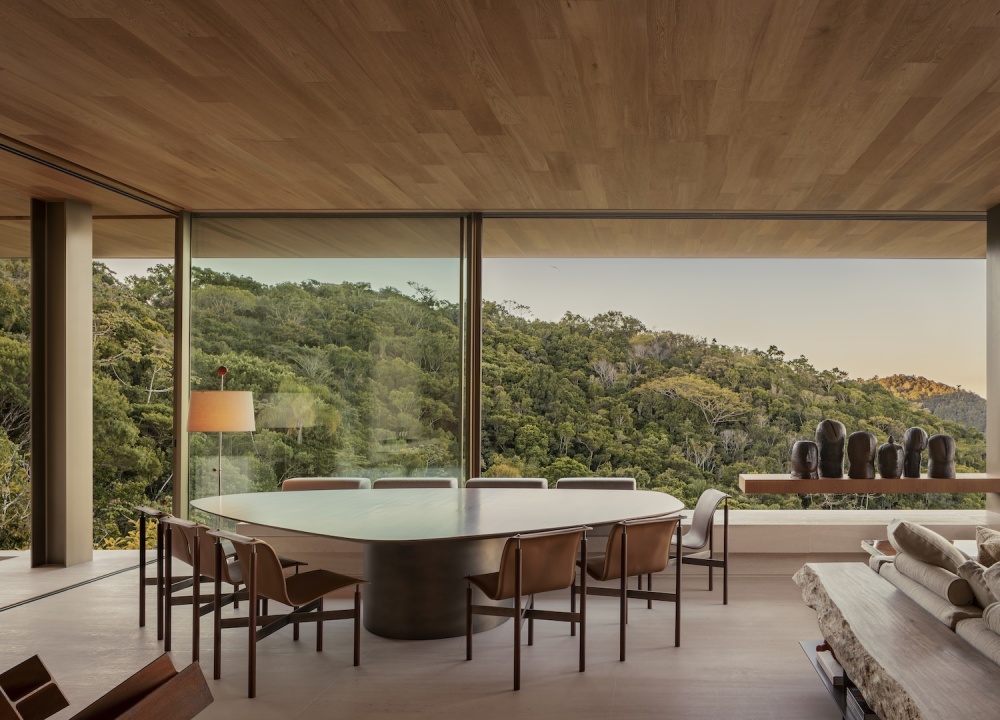
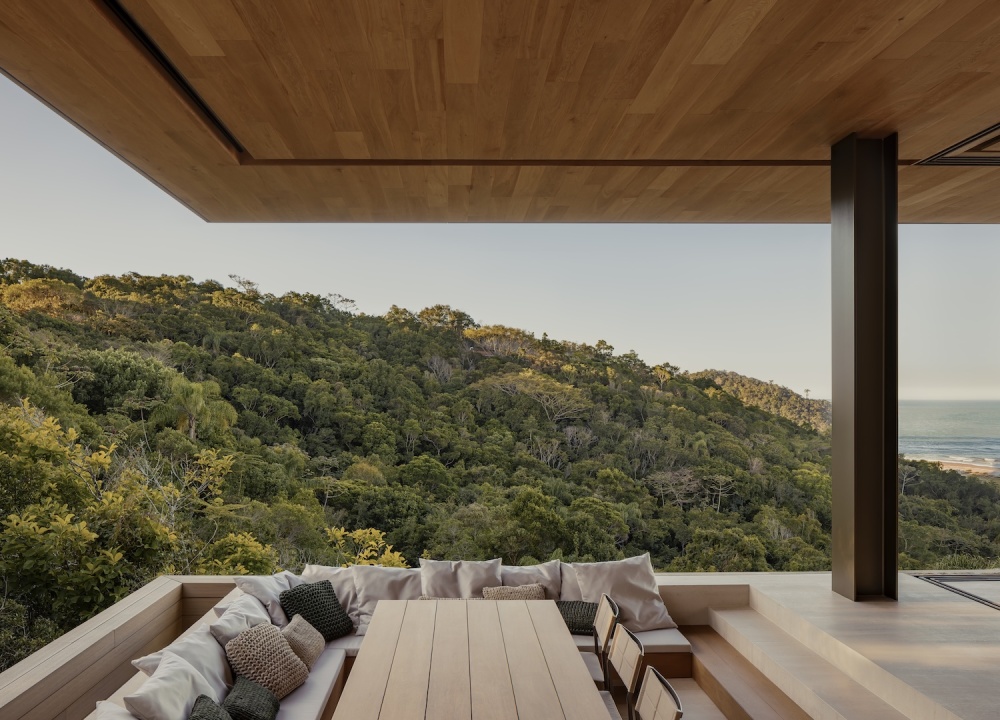
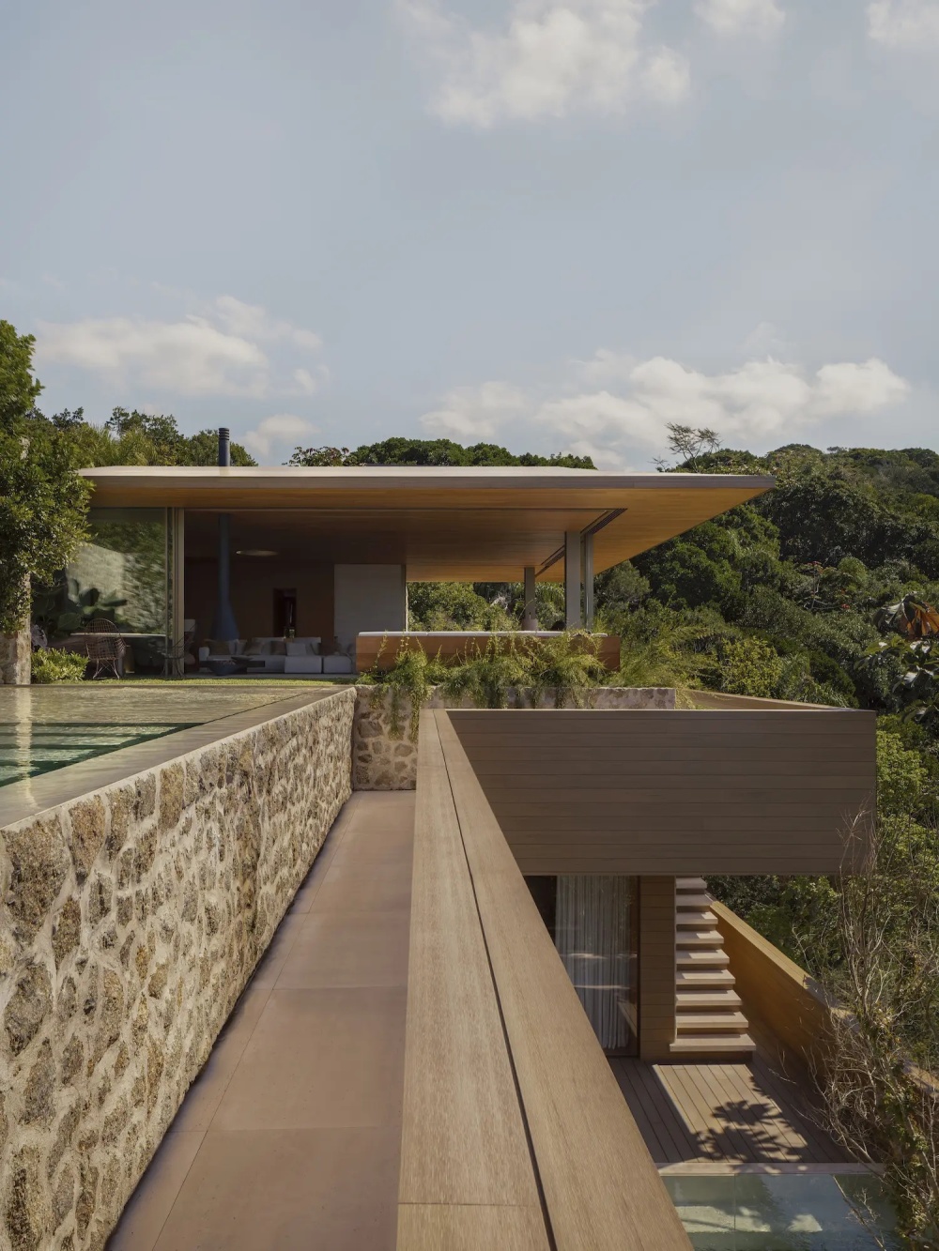
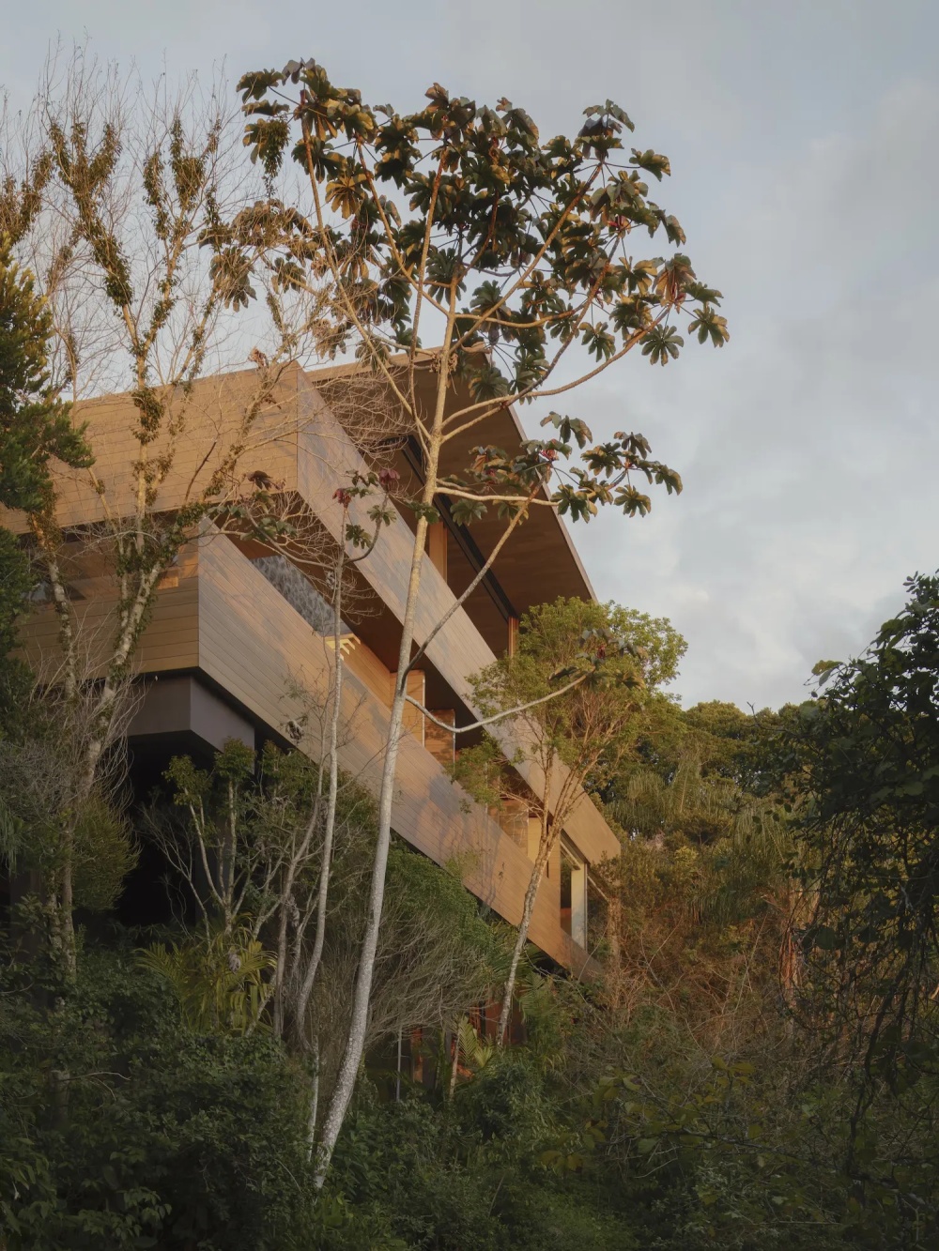
Situated on a sloping site in Santa Catarina, Brazil, the owners inherited more than the enviable position between the Atlantic Forest and ocean. Instead of starting all over again, Studio Arthur Casas returned with an intimate understanding of where to take the existing frame. “The purpose changed completely,” director Arthur Casas reflects. “We were no longer designing for an unknown buyer, but for a family who loved to entertain, wanted to be immersed in nature, and expected the home to feel equally suited to everyday life and larger gatherings.”
Working within an existing structural frame meant rather than pursuing a full-scale transformation, the studio focused on refining what was already there, making only minimal structural interventions. “Every material choice, every spatial transition and every piece of furniture had to carry more weight,” Casas says. “Sometimes the greatest inspiration comes from working within limits and finding freedom inside them.”
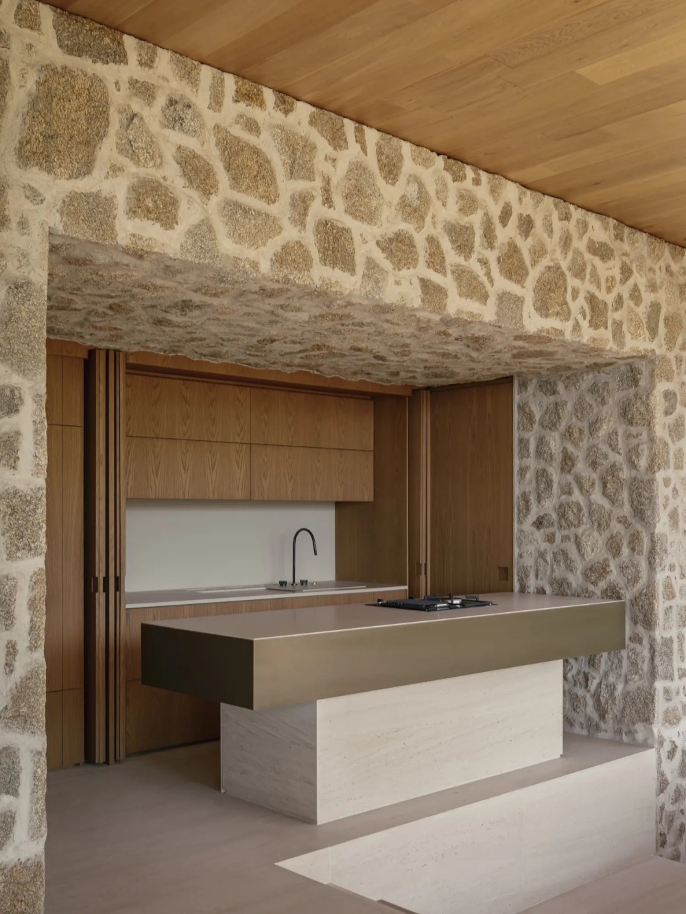
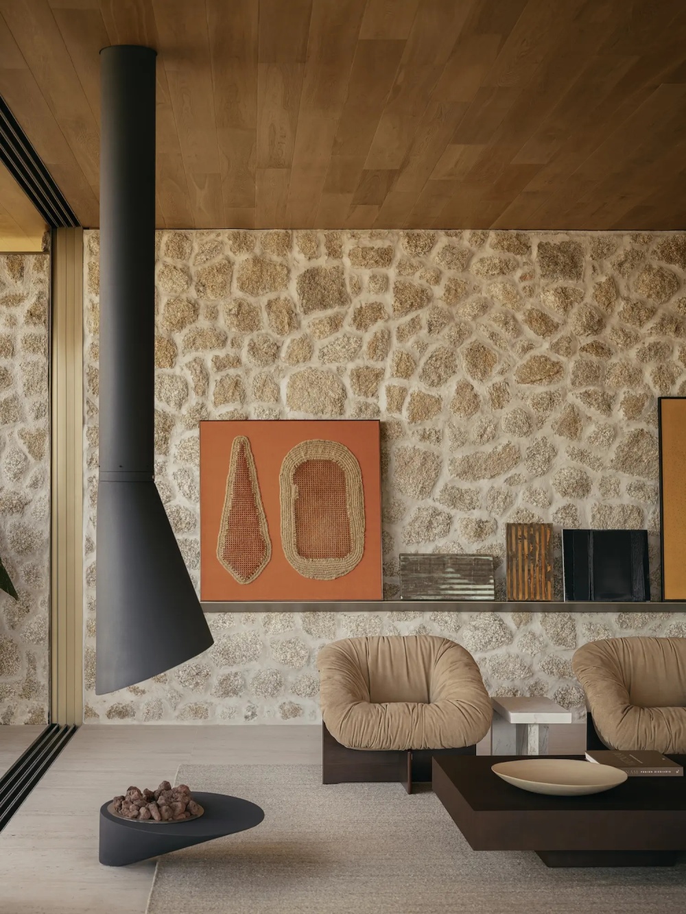
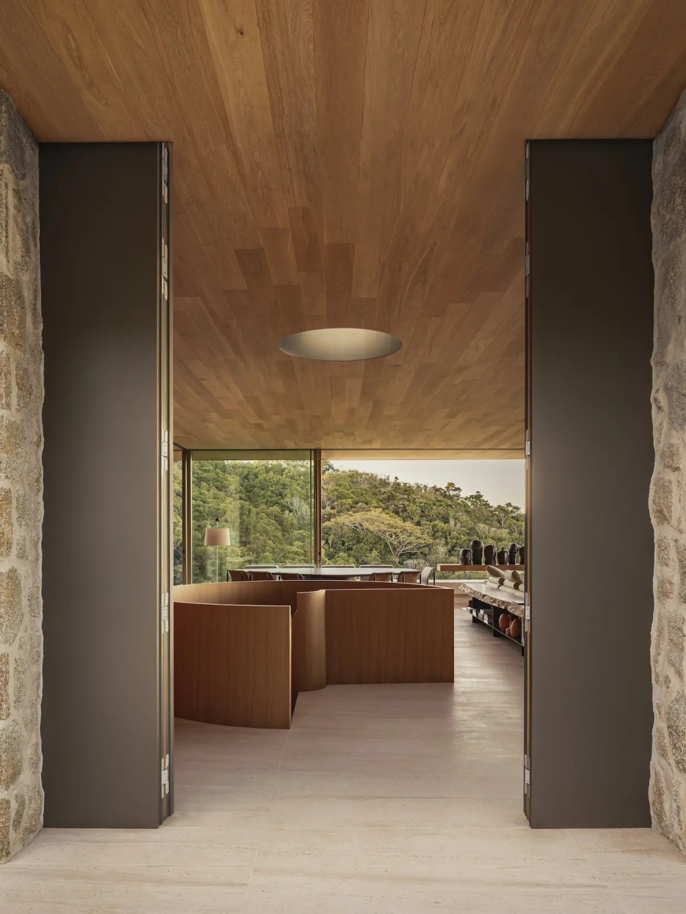
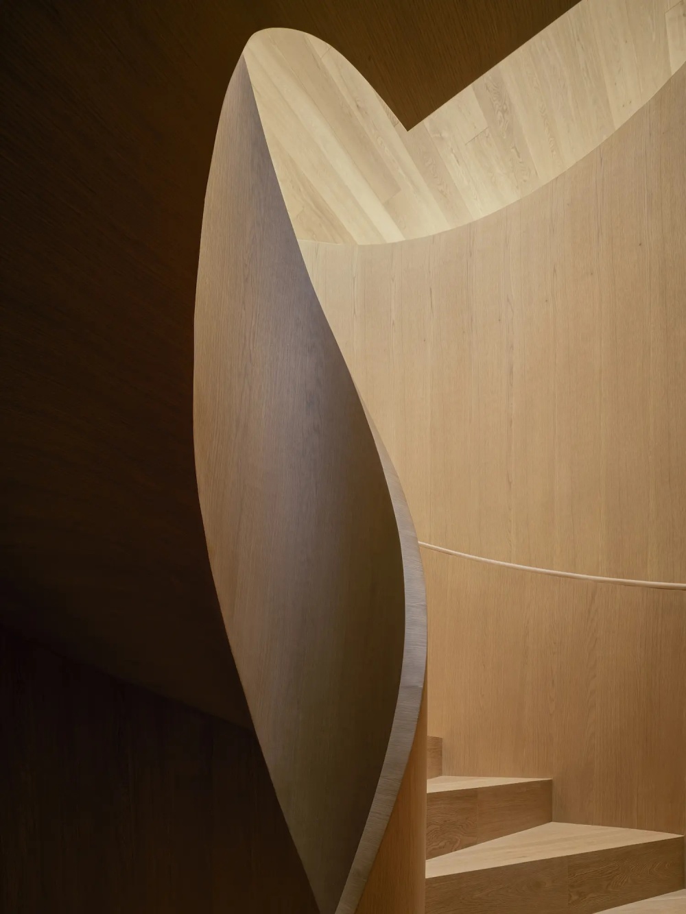
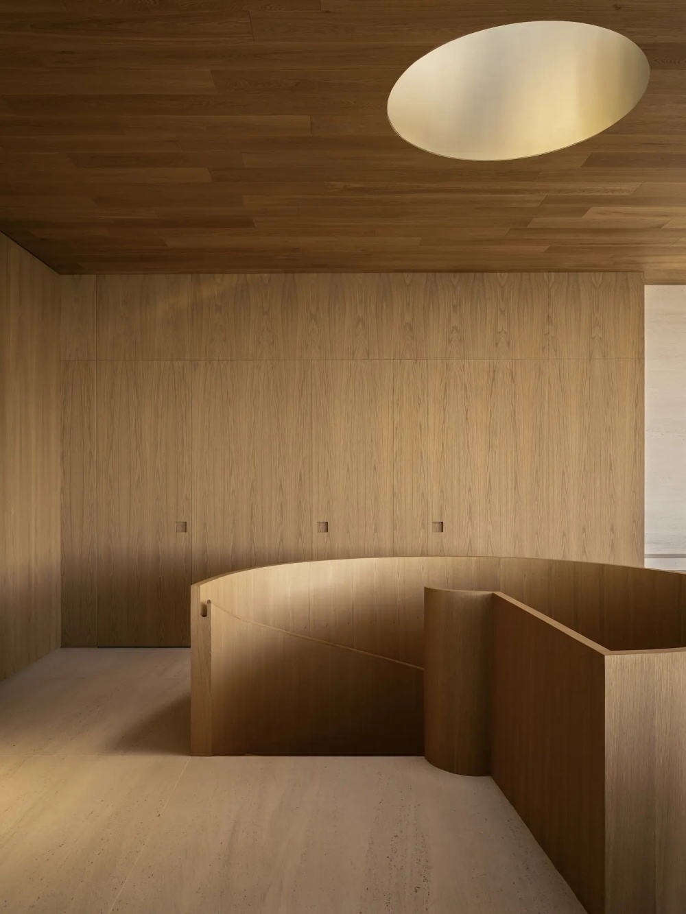
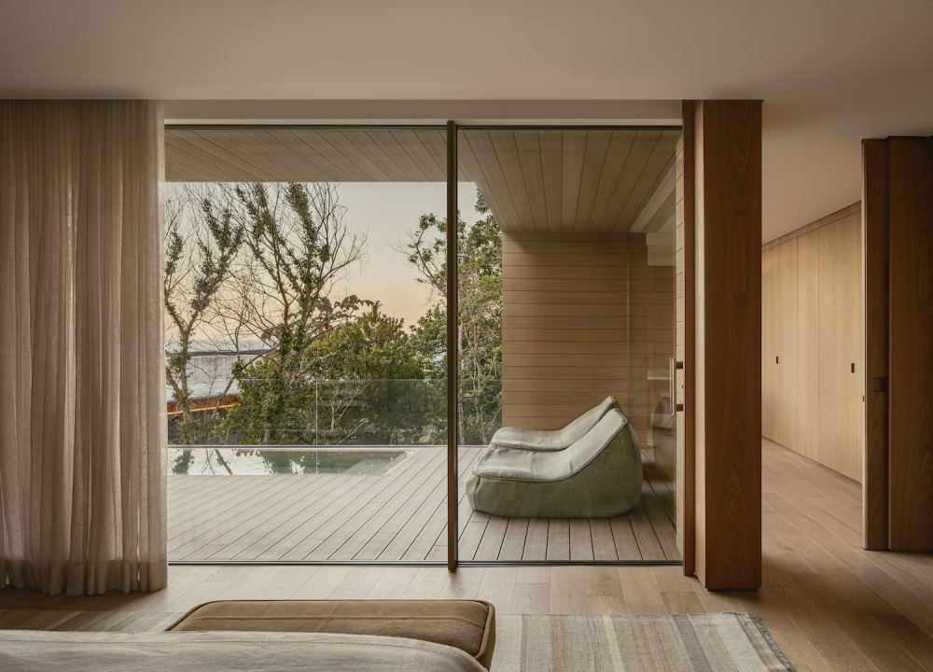
Naturally, oak became the home’s unifying element, and it’s applied to the façade before continuing through the ceilings, custom-designed joinery and sculptural helical staircase, creating a consistent thread between inside and out. Stone walls and plastered surfaces introduce texture and weight, while Vermont limestone continues effortlessly from the interior floors to the external terraces.