1 / 北菲茨罗伊住宅 | Studio May | 2022 | 澳大利亚
4年前|The.Local.Proje|住宅|100%
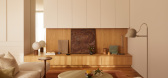
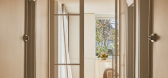
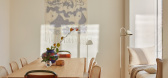
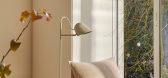
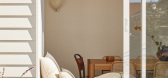
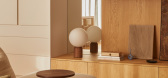
澳大利亚工作室 Studio May 专注于通过增加光线和凝聚力的自然色调为现有的维多利亚式住宅注入温暖,同时自然联系的启发,让室内空间向景观环境开放。
,项目文案:Bronwyn Marshall
,项目摄影:Lillie Thompson
,项目...
预览图片
2 / 澳大利亚 | 艾文豪住宅 | 2017 | Flack Studio
4年前|David.Flack|软装|100%...ving, Nov/Dec 2018.
,项目摄影:Sharyn Cairns
,转自:Flack Studio,图片©Flack Studio,编辑:序赞网,阅读原文





预览图片
3 / Spotlight Australian - Global Design News May 2017.
7年前|xscjf2005|产品应用|100%...迪,值得它的尖端时装。
the stella collective's own studio in melbourne's prahran
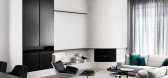
总部位于墨尔本的室内设计工作室,斯特拉集体,已经建立了他们的办公室,在迷人的百年前百货公司。
sight unseen offsite, eny le...


预览图片
4 / Spotlight Australian - Global Design News May 2017.
7年前|anthony1331000|产品应用|100%...迪,值得它的尖端时装。
the stella collective's own studio in melbourne's prahran
总部位于墨尔本的室内设计工作室,斯特拉集体,已经建立了他们的办公室,在迷人的百年前百货公司。
sight unseen offsite, eny le...



预览图片
5 / BLUE BOTTLE STUDIO | Teo Yang Studio | 2024 | 韩国
1年前|TeoYangStudio|餐饮|100%
BLUE BOTTLE STUDIO
Seoul, South Korea
2024. May
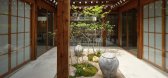
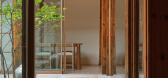
小巷里的蓝瓶工作室:
打开隐藏的日子和时间的大门,同时在一条被遗忘的小巷里遇到一座超越时间的房子。
,转自:Teo Yang Studio,图片©Teo Yang Studio,编辑:序赞网,阅读原...



预览图片
6 / Mankind Studios | Studio Kota | 2025 | 印度尼西亚
8月前|archdaily|建筑|100%,项目设计:Studio Kota,项目面积: 637m²,项目年份:2025,项目摄影:Ferrian Rinaldi, Arte Haus ,首席建筑师:Erick Kristanto,Category: Mixed Use Architecture, Commercial Architecture,设计团队: Gilbert Aldo, Hauzan Irsyad, Jeremy Hanson, Tessalonika Halim, S...


预览图片
7 / MINOTTI | Studio MK27 | 2025 | 巴西
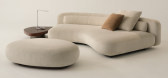

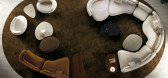
1年前|STUDIO.MK27|产品|100%,项目名称:MINOTTI,project >may . 2025,studio mk27,studio mk27’s team,marcio kogan,diana radomysler . pedro ribeiro,isabella rosa . mariana ruzante,carlos costa . mariana simas . nathalia lima,rodolfo dordoni,minotti,转自:Studio MK27,图片©Studio MK27,编辑:...



预览图片
8 / OAK | Studio MK27 | 2022 | 巴西
1年前|STUDIO.MK27|办公|100%...项目地点:são paulo . brasil,may . 2019,march . 2022,750 sqm,studio mk27,marcio kogan,luciana antunes,diana radomysler,renato périgo,carlos costa . mariana simas . nathalia lima,laer engenharia,julio vidal,foco ld,logiproject,gif engenharia e iluminação,fabio o...


预览图片
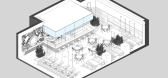
9 / 白俄罗斯 | Zircon | 餐厅 | 轻奢 | 概念 | 2020| VizLine Studio
5年前|behance|概念|100%
,类型:餐厅/工业设计
,设计:VizLine Studio
,可视化:VizLine Studio
,年份:May 2020
,联系:http://vizlinestudio.com/
,转载自:behance
,作者:Max Shpak
,语言:英语
,编辑:序赞网
,阅读原文



预览图片
10 / 耀州陶瓷网络平台中心 | Teo Yang Studio | 2023 | 韩国
1年前|TeoYangStudio|商业|100%
耀州陶瓷网络平台中心
Yeoju, South Korea
2023. May
,转自:Teo Yang Studio,图片©Teo Yang Studio,编辑:序赞网,阅读原文


预览图片
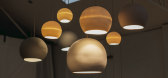
11 / Studio Enti Launches Lighting Collection at MDW
1年前|The.Local.Proje|产品|100%In Partnership with Studio Enti ,项目文案:Deborah Cooke,项目摄影:Dara Munnis,项目摄影:The May Studio,转载自:The Local Project,图片@The Local Project,语言:英语,编辑:序赞网,阅读原文



预览图片

12 / Zircon 餐厅 | VizLine Studio | 2024 | 英国
2年前|behance|概念|100%Type: Restaurant / Industrial DesignDesign: VizLine StudioVisualization: VizLine StudioProject year: May 2024http://vizlinestudio.com/,转载自:behance,作者:原文作者,图片@原文作者,语言:英语,编辑:序赞网,阅读原文


预览图片
13 / Bruce Rowe在Hub Furniture举办的“结构2015-2016”展览。
6年前|Yellowtrace|产品|100%...Melbourne Showrooms.Bruce Rowe is the founder of Anchor Ceramics, a design studio that operates in an applied research, prototyping and product development capacity. Structures 2015-2016 is a selection of pieces from a broad body of work that is positioned between Bruce’s creative disciplines of a...



预览图片
14 / 白俄罗斯 | Apartment of your dreams | 住宅 | 北欧 | 概念 | 2021 | VizLine Studio
5年前|behance|概念|100%
,类型:私人住宅/室内设计
,设计:VizLine Studio
,可视化:VizLine Studio
,年份:May 2021
,联系:http://vizlinestudio.com/
INSTAGRAMVIZLINESTUDIO
,转载自:behance
,作者:Max Shpak
,语言:英语
,编辑:序赞网
[*...




预览图片
15 / 新西兰的设计师Juliette Wanty的作品
6年前|idadmin|软装|100%...t in your dream home, but in fact it’s all built from scratch in a photo studio. As art director of the Auckland-based interiors magazine homestyle, she creates rooms that extend a warm invitation to fantasy. (Her pink and mint laundry room may even leave you feeling like folding the wash.) Depend...


预览图片
16 / 美国洛杉矶1号艺术工作室(2020)(The LADG)设计
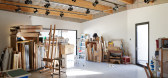
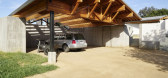
5年前|archdaily|建筑|100%...述 | Designer description: House in Los Angeles 1 is a multifaceted art studio and residential compound for a pair of professional visual artists, a painter, and a photographer. The project comprises an addition to the clients’ existing mid-century home, a guest house that provides studio space...



预览图片
17 / 葡萄牙蒙蒂埃莫葡萄园度假酒店
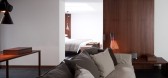
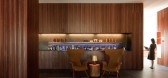
13年前|LJG|酒店|100%...esigned by portuguese practice promontorio features a sensuous interior by studio mk27 of brazil.containing a winery and all related functions, individual rooms, residences, spa, suites and restaurant boasting a classy use of stone, steel and wood and features furniture made by several artisans incl...



预览图片
18 / 先生的公寓(2020)(YCL Studio)设计
6年前|archdaily|住宅|100%Apartments, Apartment Interiors, Vilnius, Lithuania,设计师:YCL Studio, 面积: 36 m²,年份:2020,摄影:Andrius Stepankevičius,建造商: AutoDesk, Chaos Group, Arkoslight, Vituko durys, Adobe, Sinak Relay,Lead 设计师:Tomas Umbrasas, Aidas Barzda, Tautvydas Vileikis,...


预览图片
19 / 澳大利亚 | 埃尔莫尔住宅 | 2018 | Flack Studio
4年前|David.Flack|软装|100%...Colour. Dulux Colour Awards 2019 - High Commendation
,转自:Flack Studio,图片©Flack Studio,编辑:序赞网,阅读原文



预览图片
20 / 杭州MAY.D.WANG展陈空间 | 1CM DESIGN|2024 | 中国浙江
1年前|序赞精选|商业|100%...积:600㎡
完工时间:2024年12月
硬装设计:西安1CM DESIGN STUDIO
主创设计:张海德
设计团队:张海德、冉曼菲、张艺伟、曹文静、周梦、李震秦
灯光设计:上海恩柯照明
项目施工:上海梵辰空间设计工程有限公司
项目摄影:...




预览图片
21 / Umbra 公寓 | TT Studio | 2024 | 乌克兰
2年前|序赞精选|概念|100%...光和阴影结果;
,项目名称:Umbra
,建筑公司:TT Studio
,项目地点:Suwalki, Poland
,工具软件:AutoCAD, Autodesk 3ds Max, Corona Renderer, Adobe Photoshop
,设计团队:Tina Tajaddod, Mead Navision
,建筑面积:About 330 m²
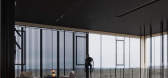
,设计年...



预览图片
22 / 事件报告:NorthModern 2016。
6年前|Yellowtrace|产品|97%...y recent graduate duo Krøyer Sætter Lassen.The sculptural experiments of Studio Ilio’s Soft Steel.The seriously funny take on a moneybox by Dutch designer Jelle Mastenbroek.Some quirky wall lights also by Jelle Mastenbroek.The airy and green walkways of the Bella Centre, home of northmodern. The...




预览图片
23 / 圣淘沙住宅 | Studio MK27 | 2020 | 巴西
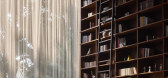
4年前|STUDIO.MK27|住宅|96%...家具等较亮的元素以及离散的照明项目所打断。
与 Studio MK27 项目中的往常一样,装饰融合了现代和复古风格。它包括伟大的世纪中叶设计师,如 George Nakashima - 他为这座房子设计了一个服装制作的长凳 - Vladimir Kagan、Ib Kofod...


预览图片
24 / Sunnyvale Netapp办公室设计
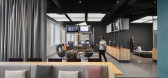

6年前|OfficeSnapshots|办公|94%Studio O+A was engaged by technology company, NetApp, to design their new Data Visionary Center located in Sunnyvale, California.Room by Room, Chapter by Chapter Every O+A design begins with a story, but NetApp’s space is unique for the linear way it lays out the narrative, inviting visitors to m...




预览图片
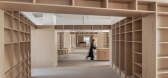
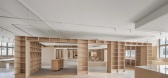
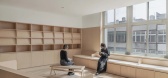
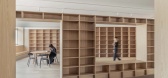
25 / 框内的风景 | C-M STUDIO | 2024 | 中国台湾
1年前|Wabisabi|文育|93%...传统的文化精神,堆叠独一无二的场所记忆。
Design Studio | C-M STUDIO + Architect May Weng@cm_studio.arch
Photography | ©YHLAA @nevermind1107
,转自:WABISABI ISSUE,图片©WABISABI ISSUE,编辑:序赞网,阅读原文
预览图片



