1 / Raintree Home | Studio UF+O
9月前|Habitus|住宅|100%...t often that opportunities arise to revisit and remember. However, for one architect, moving back to the place of his childhood became a project without peer.
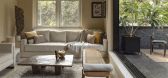
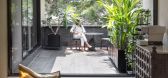
For Vineet Vora and his partner, Prachi Parekh – co-founders of Studio Urban Form + Objects (Studio UF+O) – reimagining the home that Vo...




预览图片
2 / 画廊和工作室(2019)(Johnsen Schmaling Architects)设计
5年前|archdaily|文育|100%...ter, Adaptive Reuse, Racine, United States,设计师:Johnsen Schmaling Architects,年份:2019,摄影:John J. Macaulay,建造商: AutoDesk, Neolith, Trespa Brasil, Kawneer, Kohler, Bronze Paneling, Northfield Block Company, Pivot Door Co., Robert McNeel & Associates,设计团队:B...


预览图片
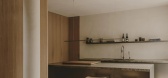
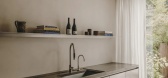
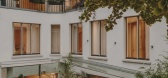
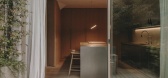
3 / LOUI Paris | Holzrausch Studio | 2025 | 法国
9月前|NewNorm|住宅|92%...ws the practice to function simultaneously as interior designers, interior architects, and master carpenters, bringing a material precision to every aspect of their work.
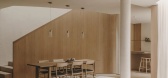
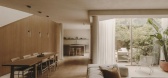
Craftsmen and specialists were drawn from across Europe to realise the project: plasterwork arrived from Italy, whilst substanti...
预览图片
4 / 家庭工作室:6位建筑师鼓舞人心的生活/工作空间
6年前|TheModernHouse|建筑|89%...ni House, Piero Portaluppi - image from the exhibition and book 'Where the Architects Live' by Francesca Molteni and Davide Pizzigoni - courtesy of Davide Pizzigoni
Mario Bellini House, Piero Portaluppi - image from the exhibition and book 'Where the Architects Live' by Francesca Molteni a...




预览图片
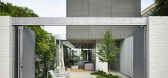
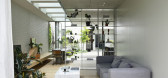
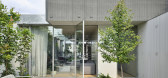

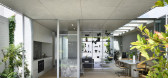
5 / 菲茨罗伊北房子(2019)(Rob Kennon Architects)设计
6年前|archdaily|建筑|89%Houses, Fitzroy North, Australia,设计师:Rob Kennon Architects, 面积: 197 m²,年份:2019,摄影:Derek Swalwell,建造商: Agape, Brodware, CDK stone, HAY, Miele, Archicad, Artedomus, Dioscuri Wall Lights, Flos, Marcel Breuer, Microstation, Polar Wall Lights, Resident, Thoma...

预览图片
6 / 海牙自行车停车场(Bicycle Parking Garage The Hague)Silo 设计
6年前|archdaily|建筑|87%..._aliyunvideo]124
Parking, Den Haag, The Netherlands,Architects: Silo, Studio Marsman, Area: 8000 m²,Year: 2020,Photographs: MikeBink,Manufacturers: Bolidt, AGC Glass, MAXON Computer,Design Team:Rene Toneman, Jan-Roelof de Vries, Pim Marsman,Clients:Municipality...





预览图片
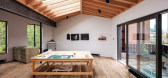
7 / 艺术家的工作室在伦敦的备用轮胎(2020)(马丁·爱德华兹建筑师)设计
5年前|archdaily|建筑|86%..., Apartment Interiors, London, United Kingdom,设计师:Martin Edwards Architects, 面积: 108 m²,年份:2020,摄影:Max Creasy, Simon Carruthers,Structural Engineer:Conisbee,财务顾问:GQS Services,Main Contractor:Adam Lloyd Construction,City: London,Country:United K...



预览图片
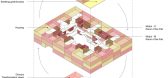
8 / Covid19危机后摩洛哥一个理论城市的一项创新项目概念(2020)Studio Belem设计
5年前|Archilovers|概念|85%... transforms our visions of the world and our lifestyle as a community. Our architectural and urban planning model has been unchanged for decades. Yet, this model is now facing criticism, based on factors such as its obedience to the laws of globalization, its constant expansion, and the pollution th...





预览图片
9 / 英国最优秀的建筑师将追随Instagram
6年前|TheModernHouse|设计情报|84%...lant inspiration, we thought we’d turn our attention to the best British architects to follow on Instagram.
Look at architecture publications and you’ll see immaculate, perfectly-composed images of finished buildings. Turn to Instagram, however, and you’ll see the work that goes on behind t...




预览图片
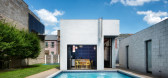
10 / 南面四合院池馆和景观(2018)(Studio d'ARC)设计
6年前|archdaily|住宅|84%...Toto, BLUDOT, McNeel, Optimum Steel Windows, York Building Products,Lead Architect:Gerard Damiani,设计团队: Debbie Battistone, José Pertierra-Arrojo,设计师描述 | Designer description: This pavilion and landscape complement a previously commissioned adaptive re-use of an urban roo...



预览图片
11 / Murray Barker&Laith McGregor制作的混凝土乒乓球桌。
6年前|Yellowtrace|产品|83%...ble series is a collaboration between Australian Artist Laith McGregor and Architect Murray Barker. The project evolved through numerous conversations while drawing collaboratively in the studio, and over social games in public spaces in Europe and Australia.The works are perceived as enigmatic scul...



预览图片
12 / 灰画廊(2019)(TJAD原始设计工作室)设计
6年前|archdaily|建筑|82%...riginal Design Studio, 面积: 3840 m²,年份:2019,摄影:ZY Architectural Photography,Lead Architect:Ming Zhang, Zi Zhang, Shu Qin,设计团队:Xuefeng Li, Yunsong Wu, Chengzhe Zhu (Intern), Yichen Zhang (Intern), Jingyi Liu (Intern),Structure Engineers:Jun Nan, Linyong Cao,...


预览图片
13 / 阿根廷Devoto别墅(建筑+室内)
13年前|Therainmen|住宅|81%阿根廷Devoto别墅(建筑+室内)Architects: Andres Remy Arquitectos
Location: Villa Devoto, Argentina
Design team: Andrés Remy, Carlos Arellano, Hernán Pardillos, Julieta Rafel, Lilian Kandus
Interior design: Andrés Remy, Julieta Rafel, Diego Siddi, Martin Dellatorre
Project area:...


预览图片
14 / 现代大师:建筑师桑迪·伦德尔建立自己的工作室,弥合城乡之间的鸿沟
6年前|TheModernHouse|建筑|80%...ur ‘Modern Masters’ series, we’re meeting with some of our favourite architects, designers and makers to profile their practice and get their unique insights on architecture, interiors and design inspiration.
This week we caught up with Sandy Rendel, founder of the award-winning young pract...


预览图片
15 / Architects at Home | Richards & Spence
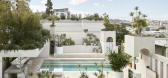
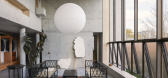
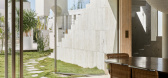
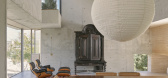
10月前|The.Local.Proje|住宅|80%...ace for one or a place for many”, La Scala is the unconventional home of architects Ingrid Richards and Adrian Spence, designed to test their deeply held belief in the importance of adaptability in an urban setting.
In many ways, La Scala is inseparable from the architects who designed and inhabi...

预览图片
16 / The Eighth Penthouse | Studio Kennon
7月前|The.Local.Proje|住宅|80%...rief centred on creating a home that feels calm yet indulgent, with strong architectural clarity and a layered interior experience: an approach that privileges quality over trend and ritual over ostentation. The result is tranquil and assured – layered interiors driven by comfort, discretion and l...


预览图片
17 / 美国德克萨斯奥斯汀Block 21酒店公寓(Andersson Wise Architect)
12年前|xinshaojie|酒店|79%建筑师: Andersson Wise Architects
地址: 200 Lavaca Street, Austin, TX 78701, USA
设计团队: Arthur Andersson, Chris Wise, Catherine Craig, Leland Ulmer, Christopher Sanders, Laura McQuary, Robin Bagley Logan
建筑记录: BOKA Powell
承包商: Austin Building Company
结构工程: Thor...


预览图片
18 / 韩国永春阁(2020)(OBRA Architects)设计
5年前|archdaily|建筑|79%Pavilion, South Korea,设计师:OBRA Architects, 面积: 115 m²,年份:2020,建造商: AutoDesk, Nemetschek, Adobe Creative Suite, Dongkuk Steel, Eagon, Hanwha Q Cells, McNeel, Sammyung Tech,设计团队: Pablo Castro, Jennifer Lee, Jinkyung Cho, Lianyuan Ye, Margherita Tommasi...





预览图片
19 / 海下游客中心(Hoi Ha Visitor Center)ArchSD 设计
6年前|archdaily|建筑|78%Visitor Center, Hong Kong (SAR),Architects: ArchSD, Area: 385 m²,Year: 2020,Photographs: Gary Studio, iMAGE28,Manufacturers: Neolith, Marshalls Grassguard, Surell,Architect In Charge:Thomas Wan,Design Team:Thomas Wan, Peter Lau, Kenny Ngai, Sebastian So,Client:Agriculture, Fisher...


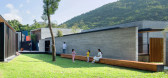
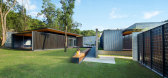
预览图片
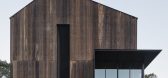
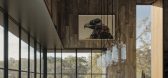
20 / 美国大谷仓改造住宅 | 2018 | Faulkner Architects
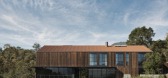
5年前|Faulkner.Archit|建筑|77%房子,格伦艾伦,美国
,设计师:Faulkner Architects
, 面积: 3900 ft²
,年份:2018
,摄影:Joe Fletcher
,供应商: Apparatus Studio, Gaggenau, Kreon, Viabizzuno, FLOS, La Cornue, Subzero
,土木工程:Adobe Associates
,结构工程:CFBR Structural Gro...



预览图片
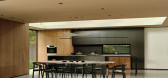
21 / The Sanctuary | Feldman Architecture
6年前|Feldman|住宅|76%...o Alto, California, to explore a new-build home, The Sanctuary by Feldman Architecture,that quietly blends in with its landscaping.
Based in San Francisco, Feldman Architecture are known for their ability to create homes that are equal parts bold and simple, designing sustainable forms ...



预览图片
22 / 三里屯苹果店(Apple Store Sanlitun)Foster + Partners 设计
6年前|archdaily|商业|75%Retail, Retail Interiors, Chaoyang Qu, China,Architects: Foster + Partners,Year: 2020,Photographs: Chaoying Yang,Text description provided by the architects. Sanlitun is a vibrant urban quarter in Beijing, home to Apple’s first store in China built in 2008. Relocating to a more prominent...



预览图片
23 / 软木黄油博物馆(2019)(基准建筑工作室)设计
5年前|archdaily|建筑|74%..., Detail, Museum & Exhibition Interiors, Cork, Ireland,设计师:Datum Architectural Studio, Stephen Foley Architects, 面积: 187 m²,年份:2019,摄影:Jack Lehane,Lead 设计师:Jason O'Shaughnessy, Stephen Foley, Viktor Gekker,Joinery:Modet Furniture,Main Contractor:Enga...



预览图片
24 / MAD作品,街区公寓71 Via Boncompagni
11年前|eminamcd|建筑|74%...实施阶段。这将是MAD第一个在欧洲建造的项目。 form the architect : Led by Ma Yansong, MAD Architects won a competition to lead the rebuilding for 71 Via Boncompagni in the heart ofRome in early 2010. After four years of design development and hearings, the project was recently appr...
预览图片
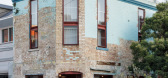
25 / The Corner Shop House | Downie North | 2025 | 澳大利亚
9月前|The.Local.Proje|住宅|71%...ere was all this potential in terms of what the building could be,” says architect Catherine Downie of Downie North. “Very early on we decided to retain the walls, even though they’re not heritage-listed. We were aware that it held a lot of value to the community.” She and fellow founder Dan...
预览图片



