1 / 中国国湖北 | 武汉QYF集合店 | 2021 | Sun Concept Office
4年前|archdaily|商业|100%
上术设计事务所(Sun Concepts Office)为20年历史买手店铺设计全新形象,QYF买手品牌为区域消费者带来新的消费热点和美好的生活方式。以现代主义美学为标准的设计手法,赋予品牌在当下的高端定位。金属,石材,玻璃,三种...


预览图片
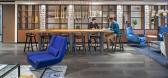
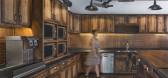
2 / 菲尔德阳光社区办公室设计
3年前|OfficeSnapshots|办公|100%...ves to make a lasting impact on the communities they serve. To convey this concept internally, they decided to renovate their workplace in the Southfield American Center. The multi-phased renovation aims to harness the power of community in an office space that feels like home.,Inspired by their m...


预览图片
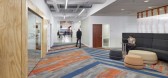
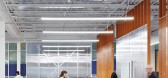
3 / 明尼阿波利斯太阳国家航空公司办事处设计
5年前|OfficeSnapshots|办公|100%...nt.
As a connector of people and places, Sun Country’s overall design concept focuses on connections. Connections to land and sky, Minnesota to Sun Country destinations, past to future, and staff to each other are palpable within. Raw, industrial materials combined bold brand moments compliment...




预览图片
4 / 香港新鸿基地产办公室设计
3年前|OfficeSnapshots|办公|91%...blish greater bonds with their co-workers. The entire space adopts an open concept, the large meeting space has multiple functions and is connected to the two wings, facilitating various forms of collaboration.,Green, flexible, and comfortable office space,The modern working space introduces pro...


预览图片
5 / 卓越平湖晴翠153样板间 | 2021 | S.U.N | 孙文设计
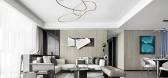
5年前|孙文设计事务所|住宅|88%...N stands for Simple, Unique and Natural. It insists on a naturally growing concept of all the projects and constantly puts the original, simple and natural design concept into each design work. 有着20年丰富的室内设计、软装设计经验。这让S.U.N孙文设计事务所在星级酒店、...



预览图片
6 / 角膜边缘手术室设计
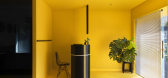
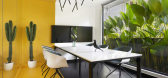
6年前|OfficeSnapshots|办公|86%...s office which is typically designed keeping exposed materials in mind.Our concept was to have an office space which has a design language of contemporary art galleries. We did not want to make something having complex aesthetics. The office has a linear planning of about 1010 sqft, a small workspac...




预览图片
7 / 绿松石线 | Ievgen Nevmyvaka | 2024 | 乌克兰
2年前|behance|建筑|85%TURQUOISE LINEOFFICE CENTRE CONCEPTlocation: Kharkiv, Ukrainefunction: office centrearea: 52 000 sq mstatus: concept (2024)architect: Evgeniy Kolesnikovvisualization: Ievgen Nevmyvakapartners: CCG DevelopmentSite planThe location's feature is the immediate proximity of the...


预览图片
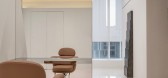
8 / HUAJIAN SALON 画间 | 上术设计 | 2022 | 中国湖北
3年前|序赞精选|商业|85%...间:2022.09
,委托方:画间
,设计团队:上术设计 SUN CONCEPTS OFFICE
,公司网站:www.sun-concepts.com
,项目摄影:刘政



预览图片
9 / 香港中央项目办公室(CPO)设计
3年前|OfficeSnapshots|办公|84%...blish greater bonds with their co-workers. The entire space adopts an open concept, the large meeting space has multiple functions and is connected to the two wings, facilitating various forms of collaboration.,Green, flexible, and comfortable office space,The modern working space introduces pro...




预览图片
10 / 性感又迷人的摩登角色 | 2021 | 旭辉 x S.U.N 设计
5年前|孙文设计事务所|住宅|83%...N stands for Simple, Unique and Natural. It insists on a naturally growing concept of all the projects and constantly puts the original, simple and natural design concept into each design work.
有着20年丰富的室内设计、软装设计经验。这让S.U.N孙文设计事务所在星级酒店...


预览图片
11 / 彩虹拱门能源沙龙上海旗舰店(2018)(BEHIVE)设计
6年前|archdaily|办公|80%...ysical space framework with a strong identity.,Existing Space and Design Concept
The project is located on the 11th floor, T3 Building, Qibao Powerlong City in Shanghai. It is an office/commercial building with a preset space structure and plan. The most efficient layout is to distribute all the ...


预览图片
12 / Trust Petroleum 办公室 | Irzhanova Interiors | 2024 | 哈萨克斯坦
1年前|OfficeSnapshots|办公|80%... the walls to create a more balanced environment. The entire process, from concept to completion, took just over five months.,The redevelopment was extensive. Almost all partitions were removed, revealing an unexpected bonus: over a meter of additional height hidden above the suspended ceilings. T...


预览图片
13 / 越南生物气候学研究办公室(2020)( T3 ARCHITECTS)设计
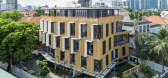
5年前|archdaily|建筑|79%...d wood, local stone and plants from the South Vietnam.Then, the additional concept was to emphasize the idea that the building is located in Vietnam and in Thao Dien ward, and get a strong feeling of the village's lifestyle with all facilities around, providing views of the surroundings and with the...


预览图片
14 / 布宜诺斯艾利斯完整性原本办公室设计
3年前|OfficeSnapshots|办公|76%...he guts, changing floor, and ceilings. We planned the space in a more open concept and we only added a couple of closed offices that have glass walls to allow the sun light go from the front street to back one, as the building occupies one entire strip of the block from front to back street.,The o...


预览图片
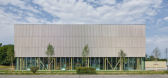
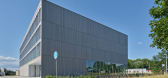
15 / 区域能源技术创新中心(RIZ Regional Innovation Center for Energy Technology)Birk Heilmeyer und Frenzel Gesellschaft von Architekten 设计
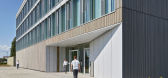
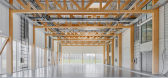
6年前|archdaily|办公|74%...ing of silver fir. Integral planning of the building design and the energy concept focused on energy efficiency, high quality workplaces and an innovative laboratory concept. In the offices, occupants benefit from the option to regulate room temperature, ventilation, glare and sun protection individ...


预览图片
16 / Bio² 创新中心 | THAD | 2021 | 中国北京
1年前|OfficeSnapshots|办公|73%... correct design strategies and scientific construction methods. The design concept is represented from start to finish and the space boundaries are redefined. It is all this that makes what Bio² is. Going forward, the space will become a community for the biomedicine industry, and usher in a bright...


预览图片
17 / 格拉茨C&P防盗公司总部设计
6年前|OfficeSnapshots|办公|72%...ons around an elongated atrium.The interior responds to the “New Work” concept and biophilic aspects, with communal zones, working, and retreat areas organized around the void and vertically connecting all floors. This energy efficient, activity-based, and identity-enhancing building reveals vis...


预览图片
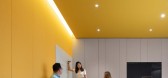
18 / 中国无锡恒隆共同办公 | 2020 | iDA Workplace
5年前|OfficeSnapshots|办公|72%...to have brought Hang Lung’s cutting-edge vision into reality.,The core concept of this design was “urban living room” and one can easily see that concept integrated throughout. Whether it is a roadshow hall, a training room, or a meeting room, every space can be connected or divided based on...



预览图片
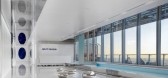
19 / 北京宽广视野基金(BVF)办公室设计
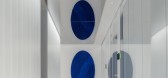
3年前|OfficeSnapshots|办公|72%...er the whole of Beijing, as if standing on top of the clouds.,The design concept derives from the impression of the Greek Santorini island, simple and clean collocation of blue and white colors is impressive. In design, we introduce it to the space, in which the white color serves as the backgroun...



预览图片
20 / 巴西Neblina之家(2017)(FGMF Arquitetos)设计
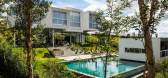
5年前|archdaily|建筑|71%...o integrate the house with gardens were the mainly elements of the volumes conception. ,The conception of volumes with different dimensions and heights for the rooms, bathrooms, office, garage and stairs is a formal approach, however the construction shows the programmatic sectorization. These vol...




预览图片
21 / 阿迪达斯世界运动场办公室设计
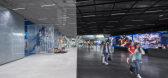
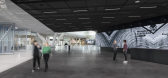
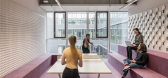
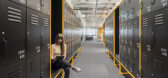
6年前|OfficeSnapshots|办公|70%... a finely balanced interplay between transparency, landscape, and a modern concept of work based on communication and interaction across professional fields as well as responsiveness to future developments. The result is a striking landmark formed by an abstract volume housing three workspace floors...


预览图片
22 / 高知县翅果顾问办公室设计
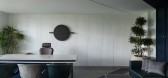
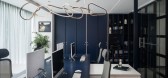
3年前|OfficeSnapshots|办公|70%...rooted in the zen ideals of living and mindfulness.,The client had clear concepts of his office culture and the themes that would facilitate relaxed and calm environs while bringing the best of the efficacy. The casual palette of blues and whites encompasses this core ideal, while also adhering to...



预览图片
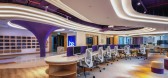
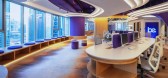
23 / 迪拜世界改良论办公室设计
5年前|OfficeSnapshots|办公|69%...instagrammable, and trendy design for this ambitious space.
The overall concept was inspired by the branding guidelines of BE Meliorism and its core value of innovation, people, and insight. As you enter the 2.5-meter glass door with LED screens and RGB lights, you will be welcomed with the 3D ho...



预览图片
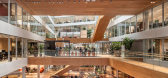
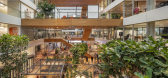
24 / 阿姆斯特丹办事处设计
6年前|OfficeSnapshots|办公|69%...nishing to create recognizable diversity. There is one single floor layout concept throughout the building with a well-balanced mix of spaces. This agile environment gives full freedom to choose where and how to work and meet. In between the areas with team tables and scrum boards, there are colorfu...



预览图片
25 / PIG House 办公室 | PIG DESIGN | 2022 | 中国浙江
3年前|OfficeSnapshots|办公|68%...ce then. He got fat that we named our studio PIG. Then we came up with the concept of ‘saving the city with cuteness’, so that architectural spaces will become lovable for their intriguing design.”,PIG HOUSE is the materialization of Li Wenqiang’s concept: working down to earth and absorbi...


预览图片



