1 / 新加坡极简主义住宅D'Almira
12年前|jinni126|住宅|100%Location . Singapore
Floor Area . 1,216 SQ FT
Year of Completion . 2012
Photo credit Tai Heng


预览图片
2 / 新加坡简约住宅 J Studio
12年前|jinni126|住宅|100%Location . Singapore
Floor Area . 1,066 SQ FT
Year of Completion . 2013
Photo credit Tai Heng


预览图片
3 / 新加坡简约住宅 K House
12年前|jinni126|住宅|100%Location . Singapore
Floor Area . 2,950 SQ FT
Year of Completion . 2013
Photo credit : Tai Heng


预览图片
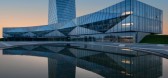
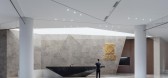
4 / 南京正大天晴(CTTQ)办公楼 | 2020 | iDA Workplace
5年前|OfficeSnapshots|办公|100%...pens to reveal a magnificent view of the lake.,We use carpets and rubber floors to reduce noise, consequently increase the comfort of employees, and think of the human perspective, which is the design policy we have always implemented.,At night, the sparkling water of the lake reflects the sign ...



预览图片
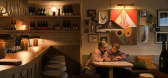
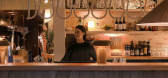
5 / Piccolo | Cheshire | 2026 | 新西兰
2月前|Cheshire.Archit|康乐|100%...textured walls, cream acoustic panels laid in a crisp grid, and a terrazzo floor of burgundy, green, and neutral tones arranged in a loose, almost accidental composition.
Cheshire team: Emily Priest, Jono Coates, and Lauren Ashley in collaboration with Dajiang Tai
Photographer: Sam Ha...
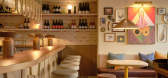
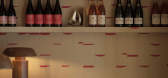
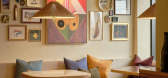
预览图片
6 / 越南白色住宅(2010)(H.a)设计
5年前|archdaily|住宅|100%...se that is closest to expectations.,Open spaces are connected with large floor clearance, curves are used to create a rhythm as well as the continuity of the floor - wall - ceiling creating structures that sometimes like float, sometimes like wavy, and accumulate every time the perspective changes...
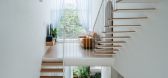
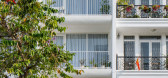

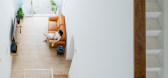


预览图片
7 / Okkio Duy晒黑咖啡(2020)(sgnhA)设计
5年前|archdaily|建筑|100%...*]The stainless-steel and cooper brew bar occupies most of the villa first floor. It situates to the left from the main entrance. Concrete floor and skirting, applied to the whole villa, resemble the concrete steps of the original staircase. Coming upstairs to the second floor, one is immediately we...


预览图片
8 / HBA官方 esap度假村
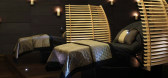
16年前|winterforlove|酒店|100%...运动和太极工作室,以及女性和男性的更衣室。 The second floor is more of a sanctuary, offering treatment rooms arranged around a peaceful internal courtyard that is designed as a contemporary topiary garden.二楼是一个避难所以上,提供一个和平的内部庭院周围...



预览图片
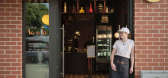
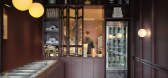
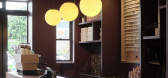
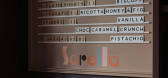
9 / Sorella | Cheshire | 2026 | 新西兰
2月前|Cheshire.Archit|餐饮|100%...inst lavanto rossa marble and robust vinyl in careful tension. Handcrafted floor tiles trace playful geometries, while toffee-swirled pendant lights offer a subtle homage to the product itself. Gelato takes centre stage - rich, colourful, and presented as art.
Cheshire team: Emily Priest,...
预览图片
10 / Yijian咖啡馆(Yijian咖啡馆)Golucci室内建筑师设计
6年前|Archilovers|餐饮|100%...s a coffee brand owned by China NetEase. The cafe is located on the ground floor of the NetEase Headquarters Building in Beijing, above the sunken plaza of the building. Due to the openness of the space, the sun shines through the large floor-to-ceiling windows, even in the cold winter, it is warm.
...


预览图片
11 / (3.5 x9.9房子)MDA architecture设计
6年前|Archilovers|建筑|100%...ight
- The living room, kitchen and dining space are pushed up to the 2nd floor to utilize the benefits that nature provides such as canal view and natural wind
- To cope with the extreme heat during sunset, the courtyards are pushed forward to create a buffer that blocks direct sunlight from ente...


预览图片
12 / 鞍山鞍钢Naibang化学品办公室设计
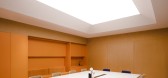
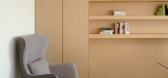
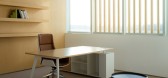
3年前|OfficeSnapshots|办公|100%...fferent function areas creating different spatial atmospheres.,The first floor is mainly a reception area, laboratory, and canteen. The entrance area uses paint cans from the original production line by deconstructing and remodeling, creating cut surfaces to achieve a split effect. The transparent...



预览图片
13 / 泰国曼谷11号住宅工作室二期(2020)(Beautbureau)设计
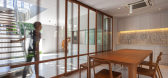
5年前|archdaily|住宅|100%... Spaceshift Studio,厂家:Bluescope, Goodseal, Hafele, Haro Laminate Floor Tritty 100, Hybrid Wood, Lamptitude, Ligman, Modernspec, Muangthong, SCG Tiger Décor Texture Render, Stone Stylist Granblex, Strudyna, TGSG Thai-German Specialty Glass,主创建筑师:Bea Vithayathawornwong,City:Bang...


预览图片
14 / 长屋公寓(2020)(Talita Nogueira Arquitetura)设计
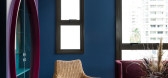
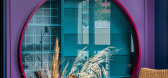
6年前|archdaily|住宅|100%... used in the past, and which has a lot of historical value.,On the upper floor, the room is highlighted with an important oriental element, the dragon, present with great strength in the wallpaper. It translates everything that was initially thought of in the apartment and from it other elements s...




预览图片
15 / 泰吉 | 好好设计
6年前|好好设计|康乐|60%...d slowly. Suddenly everything is getting bigger.] This space is on the top floor of the building. In order to keep the quiet transition of the guests unaffected, we built a separate vertical moving line, like a time-space tunnel, bringing customers to the wonderland of Thailand. The exterior door no...


预览图片



