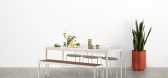
1 / 泰特推出餐饮系列家具Goodrum集合
5年前|Yellowtrace|产品|100%...y years Tait has mindfully and sustainably made its comprehensive range of outdoor products by hand in Melbourne. The much-loved Australian brand is renowned for its well-designed, high-performance products reflective of Australia’s enviable outdoor lifestyle and built to withstand the harshest of...





预览图片
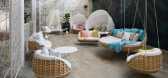
2 / Dedon在悉尼推出旗舰展厅。
6年前|Yellowtrace|产品|100% DEDON, a German pre-eminent luxury outdoor furniture brand, has launched its flagship Australian showroom in Sydney’s design precinct at “The Cannery” in Rosebery.Founded in 1990, DEDON established a pioneering vision for designer outdoor furniture, working tirelessly on creating outstanding ...




预览图片
3 / 由Scholten&Bakings举办的户外设计展
6年前|Yellowtrace|产品|100%...e middle of the Dutch capital.The opening of the first ‘Secret Garden’ outdoor exhibition took place on 16th September 2017, showcasing works that sit at the intersection of design and art. The show was a personal initiative of Carole Baijings and Stefan Scholten, who make the garden of their st...






预览图片
4 / 班加罗尔渣打银行办事处设计
6年前|OfficeSnapshots|办公|100%...n and private spaces, at the periphery of the floor plan to capture serene outdoor views.Although still recognised as a financial institution, the campus focuses primarily on data, robotics and software development. To connect the firm’s finance and technology functions and attract new “fintech...


预览图片
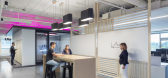
5 / 贝尔维尤T-Mobile总部设计
6年前|Gensler|办公|100%...ams can choose where they want to work.Building One is terraced with large outdoor spaces for employees to enjoy but unfortunately, these spaces were often inaccessible and neglected prior to the redesign. Gensler recognized the potential of the outdoor space and used the connection to the outdoors ...


预览图片
6 / 贝尔维尤 T-Mobile 总部大楼设计
5年前|Gensler|办公|100%...sign incorporates a much sought-after feature for post-pandemic spaces – outdoor accessibility. While some of the space was already terraced with large outdoor areas prior to the redesign, these spaces were often inaccessible and neglected. Gensler, together with T-Mobile, recognized the potential...


预览图片
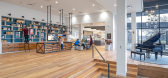
7 / 碧玉金博国际办公室设计
5年前|OfficeSnapshots|办公|100%...e to work. After tours and meetings, Kimball entertains clients in the new outdoor entertainment center. It provides a venue for open-air dining complete with a 20-person dining table, outdoor kitchen, and casual seating areas. The new space is an inspiring environment that fosters new possibilities...



预览图片

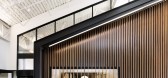
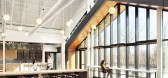
8 / 大急流城Northpointe银行办公室设计
5年前|OfficeSnapshots|办公|100%...s southeast side, the design team applied a human-scaled, natural-lit and outdoor-focused spin on a foreboding volume of space. Key to the design’s success is the introduction of vast amounts of natural light, coupled with a design vision that mimics Michigan’s natural beauty and seasonal change...



预览图片
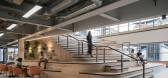
9 / Matillion 办公室 | Oktra | 2023 | 英国
1年前|OfficeSnapshots|办公|100%...e the same and new pockets can always be discovered. This, paired with the outdoor terrace which seamlessly connects the space with the outdoor world, builds upon the feeling of an environment completely unrestricted by structure and workplace norms.,Moving to a new home in central Manchester has ...



预览图片
10 / 迪拜 W 酒店 – 米娜·塞亚希/W DUBAI – MINA SEYAHI
3年前|charliexu|酒店|100%...nfinity pool Wet Deck, to the Japanese rooftop lounge ATTIKO. The indoor & outdoor W Lounge is alive with nightly DJ beats, offering a stage for local talent to spin a soundtrack for guests flowing in & out of spaces and meeting like-minded creatives.




预览图片
11 / PPG 办公室 | M Moser Associates | 2023 | 中国天津
1年前|OfficeSnapshots|办公|100%...evard and café areas. These arrangements result in a lively and welcoming outdoor environment, perfect for relaxation and promoting creativity.,The PPG Global Coating Innovation Center symbolises innovation, community involvement and human-centred design. In line with PPG’s brand, it sets new b...




预览图片
12 / 摩纳哥现代住宅Contemporary Home in Monaco by NG Studio
11年前|yangtomato|住宅|100%... collection of perfect rooms where nothing hints at normal daily life. An outdoor terrace communicates with the living room and offers an original place for various gatherings.
该贴已经同步到 yangtomato的微博




预览图片
13 / Ocean View Home in Los Angeles Promising a Luxurious Lifestyle
11年前|ygyn241|住宅|100%...upies central stage yet the dark-framed panoramas outside invite to a walk outdoors or lounging on the terrace. There is also a screening area with a pool table, a modern home gym and wet bar, a wine room and access to all floors via elevator. I can understand why it has an elevator, I’d also be i...




预览图片
14 / Maplewood MG麦格拉思办公室设计
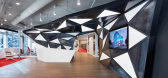
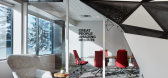
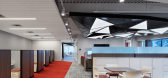
6年前|OfficeSnapshots|办公|100%...t allow daylight to penetrate deep into the space and provide views to the outdoors. Internal gathering spaces are marked by tessellating clouds consisting of both perforated dark metal and backlit panels, a continued reminder of the company’s manufacturing expertise.
,11 张图片 | Pictures[*...



预览图片
15 / 米兰设计周&Salone del Mobile 2019预览。
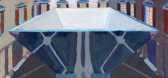
6年前|Yellowtrace|产品|100%... cast glass, the collection of furniture and lights spans both indoors and outdoors.Their second ever Milan Design Week since debuting in 2008, Transparency will take over a 200 sqm Brera gallery divided into two zones; a bright central volume with a sequence of mise en scènes featuring the pair’...




预览图片
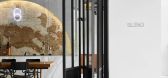
16 / 泰国混合空间咖啡厅(2018)(PHTAA Living Design)设计
5年前|Archilovers|建筑|100%...e weather and season change accordingly, transforming its topology from an outdoor, semi-outdoor to an enclosed coffee space.
Over the past year, Blend café has successfully launched coffee classes, drip coffee competition, cupping events, exhibition, gallery and workshops to coffee enthusiasts, s...


预览图片
17 / 美国 | Horizon Therapeutics总部 | 医疗 | 2021 | Lamar Johnson Collaborative
4年前|OfficeSnapshots|办公|100%...h floor, multipurpose training center, fitness center, game lounge, and an outdoor landscaped terrace.
,The renovation included 450,000 SF of space all within a remarkably tight schedule: from start to finish, the renovation took approximately ten months. Capitalizing on technology by presentin...


预览图片
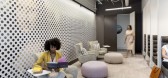
18 / 夏洛特Allspring全球投资总部设计
3年前|Gensler|办公|100%...from any part of the floor. An exterior terrace offers the opportunity for outdoor working, while client-facing rooms provide a place for visitors to retreat for phone calls or private work. A quiet workspace dedicated to deep concentration uses fun, unexpected wall-covering graphics to liven? and e...




预览图片
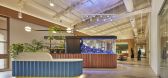
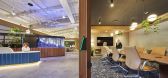
19 / Poms & Associates 办公室 | Blitz | 2023 | 美国
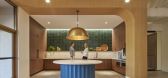
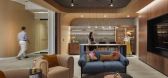
1年前|OfficeSnapshots|办公|100%...tion and creativity.,Amenities like a central café opening to a private outdoor patio, numerous coffee stations and a multifunctional lounge that offers a library atmosphere during the day and becomes a professional grade wine tasting room at night, all while incorporating best in class presentat...


预览图片
20 / 芝加哥蒙得莱国际办事处设计
6年前|OfficeSnapshots|办公|100%...entations. The “Connect Zone” opens to one of the office’s two large outdoor terraces, which offer additional opportunities for community building amongst staff.
,8 张图片 | Pictures,设计:Solomon Cordwell Buenz, 客户:Mondelez International, ,面积:80,000 sqft,年份:...


预览图片
21 / 拉筹伯大学体育公园(2020)(Warren and Mahoney)设计
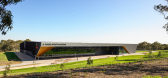
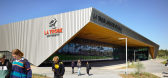
5年前|archdaily|建筑|100%...ign is the transparent teaching ‘bar’ that lies between the indoor and outdoor playing areas, opening out both sides and creating a learning zone that links codes and functions.,State-of-the-art sports science technology, including advanced physiology and biomechanics labs, is integrated seaml...



预览图片
22 / John Deere 办公室 | SOM | 2022 | 美国
1年前|OfficeSnapshots|办公|100%...Street,’ which runs the width of the floorplate, continuing out onto an outdoor terrace. It includes a coffee bar and a wide range of flexible seating arrangements to accommodate team collaboration, coffee breaks, larger client events, or even office-wide gatherings.,Workspaces are designed fo...


预览图片
23 / 美国 | UTA | 办公 | 2021 | HASTINGS Architecture
4年前|archdaily|办公|100%...ture, café tables, and vertical landscaping, providing UTA with space for outdoor parties and events as well as giving employees access to outdoor working spaces and biophilic design.,项目完工照片 | Finished Photos,转载自:Archdaily,设计师:HASTINGS Architecture,图片©HASTIN...



预览图片
24 / 总部設計的多维创新策略 | 虹软滨江研发生产基地概念設計方案
7年前|AR发布|建筑|98%...ation on standard floor reaches up to 75%). Meanwhile, architects increase outdoor green space by reducing 1F floor space and supporting some floors with stilts. The underground 3-storey garage adopts three-dimensional patented technology of extensible parking spaces to hold 800 cars.
...


预览图片
25 / 圣地亚哥全球专业金融公司办公室设计
6年前|OfficeSnapshots|办公|98%...ace where staff gather for lunch, large group meetings or to lounge on the outdoor patio.The project has transformed the way that staff work and interact. We right-sized space types so there are just two office sizes depending on role, and all workstations are the same size for everyone. We widened ...


预览图片



