1 / A HOUSE | Escapefromsofa | 2026 | 土耳其
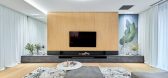
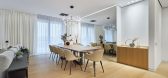
1月前|Escapefromsofa|住宅|100%...raft and light that runs through every space. The living area centres on a floor-to-ceiling Port Laurent marble fireplace flanked by tall floor lamps and tufted leather seating, where oak flooring with custom dark-wood inlay details adds a layer of quiet refinement.
The kitchen and dining...


预览图片
2 / 钦奈Digient技术办公室设计
3年前|OfficeSnapshots|办公|100%...the building introduces one to the coastal-inspired ambience of the ground floor with muted tints and shades of brown. A bold and elegant 3D artwork made with real shells, corals and sand, complements the curvilinear furniture, transporting one to a fun littoral destination. The locker room, with lo...




预览图片
3 / 当代泳池别墅Contemporary Pool Residence
12年前|yangtomato|住宅|100%...ch as concrete, steel and wood is moderated with spots of orange: the lamp floor, the drawer, the wall holding the TV and other electronic accessories together with lots of huge paintings exhibited around the house make use of apricot and peach sweetness. Last, but not least, the lighting plays an e...


预览图片
4 / 罗马尼亚湖边小屋(2020)(Ralu Dofin)设计
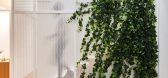
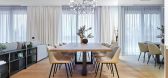
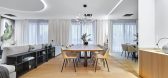
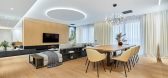
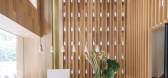
5年前|Archilovers|建筑|99%...le in the arrangement, penetrating generously into the space thanks to the floor to ceiling, tall windows. Upon entering, you are greeted by the presence of a decorative panel made of perforated sheet that has the role of uniting all levels of the house. This "perforated wall" is highlighted by the ...
预览图片
5 / 多棵設計丨自然美美容院上海羽山路店
6年前|Hi设计|设计情报|95%...ll stay here shortly before or after entering the rooms for skin care. The floor is designed to as platforms floating on the water, the color tone is kept to be extremely pure, and light is controlled to diffuse from different positions, such as lower part of a wall, or back side of a seat. ...



预览图片
6 / 耐克餐厅
15年前|bignerve|商业|90%...een_Nike-Canteen-by-Uxus-Design_09.jpg
A glass-fronted mezzanine at first floor level overlooks the ground floor.
http://static.dezeen.com/uploads/2011/06/dezeen_Nike-Canteen-by-Uxus-Design_13.jpg
See also: K-Swiss pop-up store by UXUS Design.
http://static.dezeen.com/uploads/2011/06/dezeen_Nike...
预览图片
7 / 菲利普Picardi的新家装饰
5年前|ArchitecturalDi|软装|88%...omething through our retail links, we may earn an affiliate commission.
Floor lamp by Noguchi
Vintage Milo Baughman tuxedo sofa from ADAPTATIONS NY
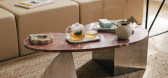
Coffee table from Vintage on Point
Oval mirror and rose mirror are from Coming Soon
Globe lamp by Smart and Green
,转载自...



预览图片
8 / Accor Group 办公室 | OPS Concept | 2020 | 土耳其
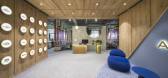
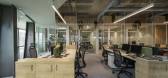
1年前|OfficeSnapshots|办公|83%...l Group Istanbul Head Office has been implemented by OPS Concept. This one-floor project consists of a reception and a lobby, 2 meeting rooms, two focus rooms, 1 IT room, 7 executive rooms, an open office area for 24 persons, a common workspace, and a kitchen.,Shaped in line with OPS Concept’s c...



预览图片
9 / 美国知名彩妆设计师Mario Dedivanovic的静谧寓所

1年前|序赞精选|软装|81%...ks and heavy sculptures. They form a layer of varying heights with a large floor lamp and generate a dialogue. These asymmetrical display methods create a dynamic visual rhythm and are full of fun.
壁炉作为空间中的“历史遗产”,并未被隐藏,而是通过一件Jan Maarten Voskui...




预览图片
10 / 现代主义美式风格住宅软装设计
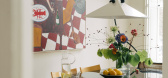
6年前|TheModernHouse|软装|69%...ths while I was living here, I had the walls re-plastered and painted, the floors restored throughout, redid the bathroom and had some carpentry done in the living room. A complete makeover, basically.“Then came the furnishing part. I’ve always been drawn to design and, although my job has nothi...



预览图片
11 / 【国外住宅——四套连发 HD 放送(壹)】
13年前|蓝羽红翼|住宅|67%...he property is sold in the future. Thats why the house is developed in two floors that add up to the maximum height permitted by regulations and uses up every sq. mt. available in its layout.
Natural illumination, open spaces and the inclusion of green processes and technologies in the house’s d...


预览图片
12 / Ensue 餐厅 | 召禾设计 | 2019 | 中国深圳
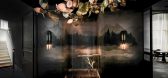
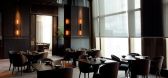
6年前|召禾室内设计|餐饮|65%... bar above, and gives the feeling of the local landscape being elevated 40-floors above the bustling city below.To combat the rigidity of the existing architecture, curves have been introduced into the structural design of the Dining Room’s ceiling. This curved design element to define the double ...



预览图片
13 / 独家 | 探访 Bart America 私宅,去杂显影静谧重塑
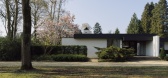
2月前|序赞精选|住宅|52%... bedroom and en-suite bathroom offer another way of being close to nature: floor-to-ceiling doors open directly into the garden, dissolving the boundary between inside and out.
这所房子也是比利时产品设计师 Michael Verheyden 作品的自然展场。餐桌上方的黄铜吊灯是 Mich...




预览图片
14 / The BAR | OSNOVA design | 2025 | 西班牙
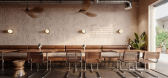
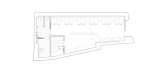
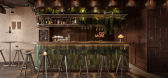
1年前|behance|概念|32%...ndings feature earthy tones: light brown brick walls, deep green checkered floor tiles, and hanging plants in circular metal frames. These elements add warmth and an organic feel, making the space inviting and visually rich. The vertical wall-mounted light fixtures enhance the ambiance, highlighting...


预览图片



