约有60项符合查询结果,库内数据总量为1205587项。[ 耗时:0.0069秒 ]
1 / 卡斯特罗面包店(2020)(Arquitectura总理e设计)设计
6年前|archdaily|商业|100%... wall tiles. The floor, including steps and stairs, is covered in Italian terrazzo, mostly black-and-white. The ceiling is white, with brass light fixtures. The framing for fixed glass partitions is made out of natural brass.,A few American walnut seating pieces add some comfort to and otherwise ...


预览图片
2 / 设计故事//趋势水磨石。
6年前|Yellowtrace|产品|100%...ld combine the concept of old and new with their all consuming use of grey terrazzo and marble. The aim was to create a Palazzo atmosphere that steers away from the traditional fashion boutique in favour of a new architectural statement and retail experience. ,摄影 @ Cyrille Weiner. Repossi Bou...


预览图片
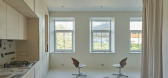
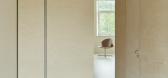
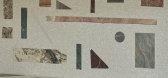
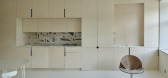
3 / 维尔纽斯024公寓/ŠA Atelier设计
5年前|Yellowtrace|住宅|100%...r and clean white finishes are, however, momentarily disrupted by slabs of terrazzo that cover the kitchen benchtops, window sills, and bathroom floor. The soft burgundy and olive-green tones found in the terrazzo made from collected stone waste bring a sense of warmth to the otherwise neutral space...


预览图片
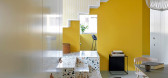
4 / P住宅 | 木答答木
6年前|木答答木|住宅|100%...©Jonathan Leijonhufvud
▼楼梯和水磨石平台,the stair and the terrazzo platform ©Jonathan Leijonhufvud
▼细部,details ©Jonathan Leijonhufvud
▼阳光透过穿孔金属板,the permeable and bright surface of the staircase let the natural light in ©Jonathan Leijonhufv...




预览图片
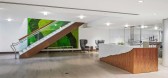
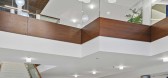
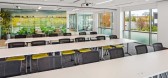
5 / 利特尔顿工人信用社办公室设计
5年前|OfficeSnapshots|办公|100%...ments, such as metal and glass, with more traditional elements of wood and terrazzo. A central spine with a two-story lobby allows for expansive views through the depth of the building to the exterior.
On the first floor, a main circulation path leads to a large café and training rooms. Folding ...



预览图片
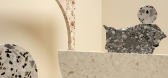
6 / 四块新的美味“戏剧化”水磨石板从斐波那契石头中释放出来。
6年前|Yellowtrace|产品|100%Four new Dramaturgy terrazzo slabs from Fibonacci Stone. Those with elephant memory among us may recall we announced Fibonacci Stone’s brand new offering of large format Dramaturgy slab range mid last year. Geared toward unique, bespoke design the limited edition, small-batch, large-format slabs m...


预览图片
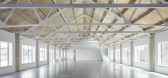
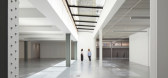
7 / 联合王国哈雷拉建筑改造(2020)(Piercy&Company)设计
5年前|archdaily|建筑|100%...eet level. Lit by large street-side picture windows and clad in timber and terrazzo the space is linked to the upper ground lift lobby by an elegant terrazzo and steel feature stair.,A single storey steel and concrete extension on the south side of the building creates a deep upper ground floor sp...



预览图片
8 / 重塑紧凑的生活:住宅(Eastop Architects)设计
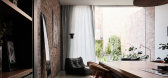
5年前|Yellowtrace|建筑|100%...ramed with a large glass door, allowing light to flood and reflect off the terrazzo floor of the living room.
The interior is orchestrated with robust materials that unites the building’s heritage with a luxurious, contemporary edge. Exposed brick wall near-matching its neighbours runs mischi...




预览图片
9 / 特拉维夫B.S.R.集团办事处设计
6年前|OfficeSnapshots|办公|100%...n simulates two curved concrete castings placed on wooden planks. The dark terrazzo floor in the corridors alternates to parquet oak in various applications and is separated with a delicate copper detail.The architects designed a lighting array over the black mesh grid that filtered the exposed ceil...


预览图片
10 / SIGNATURE FLOORS 推出 88 PLANKS 系列木地板
5年前|Yellowtrace|产品|100%...f beauty, strength and texture. Using concrete, polished stone, marble and terrazzo designs, 88 Planks works to transform everyday spaces into dramatic signature destinations. The collection captures natural stone’s contrasting hues and its subtle gradients and is available in 5mm heavy duty rated...


预览图片
11 / 钦奈Rishaba产业办公室设计
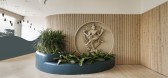
3年前|OfficeSnapshots|办公|100%...s dining is designed as a semi-casual space with a subtle mural wallpaper, terrazzo flooring, ceiling adorned with modern bubble glass chandelier, warm wooden colors, and bold black accents on furniture. It has a fully equipped pantry and a dining space that can be used as an everyday dining area an...



预览图片
12 / Foodhallen美食广场海牙店 | Studio Modijefsky
6年前|Modijefsky|商业|100%...g point which can be used as makeshift seats and tables. Made of wood with terrazzo and mosaic tiles and visible from various points within the venue, it also invites people to explore the upstairs bar. Throughout the space each corner has been thoughtfully considered and turned into the best possib...


预览图片
13 / 越南白色住宅(2010)(H.a)设计
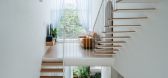
5年前|archdaily|住宅|100%... the perspective changes.,The curves combined with the main material are terrazzo together with the light effects from the large windows, create a soft and clear living space but very cozy as it connects all members of the family. The house is not too ostentatious, but enough to give a lasting imp...



预览图片
14 / 香港怡和餐厅集团办事处设计
6年前|OfficeSnapshots|办公|100%...eption on the lower floor, which is a warm timber ‘box’ element with a terrazzo counter and brass counter top, before using the stairwell to access the main front of house space on the floor above. The stairwell atrium has a lighting installation suspended from a white ceiling panel, which in it...



预览图片
15 / Towodesign堂晤設計丨YUAN·Space跨时空体验店
6年前|Hi设计|设计情报|100%...hite tiles constitute a bright and clean backdrop. Besides, the elevated terrazzo platform demarcates pedicure area and manicure area clearly, whilst ensuring visual interaction. White tiles and terrazzo, as classic retro elements, set the stage for a time travel in the space.
合:古今...


预览图片
16 / 斐波纳契石材公司推出大规格水磨石板系列“戏剧化”。
6年前|Yellowtrace|产品|100%...ited edition, small-batch runs. Measuring 3050 x 1250 x 20 mm in size, the terrazzo slabs are the largest available anywhere, allowing customers the opportunity to create more than just walls and floors with the product.The design concept for Dramaturgy was born out of reflecting on the theory and p...




预览图片
17 / 魔都这家体验店,让你一站式体验美甲+足浴+SPA
6年前|Hi设计|设计情报|100%...white tiles constitute a bright and clean backdrop. Besides,the elevated terrazzo platform demarcates pedicure area and manicure area clearly,whilst ensuring visual interaction. White tiles and terrazzo, as classic retro elements,set the stage for a time travel in the space.
合:古今交...


预览图片
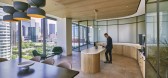
18 / 美国 | Katten | 律师 | 办公 | 2020 | Gensler
5年前|Gensler|办公|100%...office.
,By including materials such as large marble fragments in the terrazzo floor, handmade trees in reception, and vaulted ceilings in the elevator lobby, a natural and inviting space was created for Katten to establish its presence and promote innovative ideas for the practice of law.
[...



预览图片
19 / 联合王国花园房(2019)(Hugh Strange Architects)设计
5年前|archdaily|建筑|100%...rop to a series of luxurious internal linings of Brazilian granite, poured terrazzo flooring, and cherry wood joinery.,项目完工照片 | Finished Photos,转载自:Archdaily,设计师:Hugh Strange Architects,分类:Extension,语言:英语,阅读原文



预览图片
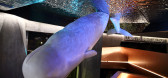
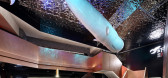
20 / 虾胡闹,吃虾的餐厅这么装修设计,网友都说逼格老高了
5年前|深圳艺鼎设计|餐饮|100%...me, it gives the space a relaxed and relaxed attitude. Looking around, the terrazzo floor extends to the wall, which is light and luxurious; the chair transformed from the logo echoes the shape of the door: from decorative wall paintings, to leather sofas, to geometric cement lamps, to exquisite sma...




预览图片
21 / 深圳餐厅设计【餐饮空间设计·虾胡闹】把大海藏进小龙虾,新意海鲜出新味!
6年前|深圳艺鼎设计|餐饮|100%...me, it gives the space a relaxed and relaxed attitude. Looking around, the terrazzo floor extends to the wall, which is light and luxurious; the chair transformed from the logo echoes the shape of the door: from decorative wall paintings, to leather sofas, to geometric cement lamps, to exquisite sma...


预览图片
22 / 502 咖啡烘焙机 | stof. | 2023 | 韩国
2年前|archdaily|餐饮|100%... placed.
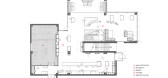
The cafe features finishes dominated by neutral tones like terrazzo, concrete, and stainless steel. Wooden furniture introduces warmth, balancing the overall ambiance. Upon entering, a massive wooden structure repetitively placed behind the coffee bar vertically penetrates the voids ...




预览图片
23 / 孟买金融咨询公司 | Quirk Studio | 2024 | 印度
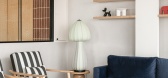
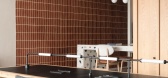
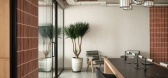
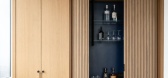
1年前|OfficeSnapshots|办公|100%...es of terracotta, emerald, and understated neutrals greet you, laid out in terrazzo flooring that immediately feels grounded and natural. Exposed brickwork climbs the walls, infusing the space with texture and warmth, while smooth cement lime plaster finish balances this roughness, providing an unde...


预览图片
24 / 坎帕里诺酒吧(Camparino in Galleria)Lissoni & Partners 设计
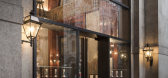
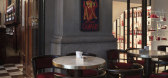
6年前|Lissoni.and.Par|康乐|100%...rchitectural uniformity of the space is guaranteed by flooring in Venetian terrazzo and walnut boiserie. To evoke the memory of what Camparino once was, all the boiserie features floor to ceiling pilasters, the large arched windows on the Galleria side continue to accommodate the wood seating with v...



预览图片
25 / Novo Nordisk 办公室 | Sheldon Interiors | 2023 | 澳大利亚
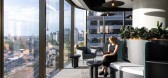
1年前|OfficeSnapshots|办公|100%...round working areas, enhancing overall aesthetics and tranquility, while a terrazzo stone benchtop curves atop the kitchen joinery, adding to the organic feel of the space.,A highlight of the collaborative floor is the tiered seating, which can be used for casual interactions or large town-hall st...



预览图片



