约有30项符合查询结果,库内数据总量为1205567项。[ 耗时:0.0280秒 ]
1 / 汉密尔顿真实属性的办公室设计
5年前|OfficeSnapshots|办公|100%...as an extension of the office within the mall area, and boast the existing terrazzo floor. The continuity of the flooring from the mall into the reception and board room area further demarcate these spaces as public.
Throughout the project millwork is utilized as a space defining tool. The recep...


预览图片
2 / 迈阿密 Related 集团 | MKDA | 2021 | 美国
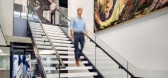
3年前|OfficeSnapshots|办公|100%...private offices and collaborative spaces, MKDA designed a cafe lounge with terrazzo walls, custom banquettes, and unique light fixtures that add a touch of whimsy to reflect Miami’s roots and the geometry of Related’s logo.,设计师:MKDA,摄影:Alexander Severin17 Images | expand for ad...



预览图片
3 / Towodesign堂晤設計丨YUAN·Space跨时空体验店
6年前|Hi设计|设计情报|100%...hite tiles constitute a bright and clean backdrop. Besides, the elevated terrazzo platform demarcates pedicure area and manicure area clearly, whilst ensuring visual interaction. White tiles and terrazzo, as classic retro elements, set the stage for a time travel in the space.
合:古今...


预览图片
4 / 芝加哥波士顿咨询集团办公室设计
5年前|OfficeSnapshots|办公|100%...olor scheme references the sunrise over Lake Michigan. The large aggregate terrazzo references ice floes in the Chicago River in winter. And the reception desk appears to be billowing in the famous Chicago wind.
In “Helen’s Cafe” (named for a beloved former BCG employee) on the 48th floor, ...


预览图片
5 / 波兰 | Przybecki Law Firm Offices | 办公 | 2021 | BIEN STUDIO
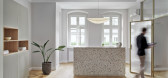
4年前|archdaily|办公|100%... doors lead to a large open space for visitors.,A reception desk made of terrazzo is the highlight of the project and constitutes the central point of this space. A glass wall separates the space of the conference rooms. Ornamental glass adds an extra play of light to the space, and the old gold-c...


预览图片
6 / 魔都这家体验店,让你一站式体验美甲+足浴+SPA
6年前|Hi设计|设计情报|100%...white tiles constitute a bright and clean backdrop. Besides,the elevated terrazzo platform demarcates pedicure area and manicure area clearly,whilst ensuring visual interaction. White tiles and terrazzo, as classic retro elements,set the stage for a time travel in the space.
合:古今交...


预览图片
7 / 苏拉特Sumerru集团办公室设计
5年前|OfficeSnapshots|办公|100%...wood tones which envelop the walls and ceiling ubiquitously. A curved-edge terrazzo and laminate-clad focal table anchor the space, offset by a sleek charcoal-hued sofa in the lounge and an intricate pooja niche that hosts sacred Shlokas on a rose gold metal backlit panel. Indoor greens have been sp...


预览图片
8 / 利特尔顿工人信用社办公室设计
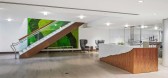
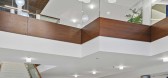
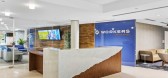
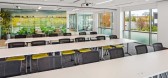
5年前|OfficeSnapshots|办公|100%...ments, such as metal and glass, with more traditional elements of wood and terrazzo. A central spine with a two-story lobby allows for expansive views through the depth of the building to the exterior.
On the first floor, a main circulation path leads to a large café and training rooms. Folding ...


预览图片
9 / 美国 | Katten | 律师 | 办公 | 2020 | Gensler
5年前|Gensler|办公|100%...office.
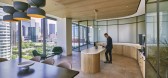
,By including materials such as large marble fragments in the terrazzo floor, handmade trees in reception, and vaulted ceilings in the elevator lobby, a natural and inviting space was created for Katten to establish its presence and promote innovative ideas for the practice of law.
[...



预览图片
10 / 加拿大Spacial办公室|2020|Ivy Studio
5年前|archdaily|办公|100%...dditional furniture in the space is black, contrasting with the light grey terrazzo marble flooring. In the conference rooms, televisions are camouflaged in front of matching circular black mirrors, each backlit to put forward the white-washed brick wall. Two similar baby blue mirrors are installed ...


预览图片
11 / 伦敦Idean办事处设计
6年前|OfficeSnapshots|办公|100%...ce incorporates a reception signposted with neon. A reception desk made of terrazzo tiles and mirror with a blue laminate top is central to the space and combines an integrated red bar and work table to enhance the sense of community.Flowing to the right of the reception, Jackdaw designed an informa...


预览图片
12 / 香港怡和餐厅集团办事处设计
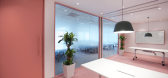
6年前|OfficeSnapshots|办公|100%...eption on the lower floor, which is a warm timber ‘box’ element with a terrazzo counter and brass counter top, before using the stairwell to access the main front of house space on the floor above. The stairwell atrium has a lighting installation suspended from a white ceiling panel, which in it...



预览图片
13 / 上海Esprit办事处设计
6年前|OfficeSnapshots|办公|100%...tral within the construction. Giving highlight to the receptions blue-dyed terrazzo and the staircase in a pink stucco. In addition, accents of color were designed for all movable seats and cushions.The center of both floors is designed to be a central gathering place for open communication and inte...


预览图片
14 / 新世界项目管理有限公司 | Spatial Concept | 2024 | 中国香港
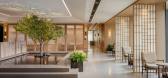
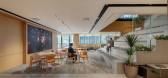
1年前|OfficeSnapshots|办公|100%...nclude more than 60% of interior finishes made from sustainable materials. Terrazzo contains up to 80% recycled and reclaimed materials for striking, durable and eco-friendly floors. FSC-certified wood, low VOC finishes and materials with minimal environmental impact all contribute to a greener work...




预览图片
15 / Scotiabank 办公室 | KPMB | 2023 | 加拿大
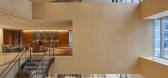
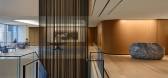
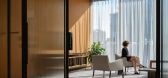
1年前|OfficeSnapshots|办公|100%...building’s design — millwork finished in custom walnut stains; bespoke terrazzo tiles; meeting tables and executive furniture created in collaboration with Neinkamper; and area rugs by Urban Fabrics — were customized by KPMB just for Scotiabank North.,Design elements also repeat in unique wa...



预览图片
16 / Matillion 办公室 | Oktra | 2023 | 英国
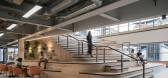
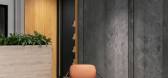
1年前|OfficeSnapshots|办公|100%...This is felt in both the materials used throughout the design, such as the Terrazzo reception desk with shards derived from recycled resources, and the way that people are encouraged to interact with the space.,Matillion wanted every journey through and interaction in their space to be unique, ref...



预览图片
17 / 常州Majorel办公室设计
3年前|OfficeSnapshots|办公|100%... been replaced by a casual bar-style island crafted in stainless steel and terrazzo. Grand Staircase generate a unique chevron pattern backdrop, which plays the effect of light and shadow in warm and passionate tone. The rustic material conveys an understated charm. The concept of “floating island...


预览图片
18 / 班加罗尔SJR Primeco办公室设计
6年前|OfficeSnapshots|办公|97%...hen one enter’s the apartment complex from the roadside. The custom made terrazzo cement flooring is used throughout the space in a striped pattern making it one of the prominent features in the office. The reception desk and its wall panelling follow the same flute pattern in a subtle palette cam...


预览图片
19 / WPP 办公室 | BDG | 2024 | 美国
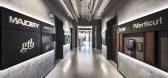
1年前|OfficeSnapshots|办公|95%... sourced as much locally as possible, including using Georgia stone in the terrazzo, purchasing furniture from local makers and sourcing art from local artists.”,Reception for all of the offices is on the 5th floor where guests are welcomed with a self-service coffee bar. BDG paid careful attent...


预览图片
20 / 奥斯汀SXSW总部设计
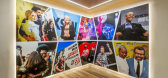
6年前|Gensler|办公|94%...tched fabric, a curved wall with a built-in bench and planter, and a white terrazzo interconnecting stair leading to four conference rooms.An open concept workspace responds to seasonal staffing shifts by offering maximum flexibility, letting the organization scale up or down quickly. Rounded furnit...


预览图片
21 / 联合王国Panagram办公总部(2020)(Buckley Gray Yeoman)设计
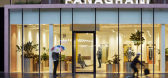
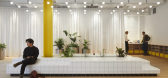
5年前|Archilovers|建筑|94%...ding and use them to inspire a new identity for Panagram. A similar hue of terrazzo is used to wrap around a new entrance to the building, which creates an entirely glazed ground-floor level and reveals the activity within. This extra-wide portal provides a unified appearance along the street and a ...



预览图片
22 / 钦奈Rishaba产业办公室设计
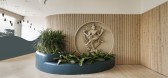
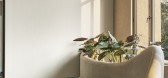
3年前|OfficeSnapshots|办公|93%...s dining is designed as a semi-casual space with a subtle mural wallpaper, terrazzo flooring, ceiling adorned with modern bubble glass chandelier, warm wooden colors, and bold black accents on furniture. It has a fully equipped pantry and a dining space that can be used as an everyday dining area an...



预览图片
23 / 青水空间設計丨飞逸视觉摄影工作室設計
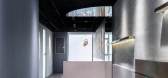
7年前|室内赞条|设计情报|90%...ease the fun of the space art. The combination of titanium steel plate and terrazzo is clean and pure.
水波与壁桓,自然与建築在光与影中构成了整个世界,水波纹钢板倒影出建築的波浪起伏,远处的光线昏暗而明晃,仿佛在召唤前方的人。
Water waves...




预览图片
24 / 波兰 | Red Bull | 红牛 | 办公室 | 2021 | MXCF Architekci
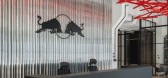
5年前|OfficeSnapshots|办公|84%...n open space areas.,Two office floors are finished with new white marble terrazzo floor with white and black stone grain. Chosen walls of the office cladded with wood batten panels – natural oak and black shou sugi ban burnt wood. Birch plywood is the main material used in woodwork throughout th...




预览图片
25 / 中国多功能活动空间公社(2021)(KOKAISTUDIOS)设计
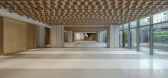
5年前|Archilovers|建筑|69%... sunken garden, the main space visually connects with its environs through terrazzo paving slabs. With original glass facade on its north-facing side affording plentiful daylight, an open ceiling structure implies height to further extend and brighten the space. Comprising some 2,355 crosswise wood ...



预览图片



