1 / 坚毅谷德斯威克办事处设计
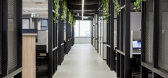
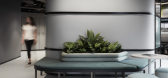
6年前|OfficeSnapshots|办公|100%...e this connection. This zone has been treated with more visual stimulation than the focused work zones to offer cues for interaction and collaboration. The inter-tenancy staircase that vertically connects all three levels of the workplace is another significant element of the design.Deswik’s genui...




预览图片
2 / 现场工作:我们团队的三名成员花了一天时间在法国南部艾琳·格雷的E-1027别墅工作。
6年前|TheModernHouse|设计情报|100%...he side, made by Hermès.”
The team were a great deal more respectful than some of the house’s previous visitors, who include German soldiers in World War Two, who used the walls as a firing range, and Le Corbusier, who painted a series of controversial murals while Gray was away and without ...


预览图片
3 / (MG1号公寓)ghiroldidesign srl设计
5年前|Archilovers|住宅|100%...roduction.
The characterizing element of the project is the wall more than 15 meters long, completely covered in canaletto walnut wood that accompanies the path from the entrance, passing through the living room and dining room to the outdoor patio.
The long warm and textured walnut wall i...


预览图片
4 / In Focus: Creative Lighting Solutions
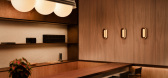
6月前|The.Local.Proje|产品|100%... company’s director, Suzanne Gray.
The transformation is more than a new look: it represents a renewed alignment with the needs of an evolving client base, from leading architects and interior designers to homeowners seeking expert guidance. The rebrand includes a contemporary logo, ref...




预览图片
5 / Double Bedroom: Sliding Bookcase Hides Small Home Office
15年前|jenny0408|软装|100%...mall area with a desk and chair are exposed. But wait, there is a bit more than meets the eye …
Another nice touch: a porthole in the floor leads to the level below – no doors or space for stairs required. Gray carpet slots back into place, making the room feel complete and autonomous when ...


预览图片
6 / ZGB投资办公室 | Ujing Interiors Design | 2021 | 中国北京
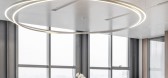
4年前|OfficeSnapshots|办公|100%...he air conditioner, which makes the elevation of the finished surface less than 2.4 meters. The conventional mirror reflection materials will make the space too technological and abrupt. How to balance the brightness of reflection? In designing, we use a new semi reflective emulsion paint material ...



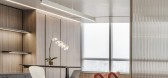

预览图片
7 / (又称除酵节)Wobi办公室设计
5年前|OfficeSnapshots|办公|100%...nd a line of greenery.
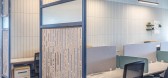
The workspaces in this office are more separated than open, but use modular partitions that allow for collaboration when needed. The colors are continuous from the rest of the design and are displayed in a calming, neutral palette. Vertical lines on the wall paneling and pa...



预览图片
8 / 日本京都圣凯瑟琳高中厕所(2018)(Atelier Satoshi Takijiri Architects)设计
5年前|archdaily|建筑|100%... surface, creating a fascinating space that resembles more of a laboratory than a toilet. In general, women’s toilets have a strong image of cuteness, as represented by the pink color. Still, I believe that this space could express a challenging, future-focused, strong, and beautiful woman.,项...


预览图片
9 / 英国西亭街区木块住宅(2020)(Automated Architecture (AUAR) Labs)设计
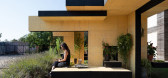
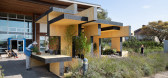
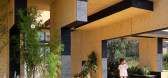
5年前|archdaily|建筑|100%...ego-like timber blocks and was assembled together by the community in less than two weeks.,The prototype showcases the potential for local communities to take over the future of housing automation by placing their experiences and participation at the heart of local housing production. The local co...



预览图片
10 / 能带给你情绪共鸣的6种最佳墙漆色(重磅)
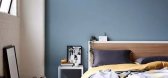
9年前|palazzo|软装|100%... taking a chance on the darker greens, they’ll actually match more decor than you expect.
绿色,作为一种超酷的颜色,也是一个非常不错的选择。绿色调预示着生长与和谐,这也让它成为了客厅空间的完美墙体颜色。要想让空间保持有氛围,那...



预览图片
11 / Phutthamonthon-Y房子(2020)(Archimontage Design Fields Sophisticated)设计
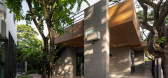
6年前|archdaily|建筑|100%...p, Panasonic, Sosuco, TOA,负责建筑师:Cherngchai Riawruangsangkul, Thanakit Wiriyasathit,Structural Engineer :Chaianuchit Srihard,Contractor :IBD Housebuilder,设计师描述 | Designer description: Beneath a huge rain tree where its shade spreads over the ground is a one-stor...



预览图片
12 / 纽约高力国际办公室设计
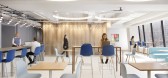
3年前|OfficeSnapshots|办公|100%...ew York employees, the Colliers office provided an entirely new experience than their previous locations. The design maximizes the views and proximity to Bryant Park, creating a workspace uniquely connected to New York City.,The company’s brand is highlighted throughout the space’s modern desi...



预览图片
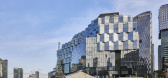
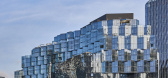
13 / Seafarers Residences | 1 Hotels | 2026 | 澳大利亚
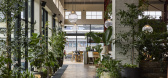
6月前|The.Local.Proje|酒店|100%...s expressed through spatial generosity, craftsmanship and restraint rather than excess.The 114 light-filled residences are conceived as private sanctuaries, offering seamless access to five-star hotel services and amenities.
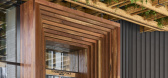
Interior design for the hotel was led by Melbourne studio One De...
预览图片
14 / 我们从这家时髦的新酒店偷走了意想不到的颜色组合。
6年前|ArchitecturalDi|软装|100%..., Rhode Island, is as charming as New England retreats ought to be. Rather than creating a space in town that stands out, hotelier Phil Hospod wanted to build one that blended in. To do this, he banded together a team of local creatives to conceptualize the experience throughout the hotel—from dec...


预览图片
15 / 宁静与优雅的纽约住宅 James Huniford 设计
6年前|James.Huniford|住宅|100%...me—that place of peaceful respite and self-nurturing—is more important than ever. We get it. Fortunately for Jordan Shipenberg, the president and CEO of the artist management, production, and creative content agency Art Department, the months leading up to the pandemic lockdown were spent puttin...




预览图片
16 / 莫斯科的战略研究中心办公室设计
5年前|OfficeSnapshots|办公|100%...nding, employees are freer to express their thoughts, behave more actively than during hours of meetings in meeting rooms, and meetings are more emotional and productive.
,COMPLIANCE WITH THE DISTANCE. A distance of 1.5-2 meters is maintained between all workplaces and armchairs in the living room...




预览图片
17 / KIDO sushi bar | DA bureau
5年前|DaBureau|康乐|100%...on was created, located opposite the panoramic windows, consisting of more than 400 volumetric triangles. Moving from the wall to the ceiling resembling a wave, it envelops the entire main hall of the restaurant and creates a "shell" of the space.Visually, we wanted to create something that provokes...


预览图片
18 / 波特兰Vetsource办事处设计
6年前|OfficeSnapshots|办公|100%...ents and provide a fun, collaborative atmosphere for its employees. Rather than finding a midpoint between these two extremes, the team drew inspiration from Vetsource branding, designing an entire workplace around a gradient motif.Vetsource needed additional workspaces for future growth, as well as...
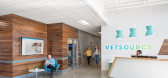

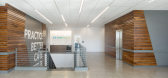

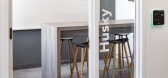
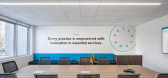
预览图片
19 / 维也纳维纳Stadtwerke办公室设计

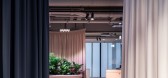
5年前|OfficeSnapshots|办公|100%...au is named Service Point and, since its redesign, is now home to no fewer than five municipal companies: Wiener Netze (gas & electricity), Wiener Linien (public transport), Wiener Lokalbahnen (local trains), WiPark (parking), and Bestattung Wien (funeral home). The outer loop of the floor plan lead...




预览图片
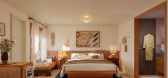
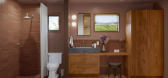
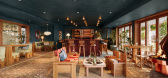
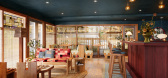
20 / OYSTER ESTATE | Islyn Studio | 2026 | 美国
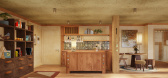
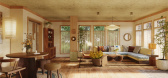
2月前|IslynStudio|概念|100%...Estate does not attempt to define that condition. It is less a destination than a continuation—something to return to, and to carry forward.Oyster Estate begins within that feeling.
Throughout the hotel, the landscape is not referenced; it is embedded within this material language. Flow...
预览图片
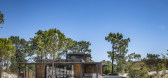
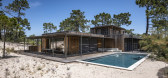
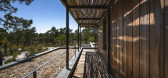
21 / Eco Troia度假屋(2017)(GSS arquitectos)设计
5年前|archdaily|建筑|100%...e mat slab, develops on 2 floors, the upper floor being manifestly smaller than the ground floor. The flat roofs of the pergolas, in pine sticks, accentuate the horizontality and create areas of shade adjacent to the house.,These factors result in an expansion of the house in the landscape in a sm...



预览图片
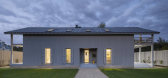
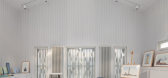
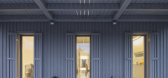
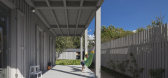
22 / 建筑师的房子(2015)(Alexey Ilin architects)设计
6年前|archdaily|住宅|100%...the finishing in all the rooms is the same gray (only a few shades lighter than the one used for the facades), working as a perfect backdrop for the rare colored accents, such as the orange couch or the yellow flowerpot.,项目完工照片 | Finished Photos,转载自:Archdaily,设计师:Al...


预览图片
23 / 这些是2017年最惹人注目的色彩
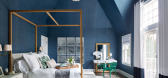
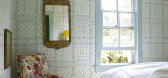
9年前|palazzo|软装|99%... help imagining how they might play out in your own space, look no further than 9 rooms below. It's easy to see why we'll be obsessed with them well into 2017.我们已经料想到这些色样中的一些会在今年掀起一股风浪,所以,如果你需要一些帮助来想像它们如何应用...




预览图片
24 / SMOORE 办公室 | Super Tomato | 2023 | 中国深圳
1年前|OfficeSnapshots|办公|99%...sformed to suit the company’s daily business needs. With an area of more than 2,500 square meters, the design was required to satisfy basic office functions while conveying SMOORE’s corporate culture and spirit.,The original space was neat and square, allowing for efficient organization of fun...


预览图片
25 / 美国加利福尼亚州圣菲泉——县选举登记投票处及营运中心
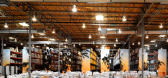
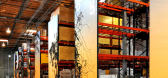
15年前|DesigNet|文育|99%...rations Center. More-efficient storage space was also needed to house more than 1,200 pallets containing voting material and 5,000 new ballot reading and voter accessibility devices. Space was also allocated for the tax, birth, marriage, property, and death records for the County of Los Angeles, whi...




预览图片



