约有300项符合查询结果,库内数据总量为1205568项。[ 耗时:0.0302秒 ]
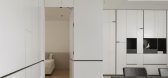
1 / 马来西亚 ABOVE THE REST 之家 | 2020 | PINS STUDIO
5年前|Pins.Studio|住宅|100%
项目名:ABOVE THE REST
软装设计:CONTEMPORARY
设计品牌:PINS STUDIO
地点:马来西亚吉隆坡
年份:2020
面积:2540平方英尺 380




预览图片
2 / II BY IV--加拿大安大略省皮克林美发店(THE CUT ABOVE PICKERING)施工图200010(原版)
14年前|沙三少|施工图纸|100%II BY IV DESIGN ASSOCIATES INC--加拿大安大略省皮克林美发店(THE CUT ABOVE PICKERING)施工图200010(原版)


预览图片
3 / Above The Clouds Melbourne | Pattern Studio | 2025 | 澳大利亚
9月前|The.Local.Proje|商业|100%
Cult fashion retailer Above The Clouds has opened a slick new store on Collins Street in Melbourne’s CBD. Designed by Byron Bay-based Pattern Studio – helmed by couple Josh Cain and Lily Goodwin – the space occupies 320 square metres across two levels and is the brand’s first interstat...


预览图片


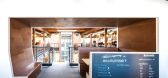

5 / Dining Above the Depot | mtthw | 2024 | 日本
7月前|archdaily|餐饮|100%,项目设计:mtthw,项目面积: 197m²,项目年份:2024,项目摄影:Koichi Torimura,供应商: ENDO Lighting Corporation, IKEDA CORPORATION, LIXIL , MATEX, NSG INTERIOR, nanik ,首席建筑师:Namiko Matsubara, Hiromu Tanaka,Category: Restaurants & Bars, Adaptive Reu...


预览图片
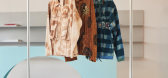
6 / Above The Clouds 时尚零售店 | Pattern Studio | 2022 | 澳大利亚
4年前|Yellowtrace|商业|100%
,总部位于悉尼的时尚零售商 Above The Clouds 已在 Surry Hills 的 Crown Street 的一个显眼街角选址。由零售爱好者和全能巨星——Pattern Studio 设计的室内空间呈现出一系列协调的矛盾。
,2021 年,虽然许多悉尼时装零售商的大门仍...



预览图片
7 / House Above The Trees | Wallflower Architecture + Design | 2025 | 新加坡
9天前|archdaily|建筑|100%
,项目设计:Wallflower Architecture + Design
,项目面积: 1890m²
,项目年份:2025
,项目摄影:Finbarr Fallon
,供应商: Celsius Equipment, KStone, Luxlight, Moods Furnishings, Preciosa Lighting, Reynaers Aluminium
,首席建筑师:Robin Tan
,Category: H...


预览图片
8 / Balloon Chair by h220430 appears to float above the ground
7年前|xxt888666|产品应用|100%
米兰2014:日本H 220430工作室创造了一把椅子,看上去像是由气球在半空中举行,它将于周二在米兰的文图拉兰布拉特(VenturaLambrate)展出。
继H 220430在2011设计的气球长凳之后,气球椅似乎被悬挂在10...



预览图片
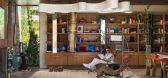
9 / This Desert Oasis is a Step Above the Standard Vegas Hotel
11年前|ygyn241|酒店|100%For most people, spending a weekend in Las Vegas means pushing their waythrough the throngs seated at slot machines to get to an elevator and walkmiles of hallway just to get to a poorly decorated room and go right back downto a casino. But for those visitors who are lucky enough to truly indulge in...



预览图片
10 / Rooftop Deck Designs: 8 Great Urban Green Roof Gardens
15年前|jenny0408|景观|100%
The above photographic examples (part of a collection from Oobject) are all more-or-less
accessible to the public, from the extensive wrap-around roof garden paths of the
Waldspirale (literally: ‘Forest Spiral’) apartment complex in Germany to the green roof of
the convention center visi...



预览图片
11 / Oh Joy studio
13年前|claireyiyan|办公|100%...Designer/project manager: Samantha Gluck
Photography: Zeke Ruelas
Image above: I have so many talented friends and acquaintances that I’ve come to know over the years and wanted to fill a wall with art of people whose work I love and respect. I asked a few friends to commission their photograph...
预览图片
12 / 挪威 Deichman 图书馆 | 2020 | Atelier Oslo
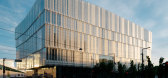
5年前|archdaily|文育|100%.... In order to avoid building too many floors, the building cantilevers out above its footprint: The first floor above the street to the east, and the fourth floor almost 20 meters out above the urban plaza, creating a protective covering for the entrance. This largest cantilever displays the buildin...





预览图片
13 / Volker Haug’s Smokin’s Hot新灯光系列。
6年前|Yellowtrace|产品|100%... Let’s take a closer look at some of the pieces.The Chain Series (shown above) is part jewellery, part industry, with fixtures simultaneously appearing delicate and bold. Seeming to balance two spherical lights like a perfectly weighted scale, this design can be selected as a wall mount (Only U...



预览图片
14 / 黎巴嫩PH-13公寓(2016)(Atelier L'inconnu)设计
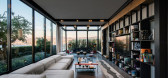
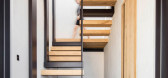
5年前|archdaily|建筑|100%...irut, PH-13 crowns the building in which it is housed. Though it sits well above the bustle of the dense area in which it is situated, it does not seek to escape the urban fabric of its city, but rather embraces it.,PH-13 is a product of fervent detailing, with various elements studied, reevaluate...




预览图片
15 / 伯明翰接口办公室设计
6年前|OfficeSnapshots|办公|100%... new UK headquarters re-defines what possible with nature from ten stories above ground.Overbury, the UK’s leading office fit out and refurbishment specialist, was instructed by Interface to design and build their new UK HQ in Birmingham. Spread across 7,600 sq ft at 10 Colmore Row, Overbury desig...


预览图片
16 / Chalet Pearl-法国度假酒店
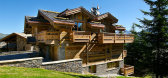
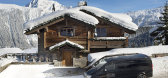
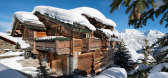
11年前|yangtomato|酒店|100%... meters and is situated in the middle of the Nogentil area, in Belle Cote. Above the center of Courchevel, it’s within easy reach of the action, but it also has far-reaching vistas across the Dent du Villard and is only 50m from the piste.
General Information: Located in the Nogentil area above ...


预览图片
17 / Andy Portokallis在墨尔本的家
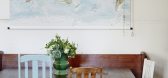
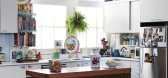
12年前|149105917|住宅|100%The Fitzroy home of Andy Portokallis, Priscilla Blake and their family. Above – dining and living area details. ‘The windows in the back wall came out of a skip! A cabinet maker gave Andy the ‘Kismet Lodge’ sign years ago and we put it up above his workshop out the back, then discovered Kis...


预览图片
18 / 捷克 | Kostelec Residence | 别墅 | 2019 | ADR
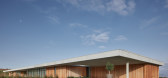
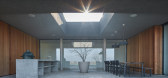
5年前|archdaily|建筑|100%...scription: The site formerly housed an old brick factory complex. Flying above the location in a helicopter, the owner became fascinated by the site and immediately bought it. Initially, a small architectural design competition was held between three competing architects. Having won the competitio...



预览图片
19 / 特拉维夫 Bazaart 办公室 | Alter Studio | 2022 | 以色列
3年前|OfficeSnapshots|办公|100%...ion. As you enter the office, you are greeted by their name in bright neon above a dual purpose waiting area and recreational space for their employees. Sitting on this couch you face another bright neon of their logo above a moving piece of wall art representing the potential of what their product ...


预览图片
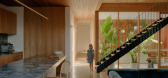
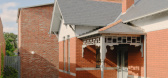
20 / Barkly House | Ha Architecture | 2025 | 澳大利亚
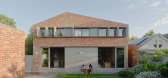
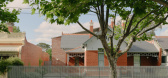
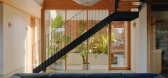
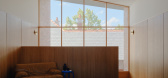
7月前|HA.Architecture|住宅|100%...the garden and pool, with a master bedroom suite and additional guest room above. Central to the living area is a sunken lounge with a true ‘cool factor’. Contained by a solid external wall that helps to focus attention inwards, the lounge features sumptuous, velvety teal couches framed in timbe...
预览图片
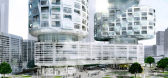
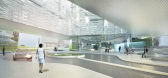
21 / velo towers YIBD
13年前|BILI|建筑|100%...ory residential communities in the yongsan skyline. a raised plinth hovers above the communal landscape which surrounds
the base of the towers while the skybridge floats 30 stories above it. the interior fitness, recreation centers, lounges, pools, spas and cafes along with
the sky garden provid...



预览图片
22 / 镜子屋/Studio Remco Siebring
9年前|良太|住宅|100%...design is based on the principle of a tree house. The feeling to rise high above the world, in a room all for yourself. This concept is reflected in the steel bed that floats 3 meters above the surrounding roofs. From this place he has a fantastic view over the surrounding landscape of roofs, chimne...


预览图片
23 / 埃及开罗瑞吉酒店The St. Regis Cairo
14年前|charliexu|酒店|100%... become the most exclusive address in the city, is organized as two towers above a podium and below-grade service and parking. The location and configuration of the towers, which are set back from the street, maximize views of the Nile. The towers are read as distinct volumes, breaking down the scal...


预览图片
24 / 别墅改造的业力(2020)(在晚餐工作室)设计
5年前|archdaily|建筑|100%...d brick walls, fireplace chimneys, and graceful baroque oval window inlaid above the entrance. Before we take over the project, the former designer and construction team did a destructive dismantling to the old structure. The wooden floors, stuccoed walls, door and window covers, and even large tree...




预览图片
25 / 蒙特利尔 现代住宅
11年前|(H´ェ`H)|住宅|100%...ncompasses the era’s more-is-more philosophy. A massive marble slab sits above the fireplace, replacing any need (or desire!) for artwork in this central spot. Above it, intricate crown molding follows the room’s interesting and complex lines. Even the walls are ornate, adorned with chair rails ...




预览图片



