1 / 豪华优雅 | Leoni Alma Mason | 2025 | 法国
10月前|interior.ru|软装|100%...
This Parisian apartment has 175 sq. m. Located in a 1930s house, the LA.M Studio became the space for architect Leoni Alma Mason to realize an ambitious and finely detailed project. Timeless elegance and art deco elements in the interior are combined with a modern view of volumes and materials.
...


预览图片
2 / 不断扩展(连续扩展)等离子体工作室设计
5年前|Archilovers|建筑|100%...inuous Extension_ITA_nd.pdf,转载自:Archilovers,设计师:Plasma Studio,坐落:Sexten / Italy / 2018,语言:English,阅读原文
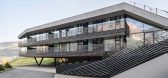

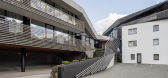
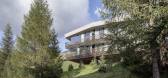
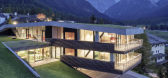
预览图片
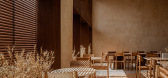
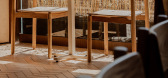
3 / Krume 面包店 | Mallol | 2025 | 巴拿马
11月前|序赞精选|餐饮|100%...
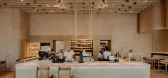
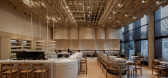
▽压实土壤内墙© Mauricio Carvajal
家具由Mallol Lifestyle Studio量身设计,并由The Alma Studio使用从Bayano水库回收的本地硬木精心制作。这些木材自数十年前该地区被淹没以来便一直浸泡在水中,提供了可持续的替代方案,避免了传...

预览图片
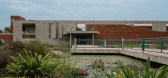
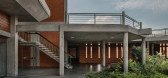
4 / SAIL Center | Studio Naqshbandi | 2023 | 印度
1年前|archdaily|建筑|91%...ves as a sanctuary for introspection, contemplation, and inner growth. The Studio Naqshbandi was asked to design this project in 2010, and finally, the execution started in 2019 due to multiple changes in the location within the 120-acre campus, as well as prioritising of funding allotment by the ma...


预览图片
5 / Heatherwick Studio作品,孟买蓝宝石酒厂(Bombay Sapphire Distillery)
11年前|eminamcd|建筑|90%英国Heatherwick Studio分享了他们在英国汉普郡为一个杜松子酒商--孟买蓝宝石酒厂设计的一个向市民开放的工厂。工厂前身为造纸厂,新酒厂对着这个有40多栋废弃建筑的场地进行了耳目一新的修复,并将中心河流景观改造成为整...
预览图片
6 / 马萨设计画廊在墨西哥城一座废弃的20世纪70年代的豪宅内启动。
6年前|Yellowtrace|产品|76%... organism.Hand carved sculptures of black marble and volcanic stone by EWE Studio are arranged on white podiums, the simplicity of which is tempered by a bold mustard-coloured carpet and rich blue curtains that hang behind. To add context to the display, Masa included historical works by Mexican ar...




预览图片
7 / 参观2019年斯德哥尔摩设计周暨家具展的亮点。
6年前|Yellowtrace|产品|76%...e installation by Färg Blanche. ,摄影 @ Nick Hughes.Outside Note’s studio on Stockholm’s ultra hip Södermalm island. How amazing is the snow? Swoon! ,摄影 @ Nick Hughes.Inside Note’s super tidy studio space. Image above shows the model of their ‘Snowtopped’ installation for Tar...



预览图片
8 / 成长空间:当代延伸设计理念
6年前|TheModernHouse|建筑|73%... The result of their work is a two-storey extension, comprising a kitchen, studio annexe and two upstairs bedrooms. At the rear, decking extends the length of the extended portion, which is clad in the same material, providing a sense of aesthetic continuity.
Slim House, London SW11
A clever, ec...


预览图片



