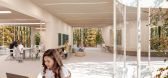
1 / Scialoia学校校园(Scialoia School Campus)MoDus Architects 设计
6年前|Archilovers|概念|100%...e need for order is the key concept behind the design strategy for the new school complex spanning the ages from 0 to 14 years old.
Like a necklace of precious stones, the proposal strings together the archipelago of 5 school buildings in a sea of green—imagining the school as a park in d...




预览图片
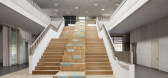
2 / Jungfernsee Elementary School / SEHW Architektur 设计
6年前|archdaily|建筑|100%Elementary & Middle School, Potsdam, Germany,Architects: SEHW Architektur, Area: 8461 m²,Year: 2020,Photographs: Philipp Obkircher,Lead Architects:Xaver Egger,Design Team:Andrea Varel,Tatiana Trindade,Clients:Kommunaler Immobilien Service (KIS),Structural Engineering:Wetzel &...




预览图片
3 / 苏吉梦想学校 | Oddsandends Architects | 2020 | 韩国
2年前|archdaily|建筑|100%
Suji Dream School is an alternative school that seeks happiness and free being for all 70 primary and secondary students. The school parents chipped in and managed to arrange a site at the foot of Gwang-gyo Mountain. After studying architecture for a year, the school parents searched for an arch...


预览图片
4 / 意大利恩里科·费米学校(2019)(BDR bureau)设计
5年前|archdaily|建筑|100%Schools, Renovation, Torino, Italy,设计师:BDR bureau, 面积: 5069 m²,年份:2019,摄影:Simone Bossi,建造商: Infiniti, Pedrali, VS America,Structural And Executive Planning:Sintecna srl,Mechanics And Electrical Advisor: Proeco ss,Sustainability And Acoustics Adviso...


预览图片
5 / 印度 | The Out School | 托儿所 | 2022 | Studio Infinity
4年前|archdaily|文育|100%...那,国家:印度
设计师描述 | Designer description: The Out School is an attempt to explore a new design vocabulary for pre-primary schools. The aesthetics, spatial planning and architectural detailing are a direct response to the constraints that revolved around this project. The clien...


预览图片
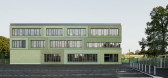
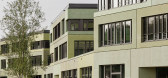
6 / 慕尼黑欧洲学校(European School Munich)léonwohlhage Gesellschaft von Architekten mbH 设计
6年前|archdaily|文育|100%Elementary & Middle School, Day Care, München, Germany,设计师:léonwohlhage Gesellschaft von Architekten mbH, 面积: 28500 m²,年份:2019,摄影:Philipp Obkircher,建造商: Anton Schick GmbH + Co. KG, Lindner Objektdesign GmbH, SBS Metallbau GmbH, VS Vereinigte Spezialmö...



预览图片
7 / Ydalir学校(2020)(Ola Roald Arkitektur)设计
5年前|archdaily|文育|100%Kindergarten, Elementary & Middle School, Elverum, Norway,设计师:Ola Roald Arkitektur, 面积: 8400 m²,年份:2020,Partner In Charge:Architect MNAL Ola Roald,Client:Elverum Municipality,Project Manager School:Architect Mikkel Stagis,Project Manager Kindergarten:Architect Eli...


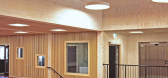
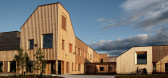
预览图片
8 / 美国发现高中(2018)(DLR Group)设计

5年前|archdaily|建筑|100%High School, Camas, United States,设计师:DLR Group, 面积: 89600 ft²,年份:2018,摄影:Alan Brandt,建造商: AutoDesk, Enscape, Skyfold, Kawneer, Mecho Systems, Modernfold, NanaWall, Shaw, Advanced Architectural Products / SMARTci, Bluebeam, Clearline Window Control Syste...
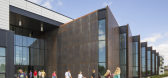


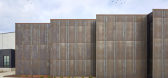
预览图片
9 / 约克豪斯高中
11年前|long2003|办公|100%...天井交叉路口。
↑ 入口天空 Entry less sky
York House School is a leading independent K–12 school for girls in Vancouver. The new Senior School, built to LEED Gold standard, provides a new entry point for the campus through a soaring glazed portal and circulation crossroads. I...
预览图片
10 / "This year
11年前|hfgdfd0v2k|建筑|100%SONGXIAN a high graduates: school admitted 211 colleges promised prize, but has yet to issue bonus
Chancellor said: just took,moncler sito ufficiale, attend college entrance reward thing, going to the eve of the Spring Festival awards
(Trainee reporter intern Cao Jie Chen) "My child was admitted t...
预览图片
11 / DH Triangle School /韩国三角形学校
11年前|大可乐zZ|办公|100%...杂”的“简单性”来探讨教育建筑新可能性。The Triangle School stages relationships between people, place and education. The interactions between the three elements reveal the complexity of the architecture. Yet, they simultaneously function to make a simple point of intersection. L...
预览图片
12 / modern danish warehouse pop up london
7年前|endlesssola|产品应用|100%... store in London features vintage finds and rare items once used in Danish schools
第二版的现代丹麦仓库弹出式商店即将在伦敦的南肯辛顿开张,以最好的方式将丹麦独一无二的设计遗产和优良的教育系统结合起来。今年,这家精心...






预览图片
13 / modern danish warehouse pop up london
7年前|走马狂歌|产品应用|100%... store in London features vintage finds and rare items once used in Danish schools
第二版的现代丹麦仓库弹出式商店即将在伦敦的南肯辛顿开张,以最好的方式将丹麦独一无二的设计遗产和优良的教育系统结合起来。今年,这家精心...




预览图片
14 / 德国课外护理中心华德福学校(2017)(MONO Architekten)设计
5年前|Archilovers|建筑|100%
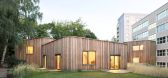
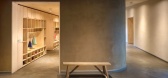
The grounds of the Waldorf School in Prenzlauer Berg possess a unique urban positioning between so- cialist prefabricated structures, Wilhelminian style blocks and the green spaces of the Jewish cemetery. The school building, having undergone a spirited renovation process, is a 5-storey prefab bui...



预览图片
15 / 林道市学校体育建筑(2018)(施瓦贝苏特建筑师事务所)设计
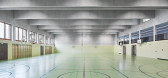
6年前|archdaily|建筑|100%High School, Extension, Rothenburg, Switzerland,设计师:Schwabe Suter Architekten,年份:2018,摄影:Damian Poffet,建造商: Archicad, BEFAG AG, Gawo Gasser, Repoxit,Lead 设计师:Christian Suter,设计团队:Schwabe Suter Architekten,Management:Caretta+Weidmann,设...



预览图片
16 / 印度德里曼恩学校(The Mann School)(2020)(Envisage)设计
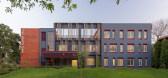
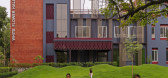
5年前|archdaily|建筑|100%...Principle 设计师:Meena Murthy Kakkar, Vishal Kakkar,Client:The Mann School,Sructural 工程师: Pramod Kr. Ojha,Electrical 工程师: Puneet Singh,Civil Engineering : Pramod Kr. Ojha,Hvac 工程师: Dhiraj Chowdhary,Structural Contractor: Prabhu Dayal,Mechanical Contractor:M...


预览图片
17 / 克罗地亚伊万加·雷卡小学(2020)(J.K.A. Arhitekti+Submap)设计
5年前|archdaily|建筑|100%Elementary & Middle School, Sustainability, Zagreb, Croatia,设计师:J.K.A. Arhitekti, Submap, 面积: 7850 m²,年份:2020,摄影:Domagoj Blažević, Saša Tufegdžić,建造商: Sika, Armstrong Ceilings, Dott.Gallina, Knauf, AMF, Arcelor-Mittal, Bemo, Schuco, Seves Glass Bloc...


预览图片
18 / 摩洛哥混凝土美学建筑(2020)tarik zoubdi设计
5年前|Archilovers|建筑|100%...
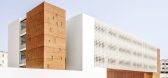
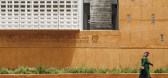
The OCP institut for socio-educationnel promotion is a high school project, emerged from a desire to provide a new teaching building, fit for the 21st century education, for the children of OCP group workers in El Jadida , Following a growing number of primary and middle school stude...



预览图片
19 / (Vřesovice小学)Public Atelier设计
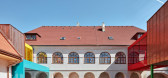
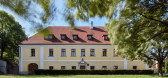
6年前|Archilovers|文育|100%... Therefore, since 2013 the main building of the rectory has been a primary school and two years later, a day care center with a kitchen and a dining room, which are also used by the primary school, was established on the ground floor of the two building wings. Our task was to reconstruct another par...



预览图片
20 / 南非赫歇尔学校中区扩建(2020)(KLG Architects)设计
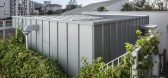
5年前|archdaily|建筑|100%Schools, Educational Interiors, Cape Town, South Africa,设计师:KLG Architects, 面积: 2555 m²,年份:2020,摄影:Dave Southwood,建造商: AutoDesk, Marmoleum, OWA, Trimble Navigation,负责建筑师:Geoff George, Tyrone Bloch,设计团队:KLG Architects,业主:...




预览图片
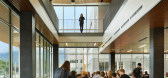
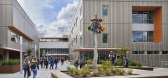
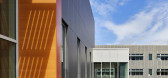
21 / 美国西山中学(2019)(NAC)设计
5年前|archdaily|建筑|100%High School, Snoqualmie, United States,设计师:NAC, 面积: 360000 m²,年份:2019,摄影:Benjamin Benschneider,建造商: AEP Span, AutoDesk, EQUITONE, Pure + FreeForm, Sika, American Hydrotech, Armstrong Flooring, Clarus, Daktronics, EFCO, Honeywell, Kenall Lighting, Selux, ...


预览图片
22 / 联合王国虎路学校(2019)(Hawkins\Brown)设计
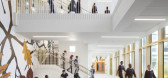
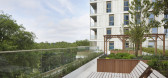
5年前|archdaily|建筑|100%...ctural Engineer,业主: London Borough of Hackney, Nightingale Primary School,Structural Engineer:Kier Structures,Mep Engineer:Max Fordham,Acoustic Engineer:Max Fordham,景观设计:B|D Landscape Architects,顾问:CBRE,City: London,Country:United Kingdom,设计师描述 | Des...



预览图片
23 / 欧洲学校慕尼黑(2019)(leonwohlhage法理社会冯建筑师事务所mbH)设计
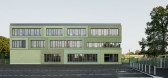
6年前|archdaily|文育|100%Elementary & Middle School, Day Care, München, Germany,设计师:léonwohlhage Gesellschaft von Architekten mbH, 面积: 28500 m²,年份:2019,摄影:Philipp Obkircher,建造商: Anton Schick GmbH + Co. KG, Lindner Objektdesign GmbH, SBS Metallbau GmbH, VS Vereinigte Spezialmö...



预览图片
24 / 奥林匹克学校(Olympe de Gouges)Dominique Coulon & associés设计
6年前|Archilovers|文育|100%
The school group consists of fourteen classes, located on the edge of fields north of the village of Gidy, not far from Orleans. It meets the need to create places in nursery and primary education that has resulted from an increase in the local population.
This large building does not fall wi...


预览图片
25 / Mansueto高中(2017)(惠勒卡恩斯建筑师)设计
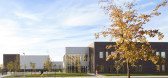
6年前|archdaily|文育|100%High School, Chicago, United States,设计师:Wheeler Kearns Architects, 面积: 6000 ft²,年份:2017,摄影:Steve Hall, Hall + Merrick Photographers,建造商: Formica, Lutron, Pilkington, American Standard, Benjamin Moore, Daltile, DuPont, Elkay, FieldTurf, Firestone Building...



预览图片



