约有90项符合查询结果,库内数据总量为1205569项。[ 耗时:0.0092秒 ]
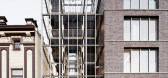
1 / 社会互动的架构(The Architecture of Social Interaction))Kuehn Malvezzi 设计
6年前|archdaily|建筑|100%...ines the diverse functions of a public administrative building and rooftop garden in a new way, integrating features of both typologies. The tension between the physicality of the brick building and the delicate lightness of the greenhouse creates a new identity that affects the urban context of the...



预览图片
2 / 香港Aberdeen Street Social餐厅
11年前|yangtomato|餐饮|100%...right and airy
2-floored venue has outdoor terraces on both floors and a garden terrace surrounding
the property.
该贴已经同步到 yangtomato的微博


预览图片
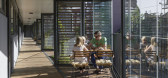
3 / Ørsted花园公寓(2020)(Tegnestuen LOKAL)设计
5年前|archdaily|建筑|100%...orming and adapting existing buildings to meet our changing needs. Ørsted Gardens is an example of a project that brings a generic renovation to a new level, improving the visual and social environment for residents and visitors alike. Ørsted Gardens transformed a dilapidated building that was of...




预览图片
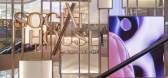
4 / Kokaistudios丨新天地广场Social House
7年前|室内赞条|设计情报|100%...ts, the two-storey venue is organized into functional areas conceived as gardens, and arranged thematically by seasons. To that end, and uplifting in every sense, both arrival escalators into Social House are flanked by immersive audiovisual installations comprising multiple screens showing ...




预览图片
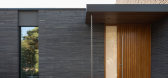
5 / 瑞典Tennisvagen别墅(2018)(Johan Sundberg arkitektur)设计
5年前|archdaily|建筑|100%...l interconnected volumes arranged in a U-formation, which envelop an inner garden with an open pool area framed by greenery. From the outside, the house has a cohesive and relatively closed character, while the interior feels welcoming and is characterized by light, space, and generous views of the ...




预览图片
6 / (美术博物馆休斯顿校园扩张)Steven Holl Architects设计
6年前|Archilovers|文育|100%...
5 STRATEGIES
CAMPUS: INTEGRAL EXPERIENCE
POROSITY: SEVEN POROUS GARDENS / SOCIAL SPACE
LIGHT: LUMINOUS CANOPY
CIRCULATION: GALLERY ROOMS AND OPEN FLOW
ARCHITECTURE: COMPLEMENTARY CONTRAST
CAMPUS: AN INTEGRAL EXPERIENCE
Today the Museum of Fine Arts, Houston, has a unique c...


预览图片
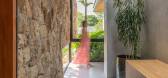
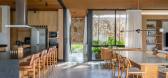
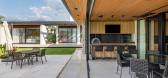
7 / 彼得鲁斯住宅 | Sala Squadra | 2020 | 巴西
2年前|archdaily|住宅|100%...ilation, maximum integration of the internal spaces with the leisure area, gardens that permeate the entire house, and the use of timeless materials.
The chosen construction system, a metal structure, plays a fundamental role in the project's concept. With the use of a flat roof, it was possib...



预览图片
8 / 葡萄牙住宅 - FG+SG/垂直花园住宅
13年前|KanGtArt|住宅|100%...nd Sewer - Carlos Nunes Baptista AVAC - Prom & E, Lda – Eng. Luis Baião Gardens - Adn-Garden Desing
Quantity Surveying - Dibato
From a small lot with it’s unique implantation, this project has raised early on a couple
of challenges… and along with them, ideas emerged.
The box housi...


预览图片
9 / 巴西 | F35 House | 别墅 | 2019 | Projetebem Arquitetura
5年前|archdaily|建筑|100%...rge bedrooms. To help with the lighting of the environments, we explored a garden in the center of the house, which can be observed both from the social area on the first floor and from the family room and office on the second floor. This effect brings discreet and cozy permeability to the home.
Fo...





预览图片
10 / 新加坡的大花园别墅
14年前|大陈|设计情报|100%
Vertical gardens and inclined roof terraces: Maximum Garden Househttp://www.decoist.com/wp-content/uploads/2011/09/Maximum-Garden-House-14.jpg
Located in Singapore, the Maximum Garden House showcases a contemporary architecture enhanced by the eco-friendly layered gardens on its facade and an ...
预览图片
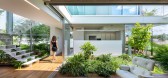
11 / 塞浦路斯城市里的花园别墅(2019)christos pavlou architecture设计
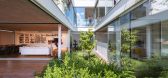
5年前|Archilovers|住宅|100%...ial dialogue between its residents is what inspired us to design the ‘’garden house’’. The design emphasises the potential for private urban gardens and the microclimates they create to improve living conditions within cities and slow global warming.
Not hiding behind fences our propos...




预览图片
12 / (博士ATL 285公寓) BAAQ'设计
6年前|Archilovers|住宅|100%...l value and promoting a healthier and more sustainable lifestyle. The roof garden is used as an urban garden. It produces food for all users while causing a social connection among all the neighbors.
A water treatment plant was placed under the old courtyard to eliminate drainage discharges. It...




预览图片
13 / 特拉维夫Kryon系统办公室设计
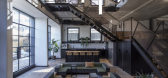
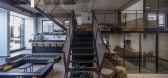
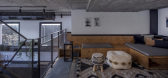
6年前|OfficeSnapshots|办公|100%... create a homey feel for the employees, cosy small living rooms and cactus gardens were integrated in the design, to serve as mediators between public areas and private office spaces. These create various spaces for the employees to connect and collaborate. In between the open space work areas, diff...


预览图片
14 / 巴西AK之家(2020)(Leo Romano)设计
5年前|archdaily|建筑|100%...es. The side openings are at the edge of the setback and are occupied by a garden, bringing nature into the house. Still with the idea of enhancing the relationship between the house and nature, hanging gardens serve both social environments and intimate circulation.,On the upper floor are the sui...


预览图片
15 / Open House | Andreas Tjeldflaat
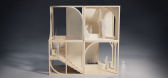
5年前|behance|概念|100%...st significant element of nature in the project is a vertical, cooperative garden, which connects all apartment units. The garden continues into the backyard, where it provides a space for the residents to host dinners and farmer’s markets for the neighborhood. Evidence shows that our sense of bel...


预览图片
16 / 哥伦比亚 | 拉西里亚的住宅 | 2020 | Plan:b arquitectos
4年前|archdaily|建筑|100%...t and the house through a sequence of interconnected spaces: parking, palm garden, swimming pool, terrace, pergola, double-height social area, low patio, rooms, rear garden, native forest. This sequence allows the house to function extroverted and open to the landscape, or introverted and focused on...


预览图片
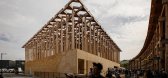
17 / Uzbekistan Pavilion | Atelier BRÜCKNER | 2025 | 乌兹别克斯坦
1年前|behance|建筑|100%
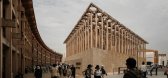
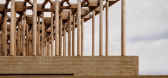
Uzbekistan Pavilion “Garden of Knowledge”Osaka Expo 2025
Created by the Uzbekistan Art and Culture Development Foundation
Design by Atelier BRÜCKNER
Built by NUSSLI Group
Uzbekistan’s gardens have long been hubs for cultural exchange, reflection, and social gathering. Built with brick,...



预览图片
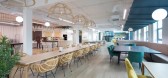
18 / 唐卡斯特DFS办公室设计
3年前|OfficeSnapshots|办公|100%...was the creation of an exciting new coworking cafe bar, deli and community garden space on the ground floor of the building. Its innovative and flexible design has enabled DFS employees to connect with the outdoors and positively impacted on how they eat, meet and work together.,The Doncaster-base...





预览图片
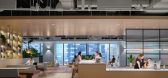
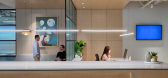
19 / 新加坡天台办事处设计
6年前|OfficeSnapshots|办公|100%...eption to the café evokes feelings of stepping out onto a terrace, with a garden bringing people closer to nature and communicating a sense of serenity.Socially connected districts The flow of the space follows a sequence that invites staff and visitors on a journey from public to private. Large pa...
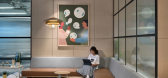
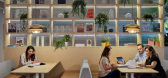


预览图片
20 / NatWest 集团 | LOM | 2021 | 英国
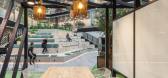
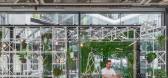
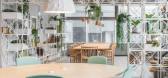
1年前|OfficeSnapshots|办公|100%...ound floor, a new bank branch, meeting galleries, co-working floor, atrium garden, café and board facilities, together with the transformation of workspace throughout the building.,A phased approach saw the creation of a hyper-flexible co-working floor replacing an old third floor meeting centre....
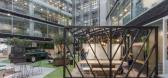
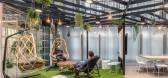

预览图片
21 / 北京CWITM办公室设计
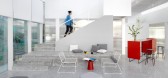
5年前|OfficeSnapshots|办公|100%...the two wings and becomes the social hub of the office while it enjoys the garden view of the full glass façade. A service block sits in front of the pantry and hosts the server room, the storage, the janitor, the bathrooms, a shower room and a washing area for the pantry.
The working areas are ...


预览图片
22 / 葡萄牙Alcabideche地中海式社会综合住房
12年前|onson|办公|100%...iterranean life style in which the
outdoor spaces of streets, plazas and gardens are like an extension of the house itself.
该项目在2012年竣工,采用7.5米的柱网按照常规布局布置了52个单元的房屋。
This project, concluded in 2012, using a regular layout with a mod...
预览图片
23 / 以色列Nish之家|2019|Paritzki & Liani Architects
5年前|archdaily|住宅|100%...through the ground level, from the entrance (-0.95 m) to the most internal garden at the end of the property, like a visual arrow that allows the viewer to grasp the breadth of the whole site. The zenithal light penetrates from a skylight, placed on the North-South axis. It is placed on the core of ...


预览图片
24 / 美国俾斯麦之家(2019)Andrew Burges Architects设计
5年前|Archilovers|住宅|100%...ng Robert Plumb Projects’ building capacity, while also prioritising the garden, to be designed by Will’s landscape company DBS, as an integral part of the house.
Our conceptual starting point for the project was the detailed context of the laneway. Into this context the ground floor of th...


预览图片
25 / 伊朗德黑兰私人办公室(2019)(Persian Garden Studio)设计
5年前|archdaily|办公|100%Offices Interiors, Tehran, Iran,设计师:Persian Garden Studio, 面积: 1000 m²,年份:2019,摄影:Afshin Ghaderpanah,建造商: AutoDesk, Adobe, Nooran, Nooraneh, Sayeban no, Tabriz Tile, Trimble Navigation,负责建筑师:Mahsa Majidi,设计团队: Pantea Parhami, An...


预览图片



