1 / 成都市思想工作办公室设计
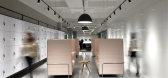
6年前|OfficeSnapshots|办公|100%...ing area and communication area.Two sets of high-back sofas are put in the locker area at the entrance, it allows employees to communicate quickly, or to make a private call, or even to lay down for a while. The white writing glass serves as the wall of the entire area. It is also used as a diffuse ...


预览图片
2 / 谷歌办公室的山景盐设施空间设计
6年前|OfficeSnapshots|办公|100%... cafés with al‐fresco dining and seating for 216; a fitness center with lockers rooms and outdoor exercise area; meeting rooms in a variety of configurations for group interactions and private conversations; a 178‐seat auditorium aptly named “Tech Talk” for company presentations and guest s...


预览图片
3 / 丹佛认识到加速器办公室设计
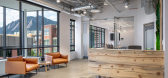
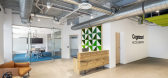
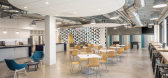
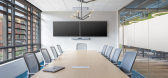
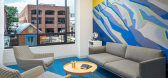
5年前|OfficeSnapshots|办公|100%...The project included an open workstation area, meeting rooms, a game area, lockers, bike storage, touch-down huddle rooms, and collaboration spaces. The build-out also consisted of a divisible training room, phone rooms, and large break area/entertaining space.
The custom reception desk is made o...

预览图片
4 / 巴黎同步办公室设计
6年前|OfficeSnapshots|办公|100%...es for efficient viewing. A room reservation system, terminals and digital lockers are available to employees with an RFID system (system for storing and retrieving data remotely).8 张图片 | Pictures设计:BMA Group 客户:Synchrone, 面积:15,069 sqft年份:2020坐落:Paris, France, ...


预览图片
5 / 香港世邦魏理仕办公室设计
5年前|OfficeSnapshots|办公|100%...erves and urban gardens. The dynamic office is fully agile, with dedicated lockers for the home staff’s personal belongings. Lounges, Rise Café and meeting rooms of varying sizes are incorporated throughout the floor to facilitate spontaneous collaborations. Town hall meetings between CBRE’s tw...


预览图片
6 / 布鲁姆菲尔德康加美洲办事处设计
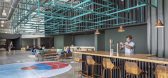
6年前|OfficeSnapshots|办公|100%...orage, a fully stocked café and kitchen, a fitness center, yoga room, and locker rooms including showers. Client training areas bookend the space. Because of a large, long, and narrow floorplate, it was important to create pause points along the exploration path to keep the spirit of intrigue and e...


预览图片
7 / MONE 集团办公室 | Klein Dytham architecture | 2022 | 日本
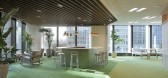
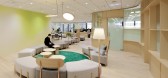
3年前|OfficeSnapshots|办公|100%...f.,A central gradient green and white wall conceals an enclosed employee locker room and is fitted with a large monitor, allowing the communal area to double as a presentation and collaborative conference space. A more private meeting room is also situated within a deep alcove of the curving Shelf...



预览图片
8 / 悉尼Alteryx办事处设计
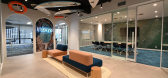
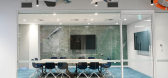
6年前|OfficeSnapshots|办公|100%...arge feature walls in a breakout room, wall arches and across the front of lockers. These custom images inform the over-all vibe of the space, light and bright with beach side warmth.The materials in this space also play a key factor in the design, the surf boards were recycled, concrete flooring, t...



预览图片
9 / 澳大利亚摇篮山门户地区|2020|Cumulus Studio
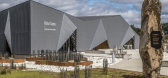
5年前|Cumulus.Studio|景观|100%...r
,供应商: Laminex, Viridian, Woven Image, Kone Elevators Pty Ltd, Locker Group Pty. Ltd., McKay Timber, Mortlock TImber Group, R.A. Jones & Co, Structuur Pty Ltd, The Bunker
,建造商:Fairbrother Construction
,景观设计:Playstreet
,照明设计:Stantec
,声学:Noise ...


预览图片
10 / 莫斯科黑手党办公室设计
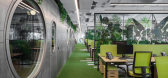
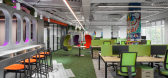
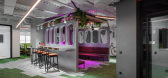
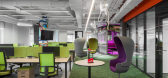
6年前|OfficeSnapshots|办公|100%...sk requires maximum concentration in silence. Each employee has a personal locker where you can have in keeping your things. Lockers are stylized according to the general theme of the office – they are made in forms of wooden boxes from cargo ships.The office has many different meeting rooms, coll...


预览图片
11 / 美式橄榄球大联盟NFL总部办公
13年前|wenming-1980|办公|100%...that supports both medium and large scale functions, a fitness center with locker and shower facilities, and an employee store. Each of the organization’s floors is a representation of one of the “Four Pillars” of the NFL: The Game, The Teams, The Fans, and Innovation. The architectural finish...





预览图片
12 / 伦敦G2旅行社设计
6年前|OfficeSnapshots|办公|100%...and defining key working areas. Lockable storage is provided through smart lockers, separate glazed c-suite offices provide privacy, whilst free-standing booths also offer quiet space for focus or small group meetings. A small gym provides a space for exercise and wellbeing and is not visible from t...


预览图片
13 / 柏林Ramboll办公室设计
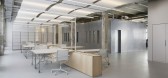
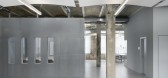
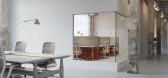
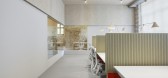
3年前|OfficeSnapshots|办公|100%...elves, which are thus also visually separated from each other.,Cloakroom lockers, lockers and storage space are either integrated into the space-creating elements (e.g. shelves in niches of the central cubes) or attached to the space elements as additional structures,On the ground floor, with di...

预览图片
14 / 俄罗斯世界级游泳健身俱乐部(2019)(VOX Architects)设计
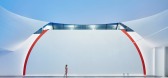
5年前|Archilovers|建筑|100%... a direction sign. In the entrance group lobby there are a sales office, a locker room and a waiting area lounge.
The club’s key zone is the swimming pool. Here too the space is divided into two uneven parts – the white and the red –conveying the energy of contrast further. The red entran...


预览图片
15 / 重庆惠普办公室设计
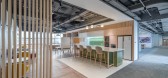
3年前|OfficeSnapshots|办公|100%... seating is also available for individuals or pairs working independently. Lockers can be found around the office as an easy way for employees to secure personal items while allowing everyone to be highly mobile and flexible in their workspace without restrictive assigned seating. The high and low g...



预览图片
16 / 卡尔加里QuadReal办公室设计
3年前|OfficeSnapshots|办公|100%...The design features a spa-like environment with a sophisticated shower and locker room.,设计师:Kasian Architecture Interior Design and Planning,摄影:Eymeric Widling Photography8 Images | expand for additional detail,转载自:Office Snapshots,语言:English,编辑:序赞网[...



预览图片
17 / 柏林Hypoport办公室设计
5年前|OfficeSnapshots|办公|100%...furniture in a warm wood look, which contains retreat and cloakroom areas, lockers, service rooms, and copy zones.
The most attractive spaces in the ground plan sections facing the street were designed as common areas. These are spatially linked to the neighboring conference rooms and function as...


预览图片
18 / 北京新国贸饭店 Hotel Jen , Beijing
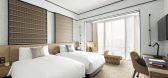
9年前|charliexu|酒店|99%...loor-to-ceiling windows, spectacular graffiti artwork, midcentury-inspired locker rooms, and n quirky 25m lap pool laid with patterned houndstooth tiles, proving that great design can go underwater, too.


预览图片
19 / 雷迪森酒店集团办公室 | Studio BV | 2022 | 美国
4年前|OfficeSnapshots|办公|99%...ce. The variety and style of these spaces are varied and unique. There are lockers and resource hubs and tech centers that support their hybrid team members. The design and construction team have work rooms and project layout and mock areas that allow them to do their unique work in the office but b...


预览图片
20 / 江苏常熟丨37度白(有别设计)
8年前|马蹄官方编辑|商业|98%...the purpose of direct access to the display area after a lap to visit the locker room, In order to facilitate the payment side of the locker room is the cashier. The walking stream of the guest presents a U-shaped, barrier-free and does not go back to the road. In particular, we arranged a toilet n...


预览图片
21 / Koganeyu洗澡堂(2020)(Schemata Architects)设计

6年前|archdaily|康乐|95%...ter Works Construction:Kamio Corporation,Sauna Construction:Thermarivm,Lockers Construction:FUJIEI,Mural Of Mount Fuji:Yoriko Hoshi,Noren:Iichiro Tanaka,Sound Plan:WHITELIGHT,Advisor:Aqua Planning,设计师描述 | Designer description: Sento, or Japanese public bathhouses, have been...




预览图片
22 / 美国奥克兰的东奥克兰体育中心
14年前|大陈|设计情报|95%...ith an indoor leisure pool, a dance and aerobics studio, a fitness center, locker rooms, and a lobby. A learning/media center helps improve student academic success while also providing space for senior gatherings and community meetings. Future phases will add soccer and baseball fields as well as a...
预览图片
23 / 蒙特利尔TouchTunes办公室设计
3年前|OfficeSnapshots|办公|95%...o be found in the colour palette of the phone booths, in the decals on the lockers at the entrance or even in the finishes of the division wall in the main office area.,设计师:Atelier Monarque Architecture,摄影:Félix Michaud9 Images | expand for additional detail,转载自:Office S...


预览图片
24 / 阿尔伯特公园办公室和仓库(2019)(Harrison and White)设计
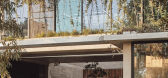
5年前|archdaily|办公|94%...:Peter Bennetts,建造商: Autex, Britton Timbers, Fisher & Paykel, LOCKER GROUP, Osmo, Plazit-Polygal, Spectrum Lighting, Ampelite, Graphisoft, Grasscrete, Howgroup, INEX, KLH, KONE, Planex, Sisal,设计团队:Stuart Harrison, Hannah Rowe, Chris Gilbert, Chris Haddad, Jon Kaitler,业主...



预览图片
25 / 莫斯科强生事务所设计
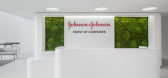
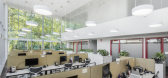
6年前|OfficeSnapshots|办公|94%...re no workspaces or offices assigned to employees; instead everyone gets a locker and a basket for personal belongings. Employees can efficiently organize their work with the help of a flexible conference room booking system, teamwork areas, multiple rooms for phone calls and quick meetings, and spa...




预览图片



