1 / 建筑师:VDV ARQ的光影现代住宅
11年前|danny123|住宅|100%...scione
Area: 320.0 sqm
Year: 2013
Photographs: Curro Palacios Taberner
Collaborators: arq. Maximiliano Mazzitelli, arq. Ma Eugenia García Pellejero
Construction: Fader SA
Landscape: Crook-Cabanillas
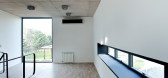
From the architect. Located on an 800sqm plot in a gated community 30km away from Buenos Ai...


预览图片
2 / 华沙Ergo数字IT办公室设计
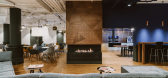
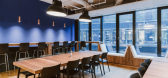
6年前|OfficeSnapshots|办公|100%...of over 300 sqm.The office is designed with several different features for collaboration between employees or more independent and reflective work. The design represents a well-balanced space where collaboration happens for a purpose and spaces which enable collaboration are designed with supreme ap...




预览图片
3 / Republic II Residence | Lane Studio | 2025 | 澳大利亚
9月前|The.Local.Proje|住宅|100%...nt that emanates calm sophistication. Interior design practice Lane Studio collaborated with Boffi | DePadova to craft a meticulously detailed and monochromatic fit-out for this one-bedroom home.The client’s brief was to create a refined, masculine and serene interior with next to no embellishment...


预览图片
4 / 盒子外:设计师汤姆·瓦特和瓦莱丽亚·阿姆尼为我们的移动盒子定制文具
6年前|TheModernHouse|设计情报|100%...t in north London and speak to Amaretti Design owner Valeria Armeni about collaborating on bespoke stationery for our moving-in box.
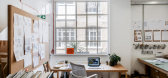
Tom Watt: “I was invited to collaborate with Valeria to create a design for The Correspondence Cards. Through my company Field Projects Studio, I’ve worked wi...



预览图片
5 / 曼谷Align技术办公室设计
6年前|OfficeSnapshots|办公|100%...gy is not only the workspace but also community space where people come to collaborate for generating the new product and service. We have created a new workspace environment as an agile working space for sales & marketing teams who rarely work in the office which only HR, Finance, Operation, Direct...


预览图片
6 / Wayzim 办公室 | YUZO Design | 2022 | 中国四川
1年前|OfficeSnapshots|办公|100%...ees. The space is designed with a mix of private and open workspaces and a collaboration area.,The design represents the company’s innovative spirit and commitment to technology development. We crafted a sleek and sharp image for Wayzim, using a design concept involving a series of glass or blac...


预览图片
7 / 波士顿诺福克& Dedham规范套件设计
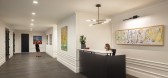
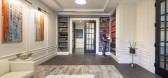
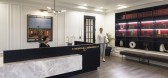
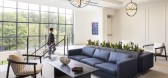
3年前|OfficeSnapshots|办公|100%...A designed a variety of mixed-use environments where employees could work, collaborate, and connect outside of their cubicles. These dynamic, non-traditional workspaces included multiple conference rooms, breakout spaces, training rooms, a community lounge, and a company library. Each space was desi...


预览图片
8 / Publicis Groupe 办公室 | Architecture Plus Information | 2023 | 美国
1年前|OfficeSnapshots|办公|100%...ty of workspaces for the Publicis Groupe in New York City, New York.,A+I collaborated closely with the French advertising giant, Publicis Groupe, to conceive of and execute an entirely new creative workplace experience, on a full floor at the heart of the company’s flagship building at 375 Hudso...


预览图片
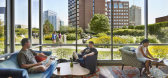
9 / Google Offices – Cambridge
10年前|wfwd12|办公|100%... array of amenities that foster productive alone time as well as encourage collaborative mixes of work and pleasure, all while adhering to a global commitment to sustainability and desire to provide the healthiest of work environments. While innovation and creativity are key, the client is very metr...




预览图片
10 / 华沙奥雅纳办公室设计
3年前|OfficeSnapshots|办公|100%...and future scenarios. It then invited the neuroscience-focused Impronta to collaborate.,Through in-depth research and a selection of scientific theories, guidelines for colours, geometry or lighting were defined and used in the design process. These are crucial in creating a space that is benefici...





预览图片
11 / 圣保罗帆布轻便鞋办公室设计
5年前|OfficeSnapshots|办公|100%...oWorking (connected workstations); CoLiving (living spaces), and CoMaking (collaborative spaces).,This design idea allowed us to apply the concept of Brain Office of optimization and improvement of the quality of the space, going from 500 workstations to 373, in a fluid way, with a configuration t...



预览图片
12 / 无锡Wayzim技术办公室设计
3年前|OfficeSnapshots|办公|100%...manufacturing industry. This new HQ office includes flexible workspace and collaboration space, a showroom, a three-story dining hall, and a rooftop terrace with river view. The design seeks to balance the need for building up the startup’s corporate image and support the employees’ work life th...


预览图片
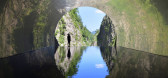
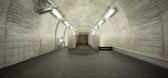
13 / 日本光之隧道 | 2018 | MAD Architects
5年前|archdaily|景观|100%...rt Field hosts approximately 160 artworks across 200 villages, realized in collaboration between internationally renowned artists and locals. Works from past editions form an integral part of the local environment, culturally enriching the area. The Echigo-Tsumari Triennale connects people to place ...



预览图片

14 / CMS 办公室 | Trzop Architekci | 2022 | 波兰
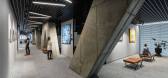
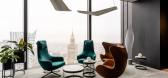
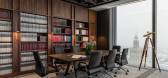
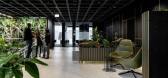
1年前|OfficeSnapshots|办公|100%... to be able to continue the cultureplace concept implemented by CMS – to collaborate and develop relationships within the team and with the law firm’s clients.,The assumptions important to CMS and our priorities were consistent from the beginning. The goal was to create a maximally friendly an...

预览图片
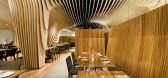
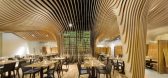
15 / 【BanQ Office 】(马萨诸塞州的波士顿,美国)
15年前|左脚一只鞋|办公|100%...EP Consulting Engineer WoznyBarbar & Associates, Inc.
Lighting Consultant Collaborative Lighting
Acoustical Consultant Acentech
Kitchen Consultant TriMark USA, Inc.
Building Code Consultant Hal Cutler
Project Area 446 sqm
Proyect Year 2006-2008
Photographs John Horner
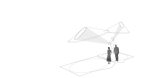
floor plan
Located i...



预览图片
16 / Ørsted 办公室 | Workplace | 2024 | 波兰
1年前|OfficeSnapshots|办公|100%...e main common denominators of all the Client’s offices around the world: collaboration, connection and concentration.,In this project, we have once again taken care of the environment. This is a strategic goal of Ørsted. A large part of the movable furniture was reused from previous projects or...


预览图片
17 / 中国香格里拉首钢公园(2022)(Lissoni & Partners)设计
5年前|Archilovers|建筑|94%...rboneschi, Marco Gottardi, David Pouliot, Tianzhou Chen, Iacopo Taddeo.
Collaborators: Roberto Berticelli, Rodrigo Tellez, Patrizia Marconi
Render: Alessandro Massi Mauri, Alberto Massi Mauri, Alessandro Grasso
Graphic design: Samuele Savio, Laura Cucchi, Mario Rizzotti
[IT]
...


预览图片
18 / 2019年土伦和海雷斯的设计游行节。
6年前|Yellowtrace|产品|91%...rtrand.Parisians Maximilien Pellet and Zoé Piter present their first ever collaboration with ‘The Antechamber Of A Rooftop Terrace’. ,摄影 @ Luc Bertrand.Simon Moisiere and Jean Rodet present their concept for a ‘Minimal Resort’. ,摄影 @ Luc Bertrand.Céline Thibault and Géraud P...


预览图片
19 / BnA Alter Museum美术馆酒店 | BnA Co., Ltd. & Toyo Design Co., Ltd.
6年前|BnA|酒店|89%...stallation by EY∃ (vocalist of BOREDOMS), to 360 murals by long term BnA collaborator Mon Koutaro Ooyama, each room defines conventional ideas of art and hotels.
艺术房间
Art Rooms
▼ 《NEXTEFX – 抽象的龙》Mon Koutaro Ooyama | NEXTEFX – Abstract Dragon, Mon Koutaro Ooyama (#BC...





预览图片
20 / 2019米兰设计周的亮点。
6年前|Yellowtrace|产品|83%...s of installations ‘Hidden Rooms’, designed by the brand’s long term collaborator Elisa Ossino – who’s a total design rockstar and needs to be, mega-famous if you ask me. (She kind of already is, but I’m talking CRAZY FAMOUS so even your mum knows who you’re talking about, type thing.)...


预览图片
21 / 洞察报告:如何为家购买艺术品
6年前|TheModernHouse|软装|82%...h as Aperture and the Whitechapel Gallery. There’s also Own Art UK – a collaboration between Arts Council England, Creative Scotland and Arts Council of Northern Ireland – which enables you to buy original artwork with interest-free loans. Since it launched in 2004, the scheme has been used by...


预览图片
22 / (XEITO办公室)ENORME设计
6年前|Archilovers|办公|80%...sign targeted towards the human being and how spaces are able to detonate collaboration and teamwork as the fundamental motor of projects.
Designers: ENORME Studio
Project Manager: PROJECT CONSORTIUM https://projectconsortium.es
Construction: Grupo CAAMAÑO
Client: XEITO In...





预览图片
23 / 阿根廷CJP住宅(2020)(ONA - Oficina Nómada de Arquitectura)设计
5年前|Archilovers|建筑|76%... 2020
Credits:
Project Design: Arch. Nicolás Guerra
Collaborators: Arch. Fernando Zingaretti
Engineering: Ing. César Almécija
Photo credits:
Authors: Arch. Luis Abba
Instagram: @ab.arqph
,项目完工照片:
,平面与结构图...




预览图片



