1 / 伦敦产品疯狂办公室设计
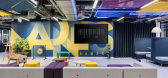
6年前|OfficeSnapshots|办公|100%...and collaboration across departments.The new workspace features: a massage room, sleep pods, barista café, large games room, yoga space, auditorium seating areas and ‘bragging walls’ to showcase Product Madness’ work. There is also a large town hall space with a large AV lounge area, booths, ...



预览图片
2 / Pink Madness | KSTALT ARCHITECTURE | 2025 | 意大利
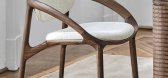
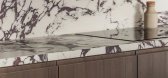
1年前|behance|概念|100%...st between smooth and textured surfaces adds visual depth.KITCHEN & LIVING ROOM This living room interior combines classic and contemporary elements, creating an atmosphere of elegance. Furniture and accessories are presented by Italian brands such as Minotti, Baxter, and Henge, known for their im...




预览图片
3 / MAD 棒极了的办公室
12年前|chengzhanging|商业|100%...e more private spaces have been placed in the basement like the conference room, archives, coffee room and toilets. The conference room is natural lighted from the street atop through two double height patios planted with bamboo and provided with a lamp-like distorted ceiling that makes the whole sp...
预览图片
4 / 挪威 | 皮尔奥勒松办公楼 | 2021 | Mad arkitekter
4年前|archdaily|办公|100%...mosphere and furnishings to adapt the interior, just as a home, where each room is furnished differently. The same applies to the lighting and color scheme in the project.,Pir is foremost a cowork building, where the ground floor is a large event space, bar, restaurant, and reception. The first an...


预览图片
5 / 克拉斯诺达尔-卡吉尔办事处设计
6年前|OfficeSnapshots|办公|100%...de the office is equipped with big amount of different types of conference-rooms such as small rooms for several people and big ones with the possibility of holding meetings, conferences and video bridges. It also provided with special “Noise boxes” – individual cabins fully isolated from exte...




预览图片
6 / 莫斯科海康威办事处设计
6年前|OfficeSnapshots|办公|100%...ludes a spacious open-space office and many comfortably located conference-rooms for efficient placement of small teams. Workspaces are located along the light silhouettes borders. There are minimum of typical offices, while line-staff and top-management do their work in the common area. In addition...






预览图片
7 / 美国纽约的曼哈顿活力公寓
14年前|大陈|设计情报|100%...choblu-20&l=as2&o=1&a=0810994070&camp=217145&creative=399369 in the dining room. Oh, the dining room. That's my favorite...the juicy colors, awesome chairs, fab chandelier! See more of this home photographed by Karyn Millet right over here!
预览图片
8 / 阿凡达罗之家(Casa Avándaro)Taller Hector Barroso 设计
6年前|Taller.Hector.B|住宅|100%...
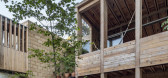
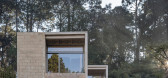
Inside the dwelling, there is a division between communal areas and bedrooms. At ground level, a kitchen, dining area and living room occupy one side of the residence, while more private areas are found on the other side.
Concrete stairs lead to the first storey, where the team placed additio...


预览图片
9 / 博格几何全球办事处设计
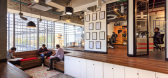
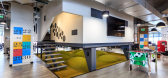
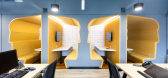
6年前|OfficeSnapshots|办公|92%...1,316.08 m2, which encompasses 188 workstations, a cafeteria, 5 conference rooms, a silent-booth area, an auditorium and some collaborative areas.The design of the conference rooms and the open plan was based on the concept of merging classic films and futurism, which resulted in spaces that feel ti...



预览图片
10 / 纽约Axpo控股公司办公室设计
5年前|OfficeSnapshots|办公|91%...ures and fabrics. The office includes a bullpen (trading area), conference room, a board room, private offices and public areas for gathering and dining. Sweeping views of Fifth Avenue and the nearby St. Patrick’s Cathedral Spire anchor the different spaces.
Axpo’s corporate brand identity an...


预览图片
11 / SHJworks: the velvet state is a stage for creative exploration
13年前|BILI|建筑|91%...4 square meter space is an assembly of five backstage areas composed of 12 rooms which make up 'the ring', 'the ridge', 'the reactor', 'the barn', and 'the dressing room'. in the center 'the courtyard' accommodates the main acts of collaborative partners fiction pimps from denmark and british trou...


预览图片
12 / 纽约Axpo控股公司美国总部(2020)(BoND)设计
5年前|archdaily|建筑|90%...ures and fabrics. The office includes a bullpen (trading area), conference room, a board room, private offices and public areas for gathering and dining. Sweeping views of Fifth Avenue and the nearby St. Patrick’s Cathedral Spire anchor the different spaces.
,Axpo’s corporate brand identity...


预览图片
13 / 纽约市梅坎主义办公室设计
6年前|OfficeSnapshots|办公|89%...ice a refined, retro, and sophisticated look. Chandeliers adorn conference rooms cleverly named after famous nightclubs. A variety of wall coverings and textures emulate the funkiness of the firm’s brand throughout the space. Tiered stadium seating in reception accommodates large town hall gatheri...


预览图片
14 / rene redzepi noma auction wright chicago
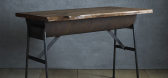
7年前|xiayuxiayu|产品应用|87%...dary Copenhagen restaurant Noma. Left, custom table for the private dining room. Right, bespoke stoneware by father and son Aage and Kasper Würtz
自2003年开业以来,勒内·雷泽皮的Noma餐厅不仅为北欧美食创造了一个新的基准,而且还提升了整个酒...


预览图片
15 / rene redzepi noma auction wright chicago
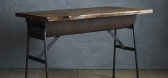
7年前|qhy3719|产品应用|87%...dary Copenhagen restaurant Noma. Left, custom table for the private dining room. Right, bespoke stoneware by father and son Aage and Kasper Würtz
自2003年开业以来,勒内·雷泽皮的Noma餐厅不仅为北欧美食创造了一个新的基准,而且还提升了整个酒...



预览图片
16 / rene redzepi noma auction wright chicago
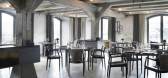
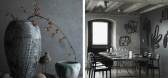
7年前|s992571099|产品应用|87%...dary Copenhagen restaurant Noma. Left, custom table for the private dining room. Right, bespoke stoneware by father and son Aage and Kasper Würtz
自2003年开业以来,勒内·雷泽皮的Noma餐厅不仅为北欧美食创造了一个新的基准,而且还提升了整个酒...



预览图片
17 / 赫克托耳高巴罗佐房子Avandaro,墨西哥。
5年前|Yellowtrace|建筑|84%..., explain the architects. Inside, the neutral, earthy palette continues. Rooms are restrained and simple, featuring wooden shutters, exposed brick walls, and soft natural furnishings – an interior design scheme overseen by Mexican studio MAD Concept.
Due to the extremely pared-back nature of th...


预览图片
18 / 黑色乌托邦 | 边缘地设计 | 2022 | 中国四川
2年前|边缘地设计|概念|83%...样的特性完成了设计,诉说着空间的隐秘力量。
LIVING ROOM
设计师从“理性与艺术共存”出发,运用了大量不同饱和度的卡其色,棕色作为基调。目之所及,黑棕色的天然木皮、卡其色的艺术涂料、深灰度的哑光地砖在眼...


预览图片
19 / QoQa 办公室 | Studio Banana | 2023 | 瑞士
1年前|OfficeSnapshots|办公|82%...lanets” include agile spaces, collaboration corners and flexible meeting rooms; the working areas or “stars” introduce a dynamic environment for project teams to focus on task-based work at different rhythms.,These polyvalent spaces allow for different configurations; and even take advantage...



预览图片
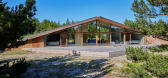
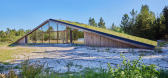
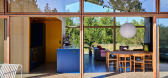
20 / 丹麦 | Triangle Holiday House | 住宅 | 2021 | Puras Architecture
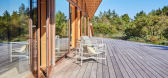
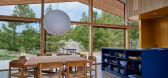
4年前|archdaily|住宅|82%... the blue kitchen with a yellow wall, a red shelf or the bright orange bathroom – give the rooms personality and put guests in a good mood. In the bedrooms, the ambience is determined by raw concrete surfaces and the view of the green surroundings.,The beating heart of the 125-square-metre house...

预览图片
21 / PETERMAYER 办公室 | Studio West | 2024 | 美国
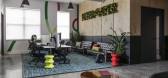
1年前|OfficeSnapshots|办公|80%... teams to brainstorm together anywhere and move the boards into conference rooms for presentations or near mobile AV carts to collaborate with remote team members in different cities. Dedicated focus spaces with acoustic privacy panels and biophilic signage allow for respite and a chance to recharge...




预览图片
22 / 拉合尔住宅 | 传统莫卧儿风格
1月前|ArchitecturalDi|软装|80%
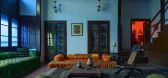
Built around a series of courtyards, verandas and more than 20 rooms, Haveli Barood Khana is one of the few historic havelis in Lahore's Walled City that remains both inhabited and under continued restoration.
The sound of the Azaan drifts through the courtyard, carried on the damp afternoon ...


预览图片
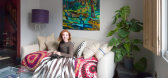
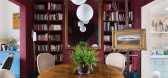
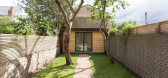
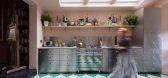
23 / 瑞典时装设计师Filippa Knutsson当代生活的快乐在Barnsbury格鲁吉亚排屋,伦敦北部
5年前|TheModernHouse|软装|75%...ed in a mad combination of pebble dash and crazy paving and it had five bedrooms upstairs, but the only bathroom was in the kitchen. Historically, these Victorian houses only had outdoor loos. It still had beautiful original features, although they were in need of a lot of restoration.“I bought it...


预览图片
24 / 会见团队:销售顾问露西·洛姆最喜欢的厨房
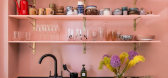
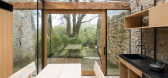
6年前|TheModernHouse|设计情报|73%...o know The Modern House staff. Here, we’re talking to Sales Advisor Lucy Roome about her favourite kitchens from our sales roster and 12-year-old archive.
As an avid home cook, Lucy uses home-grown vegetables from her garden in Dulwich for her adventures in the kitchen, which she calls “the...



预览图片
25 / 会见团队:销售团队助理凯瑟琳·班克斯最喜欢的彩色房子
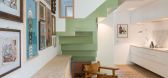
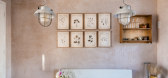
6年前|TheModernHouse|设计情报|70%...the concrete and right angles, but it retains a softness to it. The dining room is particularly camp, which I love, with purple, orange and blue elements working harmoniously together somehow.
The Clock House, Berriman Road, London N7
I think this is my favourite house weve ever sold. Every det...




预览图片



