约有40项符合查询结果,库内数据总量为1205584项。[ 耗时:0.0051秒 ]
1 / Wilks House | Neil Architecture | 2026 | 澳大利亚
2月前|estliving|住宅|100%... site and a storied 1930s original become the making of Wilks House, where Neil Architecture lets heritage and contemporary design speak a shared language.
At Wilks House, Neil Architecture takes a 1930s Malvern home, complete with a steep site and storied bones, and lets it speak two distinct dial...


预览图片
2 / 美国 | Norman Jaffe House | 住宅 | 改造 | 2020 | Neil Logan Architect
4年前|archdaily|建筑|100%房子,东汉普顿,美国,设计师:Neil Logan Architect, 面积: 6250 m²,年份:2020,摄影:Christopher Sturman ,景观设计师:Farm Landscape Design,总承包人:Trunzo Building Contractors,建筑师:Neil Logan,项目建筑师:Max Golden,项目助...


预览图片
3 / 鲍恩之家 | Neil Architecture | 2021 | 澳大利亚
4年前|The.Local.Proje|住宅|100%...成为一个温暖而诱人的度假之地。澳大利亚建筑工作室 neil Architecture 将新建筑的开放为环境的连接中间件,取代房屋的生活和共享空间以捕捉自然元素。
,项目文案:Bronwyn Marshall,建筑设计:Neil Architecture,项目摄影:H...



预览图片
4 / 澳大利亚 | Nether| | 住宅 | 2021 | Neil Architecture + Megan Hounslow
4年前|The.Local.Proje|住宅|100%该项目由 Neil Architecture 和 Megan Hounslow 共同设计,为住宅的未来生活品质奠定了坚实的基础。 在整个修复和新建过程中,历史文化与当代相关性的交织在这个项目创造了理想的平衡,住宅 Netherby 的设计效果为原建筑过去带来了...


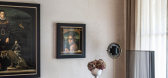
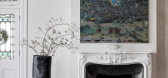
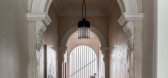
预览图片
5 / 扎哈·哈迪德--尼尔·巴雷特店中店
13年前|DesigNet|商业|100%Neil Barrett ‘Shop in Shops’ by Zaha Hadid Architects
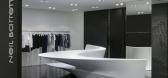
Zaha Hadid Architects have designed the Neil Barrett ‘Shop in Shops’ in Seoul and Hong Kong.
A display landscape
The ‘Shop in Shop’ concept for Neil Barrett is based on a singular, cohesive project that is divided into sixteen ...



预览图片
6 / 澳大利亚Roscommon之家(2018)(Neil Cownie Architect)设计
5年前|archdaily|建筑|100%Houses, Floreat, Australia,设计师:Neil Cownie Architect, 面积: 550 m²,年份:2018,摄影:Michael Nicholson, Robert Frith,建造商: Mafi, Okalux, Abodo,Lead Architect :Neil Cownie,Main Contractor::Mosman Bay Construction,Structural Engineer:Cenit Group,Landspace Ar...


预览图片
7 / Fishharven | Neil Architecture | 2024 | 澳大利亚
1年前|The.Local.Proje|住宅|100%
,项目文案:Peter Bain
,项目摄影:Tom Blachford
,Furniture, art and 摄影布景:Nicole Bell
,转载自:The Local Project
,图片@The Local Project
,语言:英语
,编辑:序赞网
,阅读原文


预览图片
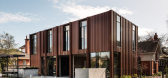
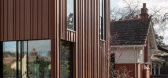
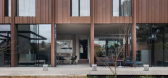
8 / Weeroona 别墅 | Neil Architecture and Simone Haag | 2022 | 澳大利亚
3年前|The.Local.Proje|住宅|100%
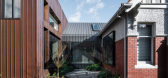
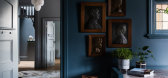
Neil Architecture的David Neil表示:“我们越来越成为一个以背景为导向的办公室,所以当我们在这些老房子的背面工作时,我们会尽量确保它们与前面相关联,无论是在互补材料还是形式上,都不会有明显的差异。”。
从结...
预览图片
9 / 开放式住宅:雕刻家尼尔·马洛在伦敦的一个残忍的公寓里生活和工作
6年前|TheModernHouse|设计情报|100%Neil at work in his home studio
Westcombe Court in its Brutalist glory
Light pours in from the large windows, which give the building its visual identity
Exterior shots published in Architectural Design magazine, November 1965
Neil's small hammer-like sculptu...


预览图片
10 / Eudon Choi&Neil Byrne:家是我们真正珍惜的地方
5年前|TheModernHouse|软装|100%2015年,时装设计师Eudon Choi和他的合伙人Neil Byrne(设计公司Tomorrow PR的创始人)共同见证了这座位于伦敦东部的公寓楼拔地而起。他们在路旁仅五分钟的时间里租车,尽管位置尚不理想,但他们对这幢光滑的建筑内的东西很感兴...




预览图片
11 / 澳大利亚墨尔本The Avenue住宅
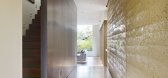
15年前|charliexu|住宅|100%Neil Architecture designed this home in the Blackburn suburb of Melbourne, Australia.



预览图片
12 / The Artistry of Brokis at Koda Lighting
1年前|The.Local.Proje|产品|100%... Architects, MCK Architects, Richard Stampton Architects, Jolson, Archier, Neil Architecture and more.order now In Partnership with Koda Lighting,项目文案:Deborah Cooke,项目摄影:Martin Chum,项目摄影:Max Zambelli,转载自:The Local Project,图片@The Local Project,语...





预览图片
13 / 《序赞SHH作品集》@2019-07-31
7年前|shh|精选特辑|99%...舒适,实用和有趣的空间。SHH由David Spence,Graham Harris和Neil Hogan于1991年创立,是一家在伦敦西部的国际知名屡获殊荣的特许建筑和室内设计公司,致力于打造具有诚信,智慧和才华的世界级项目。
David Spence拥有建筑文凭,曾担...




预览图片
14 / 平静的静修 | 弗林德斯住宅 | Susi Leeton | 2021 | 澳大利亚
4年前|The.Local.Proje|住宅|98%...nd Interiors,项目摄影:Sharyn Cairns & Lisa Cohen ,项目施工:Neil Williams & Sons ,室内设计:Susi Leeton Architects and Interiors,景观设计:Emma Ferguson,转载自:The Local Project,图片@The Local Project,语言:英语,编辑:序赞网,阅读原文




预览图片
15 / 沙丘之家 | Herbst Architects | 2022 | 澳大利亚
3年前|The.Local.Proje|建筑|93%...]景观设计:Second Nature,结构工程:Sullivan Hall,细木工:Neil Taylor Cabinetmaker & Design,家具设计:Scott Zegers Design,转载自:The Local Project,图片@The Local Project,语言:英语,编辑:序赞网,阅读原文



预览图片
16 / 设计故事//细黑线,重访。
6年前|Yellowtrace|产品|87%...ght and fluidity. Photograph by Gibbs Farm. ‘Horizons’ Installation by Neil Dawson at Gibbs Farm // Neil Dawson’s ‘Horizons’ installation is one of the earliest sculptures to be commissioned for the Gibbs Farm in New Zealand. Sitting on one of the highest points on the property it is also ...


预览图片
17 / For you design | 為设计 | 2023 | 中国浙江
2年前|ACT.STUDIO|办公|82%...Office
photo-misskong
Photographer
misskong
Retoucher
H
Art
Neil
Design
For you design為设计
,转自:ACT STUDIO 空间摄影,图片©ACT STUDIO 空间摄影,编辑:序赞网,阅读原文




预览图片
18 / Windsor | DiPietroPierce | 2025 | 澳大利亚
8月前|The.Local.Proje|住宅|81%... from McMullin paired with a bold blue Pedestal side table from Bonnie and Neil adds a sense of fun and curiosity against that beautifully consistent warm, neutral palette, which brings lightness and calm to this highly successful renovation and restoration project.
Interior design by DiPietroPie...


预览图片
19 / 直抵纯粹心灵 | 观屿设计 | 2025 | 中国广东
1年前|ACT.STUDIO|商业|80%...的理想空间。
Photographer
Lihao
Retoucher
阿秋
Art
Neil
Design
ABS Creative Studio
观屿
Guangzhou
● Designer:黄得伦/邹宇麟
● Photography:Lihao
● Graphic design:Qiu
,转自:ACT STUDIO 空间摄影
,图片©ACT STUDIO 空间摄影
,...



预览图片
20 / Nimbus Co Fitzroy | MIMA Architects | 2026 | 澳大利亚
6月前|The.Local.Proje|康乐|80%...was founded nine years ago in Bondi, Sydney, by nutritionist Su Tuttle and Neil O’Sullivan, who left a corporate career in marketing to focus on mental health. In 2018, the first Melbourne location opened, in partnership with co-owner Eva Kiriakoff, a social-impact entrepreneur who also co-owns th...


预览图片
21 / Breathe Freely - 时渡设计 | ACT STUDIO | 2025 | 中国广东
11月前|序赞精选|住宅|79%...pher
misskong
Retoucher
HY.B
Graphic design
misskong
Art
Neil
Design
ATELITER DOMUS
,转自:ACT STUDIO 空间摄影
,图片©ACT STUDIO 空间摄影
,编辑:序赞网
,阅读原文



预览图片
22 / 英国 | 伦敦Deliveroo总部 | 科技 | 2021 | Unispace
4年前|OfficeSnapshots|办公|78%...ideas, helping us to grow and evolve.”,设计师:Unispace,摄影:Neil Hewison8 Images | expand for additional detail,转载自:Office Snapshots,语言:English,编辑:序赞网,阅读原文



预览图片
23 / 序景 · 景序 | 意境建筑 | 2023 | 中国安徽
2年前|ACT.STUDIO|住宅|73%... · 景序》 / photo-Lihao
Photographer
Lihao
Retoucher
H
Art
Neil
Design
ideorealm architects
意境建筑设计
,转自:ACT STUDIO 空间摄影,图片©ACT STUDIO 空间摄影,编辑:序赞网,阅读原文


预览图片
24 / 混凝土:JamFactory艺术、设计与建筑展。
6年前|Yellowtrace|产品|71%...ninterrupted views to the ocean from multiple vantage points. On concrete, Neil Durbach says, “The interesting thing about this house is it explores the different versions of concrete that we’ve always loved – from rough as guts to glass-like – in the one project.” Indigo Slam, 2016 by Sma...


预览图片
25 / YIMU 买手店 | 非知名设计 | 2023 | 中国浙江
2年前|ACT.STUDIO|商业|70%...IMU / photo-Lihao
Photographer
Lihao
Retoucher
H / misskong
Art
Neil
Design
Unknown design
非知名设计
,转自:ACT STUDIO 空间摄影,图片©ACT STUDIO 空间摄影,编辑:序赞网,阅读原文


预览图片



