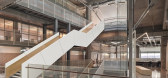
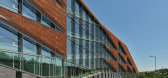
1 / Ozyeğin架构和设计的大学教师(2020)(ARK-itecture)设计
6年前|archdaily|文育|100%University, İstanbul, Turkey,设计师:ARK-itecture, 面积: 26000 m²,年份:2020,摄影:Ibrahim Ozbunar, Studio Majo,建造商: Sika, Heradesign, Knauf, TRİMLİNE, Tacer, Tarkett, Cuhadaroglu Aluminum, Delta Furniture, Kasso Engineering, SISECAM, Serifoglu, Tas Mimarlık, Zi...




预览图片
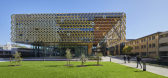
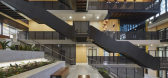
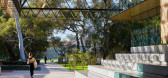
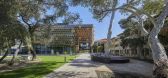
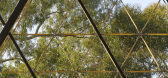
2 / 西澳大利亚大学EZONE (2020) (Hassell)设计
6年前|archdaily|建筑|100%University, Crawley, Australia,设计师:Hassell, 面积: 9656 m²,年份:2020,摄影:Douglas Mark Black,设计师描述 | Designer description: EZONE UWA Student Hub is a shared precinct for the EMS community and their partners, providing a new western gateway into the Universi...

预览图片

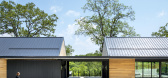
3 / 密苏里州立大学密苏里州的教育中心(2020)(BNIM)设计
6年前|archdaily|文育|100%University, Cedarcreek, United States,设计师:BNIM, 面积: 4310 ft²,年份:2020,摄影:Kelly Callewaert,建造商: AutoDesk, Enscape, Berridge, Carlisle SynTec, Demilec, Kawneer, Kohler, Maharam, PPG IdeaScapes, ROCKWOOL, Sto, western red cedar, Delta, Ives, Sefaira, Skyco, ...



预览图片
4 / GIPES Institute by NBJ Architects
12年前|qunqun87|办公|100%...ty.
The Building takes place on the site “Agroparc Avignon”, near the University and student services, including the University Restaurant. The building is involved in the operation is an office building in level 3 previously occupied by services of the Regional Directorate of France Telecom.
...


预览图片
5 / 摄影小品文:西蒙·菲普斯的《具体诗歌:战后现代主义公共艺术》
6年前|TheModernHouse|建筑|100%... ‘The Watchers’ by Lynn Chadwick. Behind Downshire House, Roehampton University, Alton Estate, London SW15
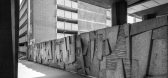
‘Abstract Wall Relief’ by Keith McCarter. Charing Cross Station, Elmbank Lane, Glasgow, 1972
‘Four Square (Walk Through)’ by Barbara Hepworth. Churchill Colleg...




预览图片
6 / 美国Catalyst办公大厦建筑(2020)(Michael Green Architecture)设计
5年前|archdaily|建筑|100%...erutilized and in need of revitalization. The building is connected to the University District by way of the Gateway Bridge – a pedestrian bridge that brings together the two university core areas. Intended as a place where industry and academia can intersect to innovate and collaborate, the build...


预览图片
7 / 孟买工作室的手工家具在布鲁塞尔的马尼拉画廊。
6年前|Yellowtrace|产品|95%...dy of work that references both Indian and Western culture, utilizing both universally known design materials and those that are more specialized and obscure.Aligned with Studio Mumbai’s worldly approach to design, the collection of chairs, bench, lights, console table, and screen takes inspiratio...


预览图片
8 / 冒险:牛津郡最适合居住的地方
6年前|TheModernHouse|建筑|93%...nsideration too.
Then, of course, there’s Oxford, the tourist-drawing university town that demands a second look beyond its colleges and pretty cobbled lanes. A little outside the city are leafy neighbourhoods like Headington, where independent shops, cafes and eateries create a village vibe, d...



预览图片
9 / UBC英属哥伦比亚大学生物科学综合楼
11年前|long2003|办公|86%...起来非常具有挑战性。
↑ 主楼&学校大道 Main mall & University Blvd At the heart of the University of British Columbia Point Grey campus, two wings of the aging Biological Sciences complex have been completely transformed and renewed through an innovative approach taken by the o...
预览图片
10 / 澳大利亚Coopworth住宅(2020)FMD Architects
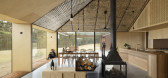
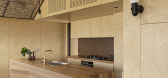
5年前|archdaily|住宅|86%...ombustion wood fire is the main source of heating. Spaces are designed for universal access, with consideration of family with disabilities and the couple’s potential future needs. ,The house’s lightweight construction eased transportation of building supplies to the remote site, while local ...


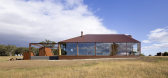
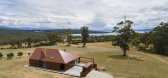
预览图片
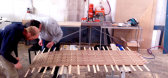
11 / 特伦特·詹森画的怪兽。
6年前|Yellowtrace|产品|83%...in Broached Monsters.Sometime after this encounter, I began a PhD with the University of Wollongong, focusing on Australian mythology and its potential influence on material culture, and Baden’s stories came to mind. This formed the foundation of a research project that investigates the importance...




预览图片
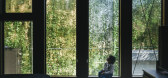
12 / 日本花园住宅# 2(2020)(U.L.A.design)设计
5年前|archdaily|建筑|82%...etween the inside and the outside of the house.,The shape of building is universal and strong cube type. There is no opening in the northwest direction except ventilating opening. Daylight and breeze are expected to come in through the windows on the southeast side of the home where the outdoor te...



预览图片
13 / 明尼阿波里斯市社区发展中心(NDC)总部 | Studio BV | 2022 | 美国
3年前|OfficeSnapshots|办公|82%...mportant issues had quietly officed on the second floor of Western Bank on University Avenue in St Paul. They had no sign on the building, no grand entrance, not space to gather, not even enough space for themselves.,The project uses bold colors to reflect the different people it serves. Color i...


预览图片
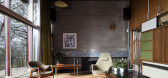
14 / 结识团队:科里海明威最喜欢的世纪中期家庭
6年前|TheModernHouse|设计情报|76%...d-century homes.
Corey has a First Class degree in Fine Art from Curtin University in Western Australia, and previously worked for her family’s business, Hemingway Design, where she coordinated public-sector arts projects at Southbank Centre and led a team of artists that reimagined the renowne...



预览图片
15 / CCD | 以时间成就完美之道
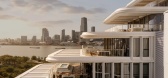
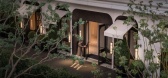
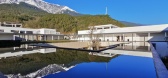
9月前|CCD|设计情报|74%...nually evolving.” Here, technology meets imagination, sparking a dynamic universe of ideas and presenting a vision of a future workplace defined by “boundless creativity.”
深圳招商银行全球总部
China Merchants Bank Global Headquarters
以“观海攀山”爲精神内核,...



预览图片
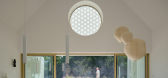
16 / House Oskar | Jan Zaloudek Architekt | 2025 | 捷克
1年前|archdaily|住宅|72%...ary for sleeping, reading, dining, and creating, all in symbiosis with the universe outside its windows.
Perfection, Imperfection, Timelessness -The house's design was shaped by the local topography and the constraints of building on a culturally protected site. The architect carefully inte...



预览图片
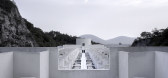
17 / 中国云夕博物馆温泉酒店(2020)(AZL architects)设计
5年前|Archilovers|建筑|67%...nization:Institute of Architecture Design and Planing Co.,Ltd.of Nanjing University
Lead Architects:Zhang Lei, Qi Wei
Architectural Design: Jin Haibo, Wang Liang
Interior Design: Ma Haiyi, Du Yue, Liu Ping, Zhu Wenjian, Huang Rong
Landscape Design: Zhao Min, Jiang Zhiyuan, Ch...



预览图片
18 / letter from australia survey of architecture projects down under
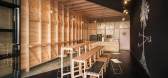
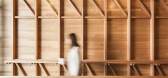
10年前|rainsea|酒店|67%...spires bonding (pardon the pun). Doors opened this year at the $80m Monash University lab building, which unites 100 researchers across education, research and practice. Photography: Peter Bennetts
Green Chemical Futures building, Melbourne, by Lyons architects Collaboration is the...



预览图片
19 / 深圳市新冶组设计顾问有限公司作品集20160617更新
11年前|idadmin|设计情报|64%...所/副所长No.8 Research Institution of Architecture Design in Guangzhou University/Deputy Directorl 中国区“PLAY HOUSE”电音厂牌/创始人China“PLAY HOUSE”electronic music brand / Founderl 全球“金指环”金奖设计师Global “Gold Ring”/Gold Award Designer l 国际室内...


预览图片



